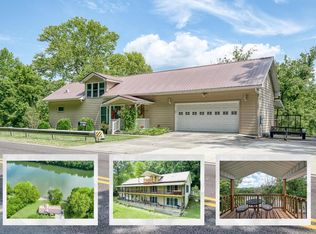
Cumberland River Front BEAUTY, fully furnished & turn key-READY for vaca or river life! Hand crafted, nice combo of all brick trimmed w/log siding that fits nicely into the river and wooded surroundings. 1835 sft, 1 level, 3 bds, 2 baths, huge covered deck (700 sft) for river gazing & relaxing. Open concept living rm (vaulted ceiling), kitchen (gas range/island seating) & dining is spacious w/gas log stone fireplace. Big laundry/pantry combo, hardwood floors (tile baths), 9' ceilings, walk-in closet, 3 car attached garage. BIG BONUS detached garage car/work shop/lawn tools (1000 sft under cover)w/water, electric & concrete floor (possible family suite?) w/attic storage & covered carport (boat storage). 5 total available car capacity! Double lot w/riverside fire-pit area & wonderful landscaping. Launch a kayak, go fishing, swimming-enjoy the RIVER LIFE. And 3 marinas on DHL just minutes away. Lovely home, grounds (pear/apple trees) and neighborhood. Super nice dog kennel too. All covered! City services 10 min.
For sale
$570,000
195 Hiawassee Ln, Celina, TN 38551
3beds
1,835sqft
Single Family Residence
Built in 2016
1.2 Acres Lot
$-- Zestimate®
$311/sqft
$-- HOA
What's special
Walk-in closetGas log stone fireplaceSuper nice dog kennel
- 86 days |
- 563 |
- 28 |
Zillow last checked:
Listing updated:
Listed by:
Dino Cates,
Exit Cross Roads Realty Livingston 931-823-7717,
Catherine Cates,
Exit Cross Roads Realty Celina
Source: UCMLS,MLS#: 244525
Facts & features
Interior
Bedrooms & bathrooms
- Bedrooms: 3
- Bathrooms: 2
- Full bathrooms: 2
- Main level bedrooms: 3
Primary bedroom
- Level: Main
Bedroom 2
- Level: Main
Bedroom 3
- Level: Main
Dining room
- Level: Main
Kitchen
- Level: Main
Living room
- Level: Main
Heating
- Electric, Propane, Central, Heat Pump
Cooling
- Central Air
Appliances
- Included: Dishwasher, Gas Oven, Refrigerator, Gas Range, Microwave, Range Hood, Washer, Dryer, Freezer, Electric Water Heater
- Laundry: Main Level
Features
- Ceiling Fan(s), Vaulted Ceiling(s), Walk-In Closet(s), Other
- Windows: Double Pane Windows, Blinds
- Basement: Crawl Space,Block
- Number of fireplaces: 1
- Fireplace features: One, Gas Log, Living Room
Interior area
- Total structure area: 1,835
- Total interior livable area: 1,835 sqft
Video & virtual tour
Property
Parking
- Total spaces: 5
- Parking features: Concrete, RV Access/Parking, Garage Door Opener, Attached, Carport, Detached, Detached Carport, Garage, Main Level
- Has attached garage: Yes
- Has carport: Yes
- Covered spaces: 5
- Has uncovered spaces: Yes
Features
- Levels: One
- Patio & porch: Porch, Covered, Deck
- Exterior features: Dog Run, Garden
- Has view: Yes
- View description: Cumberland River
- Has water view: Yes
- Water view: Cumberland River
- Waterfront features: Cumberland River, Waterfront, River
Lot
- Size: 1.2 Acres
- Dimensions: 2 lots
- Features: Wooded, Cleared, Waterfront, Views, Trees, Orchard(s), Garden
Details
- Parcel number: 006.09
Construction
Type & style
- Home type: SingleFamily
- Property subtype: Single Family Residence
Materials
- Brick, Log Siding, Frame
- Roof: Composition
Condition
- Year built: 2016
Utilities & green energy
- Electric: Circuit Breakers
- Gas: Tank Rented
- Sewer: Septic Tank
- Water: Public
- Utilities for property: Natural Gas Connected, Propane
Community & HOA
Community
- Security: Smoke Detector(s)
- Subdivision: Other
HOA
- Has HOA: No
Location
- Region: Celina
Financial & listing details
- Price per square foot: $311/sqft
- Tax assessed value: $145,200
- Annual tax amount: $1,218
- Date on market: 5/21/2026
- Road surface type: Paved
Estimated market value
Not available
Estimated sales range
Not available
Not available
Price history
| Date | Event | Price |
|---|---|---|
| 8/14/2025 | Listed for sale | $570,000$311/sqft |
Source:  UCMLS #238639 Report a problem UCMLS #238639 Report a problem | ||
Public tax history
| Year | Property taxes | Tax assessment |
|---|---|---|
| 2025 | $944 | $36,300 |
| 2024 | $944 | $36,300 |
| 2023 | $944 | $36,300 |
| 2022 | $944 +6.5% | $36,300 +26.9% |
| 2021 | $887 +1.8% | $28,600 +1.8% |
| 2020 | $871 +1222.3% | $28,100 +1222.4% |
| 2019 | $66 | $2,125 |
| 2018 | $66 -0.2% | $2,125 |
| 2017 | $66 +13.8% | $2,125 +13.3% |
| 2016 | $58 -0.2% | $1,875 |
| 2015 | $58 | $1,875 |
| 2014 | $58 | $1,875 |
| 2013 | -- | $1,875 |
| 2012 | -- | $1,875 |
| 2011 | -- | $1,875 -25% |
| 2010 | $78 | $2,500 |
| 2009 | $78 | $2,500 |
| 2008 | $78 +30.8% | $2,500 |
| 2007 | $59 | $2,500 |
| 2006 | $59 -18% | $2,500 |
| 2005 | $72 | $2,500 |
Find assessor info on the county website
Monthly payment
Est. payment
Payment breakdown
Explore the cost of this home by adjusting the details. Changes won't be saved.Climate risks
Neighborhood: 38551
Getting around
0 / 100
Car-DependentNearby schools
GreatSchools rating
- 4/10Celina K-8Grades: PK-8Distance: 3.6 mi
- 6/10Clay County High SchoolGrades: 9-12Distance: 2.1 mi
- NAClay County Adult High SchoolGrades: 9-12Distance: 3.1 mi
Schools provided by the listing agent
- Elementary: Clay Co
- Middle: Clay Co
- High: Clay Co
Source: UCMLS. This data may not be complete. We recommend contacting the local school district to confirm school assignments for this home.
- $549,0004 bd3 ba2.2k sqft253 Hiawassee Ln, Celina, TN 38551Sold
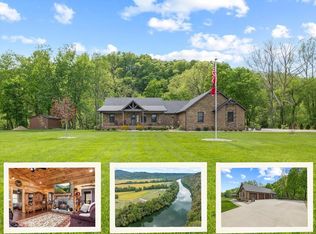
- $37,500-- bd2 ba600 sqft206 Hiawassee Ln, Celina, TN 38551Sold
- $234,6003 bd2 ba1.8k sqft611 Hiawassee Ln, Celina, TN 38551Off Market
- $12,600-- bd2 ba1.1k sqftHiwassee Ln, Celina, TN 38551Off Market
- $14,000-- bd-- ba-- sqft151 Hiawassee Ln, Celina, TN 38551Off Market
- $411,7003 bd3 ba1.9k sqft151 Hiawassee Ln, Celina, TN 38551Off Market
- $14,000-- bd-- ba-- sqft151 Hiawassee Ln, Celina, TN 38551Off Market
- $15,400-- bd-- ba-- sqftRiver At Pine Branch, Celina, TN 38551Off Market
A local agent can set up tours, give advice and negotiate with sellers.
Similar homes
- $499,9003 bd2 ba2.6k sqft301 Jimmy Reneau Rd, Celina, TN 38551For Sale
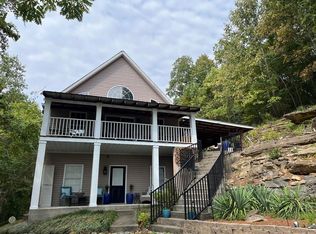
 MLS ID #239566, Diane Fox, First Realty Company. UCMLS
 - $669,9002 bd2 ba1.3k sqft225 Bill Hunter Rd, Celina, TN 38551For Sale
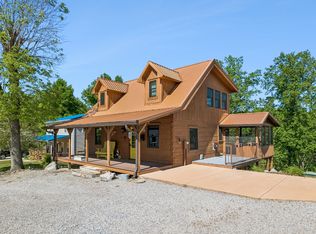
 MLS ID #3335933, Timothy Johns. RealTracs MLS as distributed by MLS GRID
 - $439,9003 bd3 ba2.4k sqft234 King Bluff Ridge Rd, Celina, TN 38551For Sale
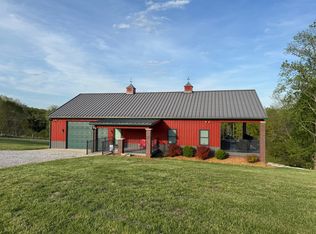 MLS ID #11689652, Vickie Pruitt, Pruitt Realty LLC. My State MLS
 - $399,0003 bd4 ba2.6k sqft2867 Arcot Rd, Celina, TN 38551For Sale
 MLS ID #245503, Dino Cates, Exit Cross Roads Realty Livingston. UCMLS
 - $374,9004 bd3 ba2.1k sqft80 Hidden Holw, Celina, TN 38551For SaleMLS ID #244239, Josh Gray, Highlands Elite Real Estate LLC. UCMLS
- $450,0003 bd3 ba1.7k sqft985 Soft Ridge Rd, Celina, TN 38551For SaleMLS ID #3320175, Gary Ashton. RealTracs MLS as distributed by MLS GRID
- $389,0003 bd2 ba1.1k sqft1749 Walker Hill Rd, Celina, TN 38551For SaleMLS ID #240652, Sue Pecora, The Real Estate Collective. UCMLS
- $404,9004 bd3 ba2.1k sqft450 Cedar Hill Rd, Celina, TN 38551For SaleMLS ID #245311, Debra Dodd, No. 1 Quality Realty-celina. UCMLS
- $379,9002 bd2 ba1.5k sqft(Undisclosed Address), Celina, TN 38551For SaleEXIT Realty broker feed
- $289,0002 bd2 ba924 sqft(Undisclosed Address), Celina, TN 38551For SaleEXIT Realty broker feed
- $599,0004 bd3 ba2.1k sqft501 Guy Watkins Rd, Burkesville, KY 42717For Sale By Owner
- $299,9003 bd1 ba1.4k sqft214 Dont Care Ln, Celina, TN 38551For SaleMLS ID #243311, Debra Dodd, No. 1 Quality Realty-celina. UCMLS
- $595,0003 bd4 ba2.6k sqft511 Mallard Pointe Rd, Byrdstown, TN 38549For SaleMLS ID #245480, Mitch Copeland, The Realty Firm. UCMLS
- $310,0002 bd2 ba1.1k sqft0 Soft Ridge Rd, Celina, TN 38551For Sale
 MLS ID #1351480, Brittany Kohler, The Ashton Real Estate Group of RE/MAX Advantage. East Tennessee Realtors
 - $489,5003 bd2 ba1.8k sqft513 Dogwood Ln, Burkesville, KY 42717For Sale
 MLS ID #SC47822, Debbie Murray, Keller Williams First Choice Realty. South Central Kentucky AOR
 - $379,9003 bd2 ba1.5k sqft39 Old Highway 52, Celina, TN 38551For SaleMLS ID #241360, Catherine Cates, Exit Cross Roads Realty Celina. UCMLS
- $569,9505 bd2 ba2.3k sqft99 Hilltop Ln, Byrdstown, TN 38549For SaleMLS ID #243232, David Huffaker, The Huffaker Group, LLC. UCMLS
- $449,0003 bd2 ba1.5k sqft154 Parkview Dr, Byrdstown, TN 38549For SaleMLS ID #245787, Michele Ervin, The Real Estate Collective. UCMLS
- $289,0002 bd2 ba924 sqft397 NE Star Point Rd, Celina, TN 38551For SaleMLS ID #246209, Martha Brennecke, Exit Cross Roads Realty Celina. UCMLS
- $529,0002 bd2 ba1.7k sqft2891 Sulphur Creek Rd, Burkesville, KY 42717For SaleMLS ID #SC48284, Liza Tucker, Acre & Main Realty LLC. South Central Kentucky AOR
