Skip main navigation
Closed
  • $360,000

    195 Janet Ct, Fox Lake, IL 60020

    3beds
    1,715sqft
    Townhouse, Single Family Residence
    Built in 1997
    -- sqft lot
    $404,700 Zestimate®
    $210/sqft
    $2,744 Estimated rent

    Home value

    $404,700

    $384,000 - $429,000

    $2,744/mo

    Zestimate® history
    Loading
    Loading...

    Owner options

    List your home for rent

    $2,744/mo

    Rent Zestimate®

    Find your next renter with Zillow Rental Manager. Plus, with online applications, you can quickly screen prospective tenants – for free.

    Learn more

    $2,744/mo

    Rent Zestimate®

    Refinance and save

    $2,949/mo

    Est. payment

    Refinancing to a lower rate could help reduce your monthly payments and save thousands over the life of the loan.

    See today's rates

    $2,949/mo

    Est. payment

    Explore your selling options

    Work with a Zillow partner agent

    Leverage their expertise and Zillow's premium Showcase listings to get your home seen by more buyers.

    Get started

    List with your own agent

    Get your home in front of millions of buyers by listing it on Zillow.

    Learn how to do it

    Sell it yourself

    Take full control of how buyers see your home on Zillow by listing For Sale by Owner (FSBO).

    List your home

    What's special

    Cozy fireplaceTall ceilingsLeisure point resortSized additional bedroomsFull hall bathStunning water viewsVinyl plank kitchen floor
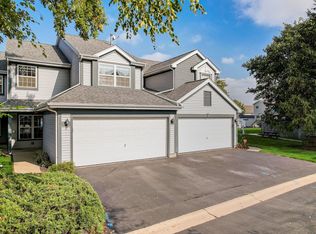
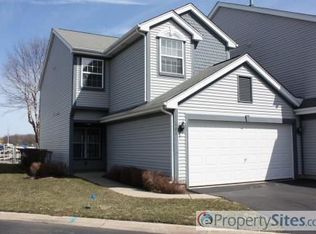
    Multiple Offers Received. Highest and Best by 4 pm June 9, 2024. Discover the home of your dreams in this lakefront home at 195 Janet Ct, Fox Lake, IL, where every day feels like a vacation. Imagine waking up to breathtaking views of the lake, stepping out onto your private Juliet deck off the primary bedroom for morning coffee as the sun rises. For dinner enjoy grilling out on your patio and then relaxing for a peaceful evening on your screened porch, watching the water reflect the twilight sky. This lovingly maintained property is in the care of the original owner. Sporting 1,715 sq ft this beautiful townhome has 3-bedrooms, 2.5-baths and is located in Leisure Point Resort. One of the most inviting locations for you to experience a lifestyle of tranquility and adventure. Built in 1997, the two-story home features an open-concept living and dining area with tall ceilings, new carpeting, and a cozy fireplace to enjoy all seasons of the year. The a well-appointed kitchen with so much storage has all freshly painted cabinets, new flooring, new light fixtures, can lighting and new backsplash. Such a well thought out kitchen with the eating area strategically placed to enjoy the views of the water and outdoors. The primary bedroom offers a private bath with a luxurious tub and separate shower, along with a private balcony overlooking the lake, creating a serene retreat to unwind and relax. The two generously sized additional bedrooms provide ample space for family or guests, while a convenient upstairs laundry room adds to the ease of living. There is also a full hall bath with double sink, linen closet, pocket door, and tub/shower combo for the two bedrooms. The entire home has been freshly painted, ensuring a bright and welcoming atmosphere. All flooring through out the home has been updated this year. This includes the vinyl plank kitchen floor and entry as well as the carpeting. Imagine spending weekends boating, fishing, or simply relaxing on the water, knowing that your home is a sanctuary of comfort and style. A bonus that the owners have consistently and lovingly maintained it over the years. A two-car attached garage adds to the convenience, ensuring every detail is taken care of for you. One of the best features of this property is the boat lift. A $20,000+ lift with remote control. The cover for the lift is new and is an additional $7,000 cover that was used only half a season then stored inside. All included with this home. The HOA covers common insurance, exterior maintenance, lawn care, snow removal, and lake rights allowing you to focus on what truly matters most-enjoying your life. Pets are welcome, making it an ideal choice for pet lovers. Leisure Point Resort's amenities, including boat docks and stunning water views, enhance your living experience, making every moment special. Don't miss this opportunity to transform your life in a place where beauty and adventure await at every turn. Schedule your private tour today and picture yourself living the life you've always dreamed of at 195 Janet Ct, Fox Lake, IL. An opportunity this wonderful comes along so rarely.

    Zillow last checked:

    Listing updated:

    Listing courtesy of:

    Pamela Raver 630-841-7117,

    eXp Realty - Geneva

    Bought with:

    Jeffrey Karnes, CSC

    All Waterfront Real Estate Plus

    Source: MRED as distributed by MLS GRID,MLS#: 12074173MLS Logo

    Facts & features

    Interior

    Bedrooms & bathrooms
    • Bedrooms: 3
    • Bathrooms: 3
    • Full bathrooms: 2
    • 1/2 bathrooms: 1
    Primary bedroom
    • Features: Flooring (Carpet), Bathroom (Full)
    • Level: Second
    • Area: 210 Square Feet
    • Dimensions: 15X14
    Bedroom 2
    • Features: Flooring (Carpet)
    • Level: Second
    • Area: 144 Square Feet
    • Dimensions: 12X12
    Bedroom 3
    • Features: Flooring (Carpet)
    • Level: Second
    • Area: 120 Square Feet
    • Dimensions: 12X10
    Breakfast room
    • Features: Flooring (Vinyl)
    • Level: Main
    • Area: 72 Square Feet
    • Dimensions: 9X8
    Dining room
    • Features: Flooring (Carpet)
    • Level: Main
    • Area: 120 Square Feet
    • Dimensions: 10X12
    Kitchen
    • Features: Kitchen (Eating Area-Table Space), Flooring (Vinyl)
    • Level: Main
    • Area: 140 Square Feet
    • Dimensions: 14X10
    Laundry
    • Features: Flooring (Other)
    • Level: Second
    • Area: 54 Square Feet
    • Dimensions: 9X6
    Living room
    • Features: Flooring (Carpet)
    • Level: Main
    • Area: 210 Square Feet
    • Dimensions: 15X14
    Heating
    • Natural Gas, Forced Air
    Cooling
    • Central Air
    Appliances
    • Laundry: In Unit
    Features
    • Cathedral Ceiling(s)
    • Basement: None
    • Number of fireplaces: 1
    • Fireplace features: Living Room
    • Common walls with other units/homes: End Unit
    Interior area
    • Total structure area: 0
    • Total interior livable area: 1,715 sqft

    Property

    Parking
    • Total spaces: 2
    • Parking features: Asphalt, On Site, Garage Owned, Attached, Garage
    • Attached garage spaces: 2
    Accessibility
    • Accessibility features: No Disability Access
    Features
    • Exterior features: Balcony
    • Has view: Yes
    • View description: Water
    • Has water view: Yes
    • Water view: Water
    • Waterfront features: Lake Front, Lake Privileges, Waterfront
    Lot
    • Dimensions: 25.3X58X25.3X57.9
    • Features: Water Rights, Views
    Details
    • Additional structures: Boat Dock
    • Parcel number: 05031030350000
    • Special conditions: None

    Construction

    Type & style
    • Home type: Townhouse
    • Property subtype: Townhouse, Single Family Residence
    Materials
    • Vinyl Siding
    • Foundation: Concrete Perimeter
    • Roof: Asphalt
    Condition
    • New construction: No
    • Year built: 1997
    Details
    • Builder model: BRIGADOON

    Utilities & green energy

    • Sewer: Public Sewer, Storm Sewer
    • Water: Public

    Community & neighborhood

    Location
    • Region: Fox Lake
    • Subdivision: Leisure Point Resort

    HOA & financial

    HOA
    • Has HOA: Yes
    • HOA fee: $225 monthly
    • Amenities included: Boat Dock
    • Services included: Insurance, Exterior Maintenance, Lawn Care, Snow Removal, Lake Rights

    Other

    Other facts
    • Has irrigation water rights: Yes
    • Listing terms: Cash
    • Ownership: Fee Simple w/ HO Assn.

    Price history

    DateEventPrice
    7/10/2024Sold$360,000+2.9%$210/sqft
    Source: MRED as distributed by MLS GRID #12074173 Report a problem
    6/10/2024Contingent$350,000$204/sqft
    Source: MRED as distributed by MLS GRID #12074173 Report a problem
    6/7/2024Listed for sale$350,000+112.1%$204/sqft
    Source: MRED as distributed by MLS GRID #12074173 Report a problem
    9/23/1998Sold$165,000$96/sqft
    Source: Public Record Report a problem

    Public tax history

    YearProperty taxesTax assessment
    2024$6,923 +19.1%$108,668 +8%
    2023$5,814 -1.8%$100,638 +22.4%
    2022$5,922 +4.1%$82,249 +8.1%
    2021$5,688 +0%$76,089 +7.6%
    2020$5,686 +5.2%$70,696 +4.3%
    2019$5,402 -4.7%$67,794 -6.4%
    2018$5,668 $72,391 +8.2%
    2017$5,668 +1.7%$66,911 +4.6%
    2016$5,571 -4.8%$63,992 +7.2%
    2015$5,855 -0.8%$59,716 +4.3%
    2014$5,903 -3%$57,274 -6.6%
    2012$6,088 -11.9%$61,348 -28.6%
    2011$6,910 +11.5%$85,973 -5.3%
    2010$6,197 -5.2%$90,810 -9.2%
    2009$6,534 +1.1%$99,982 +0.1%
    2008$6,462 -0.3%$99,835 +2.9%
    2006$6,482 +8.1%$97,021
    2005$5,998 +16.1%--
    2004$5,165 +3.7%--
    2003$4,980 -2.6%--
    2002$5,111 -5.5%--
    2001$5,408 +2.9%$72,898 +3.8%
    2000$5,254 $70,205

    Find assessor info on the county website

    Neighborhood: 60020

    Nearby schools

    GreatSchools rating
    Schools provided by the listing agent
    • High: Grant Community High School
    • District: 114

    Source: MRED as distributed by MLS GRID. This data may not be complete. We recommend contacting the local school district to confirm school assignments for this home.

    Get a cash offer in 3 minutes
    Find out how much your home could sell for in as little as 3 minutes with a no-obligation cash offer.
    Estimated market value
    $404,700
    Get a cash offer in 3 minutes
    Find out how much your home could sell for in as little as 3 minutes with a no-obligation cash offer.
    Estimated market value
    $404,700