Skip main navigation
Closed
  • $315,000

    197 Janet Ct, Fox Lake, IL 60020

    3beds
    1,715sqft
    Townhouse, Single Family Residence
    Built in 1997
    -- sqft lot
    $367,600 Zestimate®
    $184/sqft
    $2,744 Estimated rent

    Home value

    $367,600

    $349,000 - $386,000

    $2,744/mo

    Zestimate® history
    Loading
    Loading...

    Owner options

    List your home for rent

    $2,744/mo

    Rent Zestimate®

    Find your next renter with Zillow Rental Manager. Plus, with online applications, you can quickly screen prospective tenants – for free.

    Learn more

    $2,744/mo

    Rent Zestimate®

    Refinance and save

    $2,609/mo

    Est. payment

    Refinancing to a lower rate could help reduce your monthly payments and save thousands over the life of the loan.

    See today's rates

    $2,609/mo

    Est. payment

    Explore your selling options

    Work with a Zillow partner agent

    Leverage their expertise and Zillow's premium Showcase listings to get your home seen by more buyers.

    Get started

    List with your own agent

    Get your home in front of millions of buyers by listing it on Zillow.

    Learn how to do it

    Sell it yourself

    Take full control of how buyers see your home on Zillow by listing For Sale by Owner (FSBO).

    List your home

    What's special

    Gas fireplaceWaterfront livingWaterfront townhousePrivate balconyBeautiful walnut hardwood floorsLaundry roomWalk-in closet
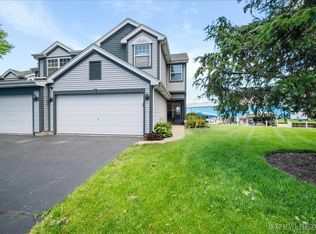
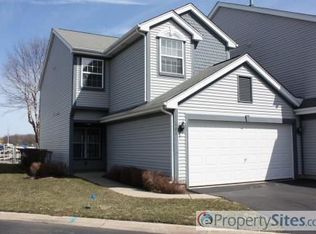
    Grab the Chance to Own a Chain-o-Lakes Waterfront Townhouse with Boat Dock and Lift - Hurry, Before It Sets Sail Without You! This highly desirable and rarely available 2-story townhouse at Leisure Point on the shores of the famous CHAIN-O-LAKES offers a unique opportunity to embrace the serene beauty of waterfront living. With 3 bedrooms, 2.5 bathrooms, and a BOAT DOCK AND LIFT INCLUDED, this property is the ultimate haven for those seeking both tranquility and adventure. Step outside onto your PRIVATE PATIO and you'll find your very own boat pier and lift, just waiting for your watercraft. Imagine the convenience of docking your boat right in front of your home, allowing you to set sail at a moment's notice to explore the stunning Chain-o-Lakes! As you step inside, you'll be greeted by beautiful walnut HARDWOOD FLOORS that grace the main level, creating a warm and inviting atmosphere. The abundant natural light that streams in enhances the welcoming ambiance. The kitchen features GRANITE COUNTERTOPS and ample cabinet space for all your cooking needs. The dining room seamlessly flows into the living room, where a gas fireplace adds a cozy touch. Sliding glass doors grant access to the screened-in porch, providing a serene space to relax and enjoy the waterfront views. Venture to the second floor, and you'll discover the primary bedroom, complete with a walk-in closet, full bath, and PRIVATE BALCONY! Two additional bedrooms on the second floor offer plenty of space for family or guests, and they share a second full bathroom. Laundry convenience is right at your fingertips with a laundry room also located on this floor. For those who commute, you'll appreciate the extreme proximity to the Metra train station, ensuring a stress-free and efficient journey to work. Don't miss this rare opportunity to own a waterfront townhouse on the Chain-o-Lakes with a boat dock and lift included! Embrace the tranquil beauty of waterfront living and make this exceptional property your new home today!

    Zillow last checked:

    Listing updated:

    Listing courtesy of:

    Jim Starwalt, ABR,CRS,CSC,GRI 847-548-2625,

    Better Homes and Garden Real Estate Star Homes

    Bought with:

    Daniel Csuk

    Redfin Corporation

    Source: MRED as distributed by MLS GRID,MLS#: 11887979MLS Logo

    Facts & features

    Interior

    Bedrooms & bathrooms
    • Bedrooms: 3
    • Bathrooms: 3
    • Full bathrooms: 2
    • 1/2 bathrooms: 1
    Primary bedroom
    • Features: Flooring (Carpet), Bathroom (Full)
    • Level: Second
    • Area: 240 Square Feet
    • Dimensions: 16X15
    Bedroom 2
    • Features: Flooring (Carpet)
    • Level: Second
    • Area: 195 Square Feet
    • Dimensions: 13X15
    Bedroom 3
    • Level: Second
    • Area: 99 Square Feet
    • Dimensions: 11X9
    Breakfast room
    • Features: Flooring (Hardwood)
    • Level: Main
    • Area: 63 Square Feet
    • Dimensions: 9X7
    Dining room
    • Features: Flooring (Hardwood)
    • Level: Main
    • Area: 81 Square Feet
    • Dimensions: 9X9
    Enclosed porch
    • Level: Main
    • Area: 75 Square Feet
    • Dimensions: 15X5
    Foyer
    • Features: Flooring (Hardwood)
    • Level: Main
    • Area: 35 Square Feet
    • Dimensions: 7X5
    Kitchen
    • Features: Kitchen (Eating Area-Table Space, Pantry-Closet, Breakfast Room, Granite Counters), Flooring (Hardwood)
    • Level: Main
    • Area: 121 Square Feet
    • Dimensions: 11X11
    Laundry
    • Level: Second
    • Area: 45 Square Feet
    • Dimensions: 9X5
    Living room
    • Features: Flooring (Hardwood)
    • Level: Main
    • Area: 210 Square Feet
    • Dimensions: 14X15
    Heating
    • Natural Gas, Forced Air
    Cooling
    • Central Air
    Appliances
    • Included: Range, Microwave, Dishwasher, Refrigerator, Washer, Dryer, Disposal, Water Softener, Gas Water Heater
    • Laundry: Washer Hookup, Upper Level, In Unit, Sink
    Features
    • Walk-In Closet(s), Dining Combo, Granite Counters
    • Flooring: Hardwood, Carpet
    • Windows: Screens
    • Basement: None
    • Number of fireplaces: 1
    • Fireplace features: Gas Log, Gas Starter, Living Room
    Interior area
    • Total structure area: 0
    • Total interior livable area: 1,715 sqft

    Property

    Parking
    • Total spaces: 2
    • Parking features: Asphalt, Garage Door Opener, On Site, Garage Owned, Attached, Garage
    • Attached garage spaces: 2
    • Has uncovered spaces: Yes
    Accessibility
    • Accessibility features: No Disability Access
    Features
    • Patio & porch: Patio
    • Exterior features: Balcony, Boat Slip, Lighting
    • Has view: Yes
    • View description: Water
    • Has water view: Yes
    • Water view: Water
    • Waterfront features: Lake Front, Lake Privileges, Waterfront
    Lot
    • Features: Landscaped, Water Rights, Views
    Details
    • Additional structures: See Remarks
    • Parcel number: 05031030340000
    • Special conditions: None
    • Other equipment: Water-Softener Owned, Ceiling Fan(s)

    Construction

    Type & style
    • Home type: Townhouse
    • Property subtype: Townhouse, Single Family Residence
    Materials
    • Vinyl Siding
    • Roof: Asphalt
    Condition
    • New construction: No
    • Year built: 1997

    Utilities & green energy

    • Sewer: Public Sewer
    • Water: Public

    Community & neighborhood

    Security
    • Security features: Carbon Monoxide Detector(s)
    Location
    • Region: Fox Lake
    • Subdivision: Leisure Point Resort

    HOA & financial

    HOA
    • Has HOA: Yes
    • HOA fee: $225 monthly
    • Services included: Insurance, Exterior Maintenance, Lawn Care, Snow Removal, Other

    Other

    Other facts
    • Has irrigation water rights: Yes
    • Listing terms: Cash
    • Ownership: Condo

    Price history

    DateEventPrice
    12/1/2023Sold$315,000-3.1%$184/sqft
    Source: MRED as distributed by MLS GRID #11887979 Report a problem
    10/17/2023Contingent$325,000$190/sqft
    Source: MRED as distributed by MLS GRID #11887979 Report a problem
    10/2/2023Listed for sale$325,000+45.7%$190/sqft
    Source: MRED as distributed by MLS GRID #11887979 Report a problem
    6/8/2018Sold$223,000-3%$130/sqft
    Source: MRED as distributed by MLS GRID #09873811 Report a problem
    5/7/2018Pending sale$229,900$134/sqft
    Source: RE/MAX Advantage Realty #09873811 Report a problem
    3/5/2018Listed for sale$229,900-3.2%$134/sqft
    Source: RE/MAX Advantage Realty #09873811 Report a problem
    10/4/2017Listing removed$237,500$138/sqft
    Source: Coldwell Banker Residential Brokerage - Northwest #09673643 Report a problem
    6/28/2017Listed for sale$237,500-19.5%$138/sqft
    Source: Coldwell Banker Residential Brokerage #09673643 Report a problem
    10/11/2007Sold$295,000+132.9%$172/sqft
    Source: Public Record Report a problem
    9/12/1997Sold$126,666$74/sqft
    Source: Public Record Report a problem

    Public tax history

    YearProperty taxesTax assessment
    2024$7,671 +17.7%$108,528 +8%
    2023$6,515 -8.6%$100,507 +22.4%
    2022$7,124 +3.5%$82,128 -2.6%
    2021$6,882 -0.1%$84,306 +7.6%
    2020$6,889 +4.9%$78,330 +4.3%
    2019$6,565 -0.4%$75,115 +6.8%
    2018$6,591 $70,343 +8.2%
    2017$6,591 -0.7%$65,018 +4.5%
    2016$6,638 +4.4%$62,198 +7.2%
    2015$6,358 +2.7%$58,042 +4.2%
    2014$6,188 +6.7%$55,676 -4%
    2012$5,802 -18.3%$58,015 -29.5%
    2011$7,099 +11.4%$82,324 -5.6%
    2010$6,372 -4.3%$87,197 -9%
    2009$6,662 +1.6%$95,826 +0.1%
    2008$6,554 +5.7%$95,684 +2.9%
    2006$6,199 +8.4%$92,987
    2005$5,721 +16.2%--
    2004$4,923 +4.7%--
    2003$4,704 +0.8%--
    2002$4,668 -13.7%--
    2001$5,408 +2.9%$72,898 +3.8%
    2000$5,254 $70,205

    Find assessor info on the county website

    Neighborhood: 60020

    Nearby schools

    GreatSchools rating
    Schools provided by the listing agent
    • Elementary: Lotus School
    • Middle: Stanton School
    • High: Grant Community High School
    • District: 114

    Source: MRED as distributed by MLS GRID. This data may not be complete. We recommend contacting the local school district to confirm school assignments for this home.

    Get a cash offer in 3 minutes
    Find out how much your home could sell for in as little as 3 minutes with a no-obligation cash offer.
    Estimated market value
    $367,600
    Get a cash offer in 3 minutes
    Find out how much your home could sell for in as little as 3 minutes with a no-obligation cash offer.
    Estimated market value
    $367,600