Skip main navigation
Closed
  • $330,000

    195 Julia Ann Ct, Springfield, TN 37172

    3beds
    1,438sqft
    Single Family Residence, Residential
    Built in 2021
    0.26 Acres Lot
    $331,200 Zestimate®
    $229/sqft
    $1,863 Estimated rent

    Home value

    $331,200

    $298,000 - $368,000

    $1,863/mo

    Zestimate® history
    Loading
    Loading...

    Owner options

    List your home for rent

    $1,863/mo

    Rent Zestimate®

    Find your next renter with Zillow Rental Manager. Plus, with online applications, you can quickly screen prospective tenants – for free.

    Learn more

    $1,863/mo

    Rent Zestimate®

    Refinance and save

    $1,937/mo

    Est. payment

    Refinancing to a lower rate could help reduce your monthly payments and save thousands over the life of the loan.

    See today's rates

    $1,937/mo

    Est. payment

    Explore your selling options

    Work with a Zillow partner agent

    Leverage their expertise and Zillow's premium Showcase listings to get your home seen by more buyers.

    Get started

    List with your own agent

    Get your home in front of millions of buyers by listing it on Zillow.

    Learn how to do it

    Sell it yourself

    Take full control of how buyers see your home on Zillow by listing For Sale by Owner (FSBO).

    List your home

    What's special

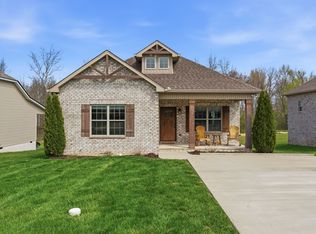
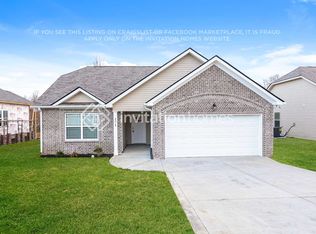
    Come check out this super inviting 3-bedroom, 2-bath home that’s got all the charm and comfort you’ve been looking for! You'll love the open floor plan with easy-to-maintain LVP flooring and a vaulted ceiling that makes the living room feel bright and spacious. The cozy brick fireplace is perfect for those cooler nights. The kitchen comes with stainless steel appliances and flows right into the main living area—great for hosting friends or just hanging out. Enjoy morning coffee on the covered front porch or unwind in the evenings on the covered back patio. Tucked away just 35 minutes from Nashville, this home gives you the peace and quiet of the suburbs while keeping you close to all the city action. Don’t miss your chance to make this one yours!

    Zillow last checked:

    Listing updated:

    Listing Provided by:

    Sal Martinez 903-456-5462,

    Searcy Realty & Auction

    Bought with:

    Lori Bowling, 333509

    Greenbrier Realty Company

    Source: RealTracs MLS as distributed by MLS GRID,MLS#: 3006799MLS Logo

    Facts & features

    Interior

    Bedrooms & bathrooms
    • Bedrooms: 3
    • Bathrooms: 2
    • Full bathrooms: 2
    • Main level bedrooms: 3
    Bedroom 1
    • Features: Suite
    • Level: Suite
    • Area: 196 Square Feet
    • Dimensions: 14x14
    Bedroom 2
    • Area: 132 Square Feet
    • Dimensions: 12x11
    Bedroom 3
    • Area: 121 Square Feet
    • Dimensions: 11x11
    Primary bathroom
    • Features: Double Vanity
    • Level: Double Vanity
    Dining room
    • Area: 112 Square Feet
    • Dimensions: 14x8
    Other
    • Features: Utility Room
    • Level: Utility Room
    • Area: 48 Square Feet
    • Dimensions: 8x6
    Heating
    • Central
    Cooling
    • Central Air
    Appliances
    • Included: Electric Oven, Electric Range, Dishwasher, Disposal, Microwave, Stainless Steel Appliance(s)
    Features
    • Ceiling Fan(s), High Ceilings, Open Floorplan
    • Flooring: Vinyl
    • Basement: None
    • Number of fireplaces: 1
    • Fireplace features: Family Room
    Interior area
    • Total structure area: 1,438
    • Total interior livable area: 1,438 sqft
    • Finished area above ground: 1,438

    Property

    Features
    • Levels: One
    • Stories: 1
    • Patio & porch: Patio, Covered, Porch
    Lot
    • Size: 0.26 Acres
    • Dimensions: 60 x 189.40 x 60 x 189.47
    Details
    • Parcel number: 091J D 00700 000
    • Special conditions: Standard

    Construction

    Type & style
    • Home type: SingleFamily
    • Property subtype: Single Family Residence, Residential
    Materials
    • Brick, Vinyl Siding
    • Roof: Shingle
    Condition
    • New construction: No
    • Year built: 2021

    Utilities & green energy

    • Sewer: Public Sewer
    • Water: Public
    • Utilities for property: Water Available

    Community & neighborhood

    Location
    • Region: Springfield
    • Subdivision: Belle Haven Subdivision

    HOA & financial

    HOA
    • Has HOA: Yes
    • HOA fee: $40 monthly
    • Second HOA fee: $300 one time

    Price history

    DateEventPrice
    12/3/2025Sold$330,000-2.7%$229/sqft
    Source: RealTracs MLS as distributed by MLS GRID #3006799 Report a problem
    11/24/2025Contingent$339,000$236/sqft
    Source: RealTracs MLS as distributed by MLS GRID #3006799 Report a problem
    10/1/2025Listed for sale$339,000$236/sqft
    Source: RealTracs MLS as distributed by MLS GRID #3006799 Report a problem

    Public tax history

    YearProperty taxesTax assessment
    2025$1,984 +3.6%$76,450
    2024$1,915 $76,450
    2023$1,915 -5.8%$76,450 +37.1%
    2022$2,034 +1048.4%$55,750 +710.9%
    2021$177 $6,875

    Find assessor info on the county website

    Neighborhood: 37172

    Nearby schools

    GreatSchools rating
    Schools provided by the listing agent
    • Elementary: Crestview Elementary School
    • Middle: Springfield Middle
    • High: Springfield High School

    Source: RealTracs MLS as distributed by MLS GRID. This data may not be complete. We recommend contacting the local school district to confirm school assignments for this home.

    Get a cash offer in 3 minutes
    Find out how much your home could sell for in as little as 3 minutes with a no-obligation cash offer.
    Estimated market value
    $331,200
    Get a cash offer in 3 minutes
    Find out how much your home could sell for in as little as 3 minutes with a no-obligation cash offer.
    Estimated market value
    $331,200