Skip main navigation
Closed
  • $344,700

    217 Julia Ann Ct, Springfield, TN 37172

    3beds
    1,370sqft
    Single Family Residence, Residential
    Built in 2021
    0.26 Acres Lot
    $344,600 Zestimate®
    $252/sqft
    $1,821 Estimated rent

    Home value

    $344,600

    $327,000 - $362,000

    $1,821/mo

    Zestimate® history
    Loading
    Loading...

    Owner options

    List your home for rent

    $1,821/mo

    Rent Zestimate®

    Find your next renter with Zillow Rental Manager. Plus, with online applications, you can quickly screen prospective tenants – for free.

    Learn more

    $1,821/mo

    Rent Zestimate®

    Refinance and save

    $2,021/mo

    Est. payment

    Refinancing to a lower rate could help reduce your monthly payments and save thousands over the life of the loan.

    See today's rates

    $2,021/mo

    Est. payment

    Explore your selling options

    Work with a Zillow partner agent

    Leverage their expertise and Zillow's premium Showcase listings to get your home seen by more buyers.

    Get started

    List with your own agent

    Get your home in front of millions of buyers by listing it on Zillow.

    Learn how to do it

    Sell it yourself

    Take full control of how buyers see your home on Zillow by listing For Sale by Owner (FSBO).

    List your home

    What's special

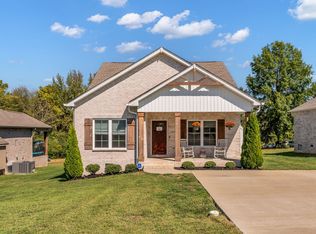
    Springfield, Tennessee is one of Middle Tennessee's best kept secrets, and it is not staying quiet for long. With Nashville just 30 miles south via I-65 and easy access to US-431 and Highway 41, you get the calm of a welcoming small city with the convenience of a major metro right down the road. New restaurants, shops, and community investments are pouring into Robertson County, and the people who are buying here now are the ones who saw it coming. 217 Julia Ann Court sits inside Belle Haven, a neighborhood that feels established and easy. Whether you are putting down roots for the first time, settling into a quieter chapter together, or growing a little family that needs room to breathe, this home fits. Three bedrooms and two full baths give you flexibility without excess. The kitchen flows into the living space naturally, anchored by a stone fireplace that makes the whole room feel like somewhere you actually want to spend time. Granite counters, tile backsplash, and under cabinet lighting give the kitchen a finished feel without trying too hard. Step out back and you will find one of this home's best features. A large covered patio opens to a generous yard that backs up to a tree line, giving you a natural privacy screen and a peaceful backdrop whether you are having your morning coffee or watching the kids run around on a Saturday afternoon. It is the kind of backyard that becomes your favorite room in the house.

    Zillow last checked:

    Listing updated:

    Listing Provided by:

    Stephen Durski 615-686-7178,

    Compass RE

    Bought with:

    Vivian Huston, 358800

    RE/MAX Choice Properties

    Source: RealTracs MLS as distributed by MLS GRID,MLS#: 3167331MLS Logo

    Facts & features

    Interior

    Bedrooms & bathrooms
    • Bedrooms: 3
    • Bathrooms: 2
    • Full bathrooms: 2
    • Main level bedrooms: 3
    Bedroom 1
    • Features: Suite
    • Level: Suite
    • Area: 208 Square Feet
    • Dimensions: 16x13
    Bedroom 2
    • Area: 132 Square Feet
    • Dimensions: 12x11
    Bedroom 3
    • Area: 132 Square Feet
    • Dimensions: 12x11
    Primary bathroom
    • Features: Double Vanity
    • Level: Double Vanity
    Kitchen
    • Features: Eat-in Kitchen
    • Level: Eat-in Kitchen
    • Area: 260 Square Feet
    • Dimensions: 20x13
    Living room
    • Area: 304 Square Feet
    • Dimensions: 19x16
    Other
    • Features: Utility Room
    • Level: Utility Room
    • Area: 56 Square Feet
    • Dimensions: 7x8
    Heating
    • Central, Electric, Natural Gas
    Cooling
    • Central Air, Electric
    Appliances
    • Included: Electric Oven, Electric Range, Dishwasher, Microwave
    • Laundry: Electric Dryer Hookup, Washer Hookup
    Features
    • Ceiling Fan(s), Extra Closets, Walk-In Closet(s)
    • Flooring: Laminate, Tile
    • Basement: Crawl Space
    • Number of fireplaces: 1
    • Fireplace features: Living Room
    Interior area
    • Total structure area: 1,370
    • Total interior livable area: 1,370 sqft
    • Finished area above ground: 1,370

    Property

    Parking
    • Parking features: Concrete
    Features
    • Levels: One
    • Stories: 1
    • Patio & porch: Patio, Covered, Porch
    Lot
    • Size: 0.26 Acres
    • Dimensions: 60 x 189.26 x 60 x 189.33
    • Features: Level
    • Topography: Level
    Details
    • Parcel number: 091J D 00900 000
    • Special conditions: Standard

    Construction

    Type & style
    • Home type: SingleFamily
    • Property subtype: Single Family Residence, Residential
    Materials
    • Brick, Vinyl Siding
    • Roof: Shingle
    Condition
    • New construction: Yes
    • Year built: 2021

    Utilities & green energy

    • Sewer: Public Sewer
    • Water: Public
    • Utilities for property: Electricity Available, Natural Gas Available, Water Available

    Community & neighborhood

    Location
    • Region: Springfield
    • Subdivision: Belle Haven Subdivision

    HOA & financial

    HOA
    • Has HOA: Yes
    • HOA fee: $40 monthly
    • Second HOA fee: $300 one time

    Other

    Other facts
    • Available date: 08/31/2021

    Price history

    DateEventPrice
    4/23/2026Sold$344,700$252/sqft
    Source: RealTracs MLS as distributed by MLS GRID #3167331 Report a problem
    4/5/2026Contingent$344,700$252/sqft
    Source: RealTracs MLS as distributed by MLS GRID #3167331 Report a problem
    4/3/2026Listed for sale$344,700+6.1%$252/sqft
    Source: RealTracs MLS as distributed by MLS GRID #3167331 Report a problem
    8/23/2021Listing removed--
    Source: RealTracs MLS as distributed by MLS GRID #2268383 Report a problem
    7/2/2021Listed for sale$324,900$237/sqft
    Source: RealTracs MLS as distributed by MLS GRID #2268383 Report a problem

    Public tax history

    YearProperty taxesTax assessment
    2025$2,008 +3.6%$77,375
    2024$1,938 $77,375
    2023$1,938 +0.2%$77,375 +45.9%
    2022$1,934 +41.6%$53,025
    2021$1,366 $53,025

    Find assessor info on the county website

    Neighborhood: 37172

    Nearby schools

    GreatSchools rating
    Schools provided by the listing agent
    • Elementary: Crestview Elementary School
    • Middle: Springfield Middle
    • High: Springfield High School

    Source: RealTracs MLS as distributed by MLS GRID. This data may not be complete. We recommend contacting the local school district to confirm school assignments for this home.

    Get a cash offer in 3 minutes
    Find out how much your home could sell for in as little as 3 minutes with a no-obligation cash offer.
    Estimated market value
    $344,600
    Get a cash offer in 3 minutes
    Find out how much your home could sell for in as little as 3 minutes with a no-obligation cash offer.
    Estimated market value
    $344,600