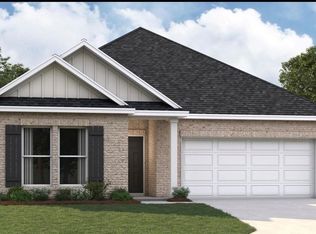
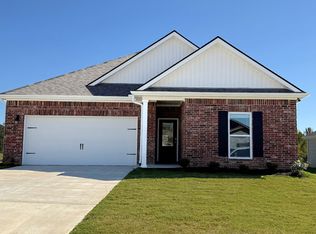
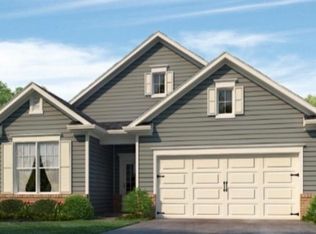
Homesite 154, the Kenner plan in Village Park is available now! The Kenner is a generous residence featuring three bedrooms, two bathrooms, and up to 1,558 square feet of living space. Upon entering, you are greeted by an open concept living area that seamlessly connects the kitchen, dining area, and living room. The kitchen is outfitted with shaker-style cabinets and gooseneck pulldown faucets. The chef in your family will appreciate the stainless-steel Whirlpool appliances, including the stove, microwave hood, dishwasher, and single basin undermount sink, all complemented by 3 cm granite countertops. Conveniently located in the corner of the dining room, the laundry room offers easy access to all necessities. The dining room is adjacent to the kitchen, with the living room located nearby, ensuring that everyone in these spaces remains connected, no matter where they are. The spacious primary bedroom is complete with an ensuite bathroom. This well-appointed space features a dual vanity sink, a shower/tub combination, and a toilet, covering all your essential needs. Additionally, the primary bathroom includes a thoughtfully designed walk-in closet, providing ample storage for your belongings. Please note that pictures, photographs, colors, features, and sizes are for illustration purposes only and may vary from the homes as constructed.
This property is off market, which means it's not currently listed for sale or rent on Zillow. This may be different from what's available on other websites or public sources.