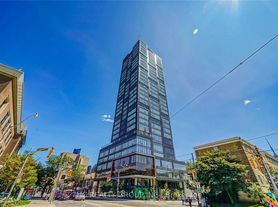
Experience refined urban living at The Bread Company Condos, where sophisticated design meets exceptional downtown convenience. This beautifully furnished 2-bedroom, 2-bathroom residence offers 833 sq. ft. of thoughtfully designed living space, complete with parking and a private storage locker, and showcases spectacular west-facing views with breathtaking sunsets. Designed with a modern industrial aesthetic, the suite features soaring 10-foot exposed concrete ceilings, engineered hardwood flooring, exposed concrete feature walls, and expansive floor-to-ceiling windows that flood the space with natural light. The open-concept layout seamlessly blends style and functionality, creating an inviting atmosphere for both everyday living and entertaining. The chef-inspired kitchen is beautifully appointed with sleek European-style cabinetry, quartz countertops, premium stainless steel appliances, and gas cooking, delivering a perfect balance of elegance and performance. Tastefully furnished with contemporary decor and quality furnishings, this move-in-ready residence offers a truly effortless lifestyle, making it an ideal choice for executives, professionals, medical staff, university faculty, or anyone seeking the comfort and convenience of luxury furnished living in the heart of Toronto. Perfectly situated just steps from Baldwin Village, the Art Gallery of Ontario, the University of Toronto, Hospital Row, and some of the city's finest restaurants, cafes, and boutique shopping, this exceptional location also provides easy access to St. Patrick Subway Station and the Dundas streetcar, placing the best of downtown Toronto right at your doorstep. Residents enjoy an impressive collection of premium amenities, including a 24-hour concierge, an elegant Sky Lounge, a state-of-the-art fitness centre, and a beautifully landscaped outdoor Sky Park featuring BBQ facilities, dining areas, and stylish lounge spaces designed for relaxation and entertaining.
Apartment for rent
C$3,600/moFees may apply
195 McCaul St, # 702, Toronto, ON M5T 0E5
2beds
Price may not include required fees and charges. Learn more|
Apartment
Available now
Air conditioner, central air
Ensuite laundry
1 Parking space parking
Central, forced air, natural gas
What's special
Engineered hardwood flooringChef-inspired kitchenSleek european-style cabinetryQuartz countertopsPremium stainless steel appliancesGas cookingMove-in-ready residence
- 22 hours |
- -- |
- -- |
Zillow last checked:
Listing updated:
Travel times

Let’s turn your rent into credit progress
Build credit history with every on-time payment and get credit for the payment you’re already making.
Facts & features
Interior
Bedrooms & bathrooms
- Bedrooms: 2
- Bathrooms: 2
- Full bathrooms: 2
Heating
- Central, Forced Air, Natural Gas
Cooling
- Air Conditioner, Central Air
Appliances
- Laundry: Ensuite
Features
- Flooring: Carpet Free
Property
Parking
- Total spaces: 1
- Details: Contact manager
Construction
Type & style
- Home type: Apartment
- Property subtype: Apartment
Utilities & green energy
- Utilities for property: Water
Community & HOA
Location
- Region: Toronto
Financial & listing details
- Lease term: Contact For Details
Nearby apartments for rent


Price history
Price history is unavailable.
Neighborhood: Kensington
Nearby schools
GreatSchools rating
No schools nearby
We couldn't find any schools near this home.
Similar homes for rent


There are 2 available units in this apartment building