Welcome to this charming two-story home located in the Tuscany neighborhood of Clayton. Step inside to the entry way which opens to the formal dining room, perfect for hosting or could be used as a separate office or study. As you continue, you'll find an inviting open concept kitchen, living room, and breakfast area, with Luxury Vinyl Plank throughout. The heart of the home, the kitchen, features an expansive island, ideal for meal preparation or casual dining, granite countertops, and a large walk-in pantry. The patio off the eating area opens to a raised deck area and an expansive backyard that backs up to tree lined privacy fence separating the lot from the neighborhood behind it. The upstairs is complete with 4 bedrooms, 2 full baths, and a laundry room. Living Room tv, Washing machine, dryer, refrigerator, bar stools, and tv in the garage and Primary Bedroom are included Tuscany features a community pool, clubhouse and playground and is close to shopping and dining! Schedule your showing soon!
Sold for $390,000
$390,000
195 Naples Lane, Clayton, NC 27527
4beds
2,281sqft
Single Family Residence
Built in 2016
8,276 Square Feet Lot
$387,800 Zestimate®
$171/sqft
$2,301 Estimated rent
Home value
$387,800
$368,000 - $407,000
$2,301/mo
Zestimate® history
Owner options
List your home for rent
$2,301/mo
Rent Zestimate®
Find your next renter with Zillow Rental Manager. Plus, with online applications, you can quickly screen prospective tenants – for free.
$2,301/mo
Rent Zestimate®
Refinance and save
$3,046/mo
Est. payment
Refinancing to a lower rate could help reduce your monthly payments and save thousands over the life of the loan.
$3,046/mo
Est. payment
Explore your selling options
Work with a Zillow partner agent
Leverage their expertise and Zillow's premium Showcase listings to get your home seen by more buyers.
Get startedList with your own agent
Get your home in front of millions of buyers by listing it on Zillow.
Learn how to do itSell it yourself
Take full control of how buyers see your home on Zillow by listing For Sale by Owner (FSBO).
List your homeWhat's special
Raised deck areaTree lined privacy fenceBreakfast areaCommunity poolExpansive islandCasual diningLaundry room
Zillow last checked:
Listing updated:
Listed by:
Jennifer Franklin 919-633-5656,
EXP Realty LLC - C
Bought with:
A Non Member
A Non Member
Source: Hive MLS,MLS#: 100438992 Originating MLS: Johnston County Association of REALTORS
Originating MLS: Johnston County Association of REALTORSFacts & features
Interior
Bedrooms & bathrooms
- Bedrooms: 4
- Bathrooms: 3
- Full bathrooms: 2
- 1/2 bathrooms: 1
Rooms
- Room types: Dining Room
Primary bedroom
- Level: Non Primary Living Area
Dining room
- Features: Combination, Formal
Heating
- Gas Pack, Natural Gas
Cooling
- Central Air
Appliances
- Included: Gas Oven, Built-In Microwave, Washer, Refrigerator, Ice Maker, Dryer, Dishwasher
- Laundry: Laundry Room
Features
- Walk-in Closet(s), Tray Ceiling(s), Entrance Foyer, Kitchen Island, Ceiling Fan(s), Pantry, Blinds/Shades, Gas Log, Walk-In Closet(s)
- Flooring: LVT/LVP, Carpet
- Attic: Pull Down Stairs
- Has fireplace: Yes
- Fireplace features: Gas Log
Interior area
- Total structure area: 2,281
- Total interior livable area: 2,281 sqft
Property
Parking
- Total spaces: 2
- Parking features: Garage Faces Front, Concrete
- Attached garage spaces: 2
Features
- Levels: Two
- Stories: 2
- Patio & porch: Deck, Patio, Porch
- Fencing: None
Lot
- Size: 8,276 Square Feet
- Dimensions: 59 x 131 x 68 x 133
- Features: Open Lot
Details
- Parcel number: 16j05020f
- Zoning: REB
- Special conditions: Probate Listing
Construction
Type & style
- Home type: SingleFamily
- Property subtype: Single Family Residence
Materials
- Vinyl Siding, Wood Frame, Stone Veneer
- Foundation: Slab
- Roof: Shingle
Condition
- New construction: No
- Year built: 2016
Utilities & green energy
- Sewer: Public Sewer
- Water: Public
- Utilities for property: Sewer Available, Water Available
Community & HOA
Community
- Security: Smoke Detector(s)
- Subdivision: Tuscany
HOA
- Has HOA: Yes
- Amenities included: Pool, Maintenance Common Areas, Management, Playground, Street Lights
- HOA fee: $720 annually
- HOA name: Tuscany Subdivision Homeowners Association, Inc.
- HOA phone: 919-878-8787
Location
- Region: Clayton
Financial & listing details
- Price per square foot: $171/sqft
- Tax assessed value: $234,070
- Annual tax amount: $1,895
- Date on market: 5/1/2024
- Cumulative days on market: 7 days
- Listing agreement: Exclusive Agency
- Listing terms: Cash,Conventional,FHA,USDA Loan,VA Loan
Price history
| Date | Event | Price |
|---|---|---|
| 6/7/2024 | Sold | $390,000-1.3%$171/sqft |
Source:  Hive MLS #100438992 Report a problem Hive MLS #100438992 Report a problem | ||
| 5/6/2024 | Pending sale | $395,000$173/sqft |
Source: Hive MLS #100438992 Report a problem | ||
| 5/6/2024 | Contingent | $395,000$173/sqft |
Source:  Doorify MLS #10026534 Report a problem Doorify MLS #10026534 Report a problem | ||
| 4/20/2024 | Listed for sale | $395,000+11.3%$173/sqft |
Source: Hive MLS #100438992 Report a problem | ||
| 10/15/2021 | Sold | $355,000+6%$156/sqft |
Source: Public Record Report a problem | ||
| 8/9/2021 | Pending sale | $334,900$147/sqft |
Source: Doorify MLS #2399433 Report a problem | ||
| 8/4/2021 | Listed for sale | $334,900+53.6%$147/sqft |
Source: Doorify MLS #2399433 Report a problem | ||
| 1/13/2017 | Sold | $218,000+336%$96/sqft |
Source: Public Record Report a problem | ||
| 9/1/2016 | Sold | $50,000$22/sqft |
Source: Public Record Report a problem | ||
Public tax history
| Year | Property taxes | Tax assessment |
|---|---|---|
| 2025 | $2,313 +22% | $364,200 +55.6% |
| 2024 | $1,896 +0% | $234,070 |
| 2023 | $1,896 -1.2% | $234,070 |
| 2022 | $1,919 | $234,070 |
| 2021 | $1,919 -3.5% | $234,070 |
| 2020 | $1,990 | $234,070 |
| 2019 | $1,990 +18.8% | $234,070 +21.6% |
| 2018 | $1,675 | $192,490 |
| 2017 | $1,675 | $192,490 |
Find assessor info on the county website
Neighborhood: 27527
Nearby homes
- $385,0004 bd2 ba2.4k sqft185 Naples Ln, Clayton, NC 27527Off Market
- $369,9004 bd2 ba1.9k sqft205 Naples Ln, Clayton, NC 27527Off Market
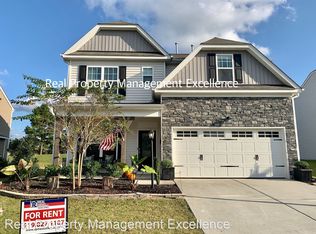
- $350,0004 bd3 ba1.9k sqft175 Naples Ln, Clayton, NC 27527Sold
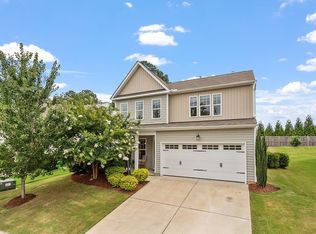
- $387,3004 bd2 ba2.3k sqft215 Naples Ln, Clayton, NC 27527Off Market
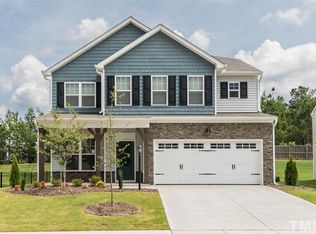
- $390,0004 bd3 ba2.4k sqft165 Naples Ln, Clayton, NC 27527Sold
- $375,0004 bd3 ba2.3k sqft190 Naples Ln, Clayton, NC 27527Off Market
- $452,7004 bd3 ba2.9k sqft225 Naples Ln, Clayton, NC 27527Off Market
- $401,5004 bd2 ba2.6k sqft208 Naples Ln, Clayton, NC 27527Off Market
Nearby schools
GreatSchools rating
- 9/10Thanksgiving ElementaryGrades: PK-5Distance: 2.4 mi
- 5/10Riverwood MiddleGrades: 6-8Distance: 4.6 mi
- 5/10Clayton HighGrades: 9-12Distance: 5.7 mi
Schools provided by the listing agent
- Middle: Riverwood Middle School
- High: Clayton
Source: Hive MLS. This data may not be complete. We recommend contacting the local school district to confirm school assignments for this home.
Get a cash offer in 3 minutes
Find out how much your home could sell for in as little as 3 minutes with a no-obligation cash offer.
Estimated market value
$387,800
Get a cash offer in 3 minutes
Find out how much your home could sell for in as little as 3 minutes with a no-obligation cash offer.
Estimated market value
$387,800
- North Carolina
- Johnston County
- Clayton
- 27527
- 195 Naples Lane
Nearby cities
Nearby zip codes
Other Clayton Topics
