Skip main navigation
Off market
  • $366,500

    205 Naples Ln, Clayton, NC 27527

    4beds
    2baths
    1,954sqft
    SingleFamily
    Built in 2016
    8,712 Square Feet Lot
    $366,500 Zestimate®
    $188/sqft
    $2,131 Estimated rent

    Home value

    $366,500

    $348,000 - $385,000

    $2,131/mo

    Zestimate® history
    Loading
    Loading...

    Owner options

    List your home for rent

    $2,131/mo

    Rent Zestimate®

    Find your next renter with Zillow Rental Manager. Plus, with online applications, you can quickly screen prospective tenants – for free.

    Learn more

    $2,131/mo

    Rent Zestimate®

    Refinance and save

    $2,187/mo

    Est. payment

    Refinancing to a lower rate could help reduce your monthly payments and save thousands over the life of the loan.

    See today's rates

    $2,187/mo

    Est. payment

    Explore your selling options

    Work with a Zillow partner agent

    Leverage their expertise and Zillow's premium Showcase listings to get your home seen by more buyers.

    Get started

    List with your own agent

    Get your home in front of millions of buyers by listing it on Zillow.

    Learn how to do it

    Sell it yourself

    Take full control of how buyers see your home on Zillow by listing For Sale by Owner (FSBO).

    List your home

    What's special

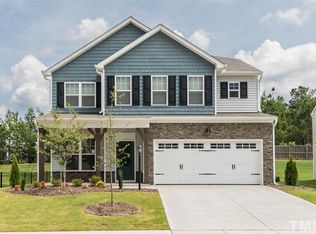
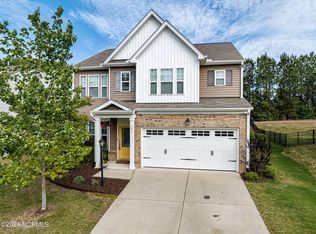
    Desired 4 Bedroom Home & Community with Amenities, In Clayton. Available December 1st, Apply NOW! - This Clayton, 4 bed, 2.5 bath, 2 story home will leave you stunned! The 1,954 square foot floor plan includes a family room w/fireplace for entertaining guests, eat-in kitchen w/breakfast bar, center island, large pantry, fully equipped with all stainless steel appliances and a separate dinning area. Whether you choose to enjoy a movie night in the inviting living room or relax with a cup of coffee on the patio or near the fire pit, this home has everything your family has been looking for. The four bedrooms offer amazing natural light. The 2nd floor master retreat is complete with a walk-in closet and a private bath with dual sinks. Lets's not forget the large backyard & 2 car garage! Tuscany is located near the Neuse River, offers nature trails, community pool, play areas and option to join the nearby equestrian facility. WE DO NOT PARTICIPATE IN THE SECTION 8 PROGRAM. -4 Bedrooms (2nd floor) -2.5 Bath -1954 sq ft -Separate Dinning Room -Living Room -Living Room W/Bar Area -Living Room W/Gas Fireplace -Eat-In Kitchen -Kitchen W/Granite Counter Tops -Kitchen W/Wood Cabinets -Kitchen W/All Stainless Steel Appliances -Kitchen W/Center Island -Kitchen W/Pantry -Owner Bedroom Suite (2nd floor) -Owner Bedroom Suite W/Oversized Closet -Owner Bath Suite W/Separate Tub -Owner Bath Suite W/Large Shower -Owner Bath Suite W/Separate WC -Owner Bath Suite W/Dual Vanity -3 Bedrooms (2nd floor) -Bedroom Feature Walk-In Closet -Bedroom Feature Sitting Area -Full Bath (2nd floor) -Full Bath Feature Dual Vanity -Flooring: Laminate, LVP/Carpet/Tile -Upgraded Lighting -High Ceilings -Blinds -HVAC System -Built 2016 -Security System (option/tenants) -Laundry Room (2nd floor) -Washer & Dryer Provided -Large Yard -Designer Fire Pit Area -Back Patio -Covered Front Porch -2 Car Garage -2 Car Drive -Community Pool -Community Play Areas Rental Terms: 1 year Application Fee: $60 (18+)/each No Section 8/Vouchers None Smoking Home Small dogs allowed: Must apply/addendum and qualify. HOA subject to breed restriction, no exotic pets, max 2. (Contact us about pet policies.) No Cats Allowed (RLNE6190390)

    This property is off market, which means it's not currently listed for sale or rent on Zillow. This may be different from what's available on other websites or public sources.

    Facts & features

    Interior

    Bedrooms & bathrooms
    • Bedrooms: 4
    • Bathrooms: 2.5
    Heating
    • Gas
    Cooling
    • None
    Features
    • Flooring: Carpet
    • Has fireplace: Yes
    Interior area
    • Total interior livable area: 1,954 sqft

    Property

    Parking
    • Parking features: Garage - Detached
    Features
    • Exterior features: Other, Brick
    Lot
    • Size: 8,712 Square Feet
    Details
    • Parcel number: 16J05020E

    Construction

    Type & style
    • Home type: SingleFamily
    Materials
    • Foundation: Footing
    • Roof: Asphalt
    Condition
    • Year built: 2016

    Community & HOA

    Location
    • Region: Clayton

    Financial & listing details

    • Price per square foot: $188/sqft
    • Tax assessed value: $349,190
    • Annual tax amount: $2,217

    Price history

    DateEventPrice
    8/23/2022Sold$380,000+8.6%$194/sqft
    Source: Doorify MLS #2454556 Report a problem
    6/28/2022Contingent$350,000$179/sqft
    Source: Doorify MLS #2454556 Report a problem
    6/10/2022Listed for sale$350,000+67.5%$179/sqft
    Source: Doorify MLS #2454556 Report a problem
    11/26/2020Listing removed$1,650$1/sqft
    Source: Real Property Management Excellence Report a problem
    10/26/2020Listed for rent$1,650$1/sqft
    Source: Real Property Management Excellence Report a problem
    3/20/2017Sold$209,000$107/sqft
    Source: Public Record Report a problem

    Public tax history

    YearProperty taxesTax assessment
    2025$2,217 +24.2%$349,190 +58.4%
    2024$1,785 $220,410
    2023$1,785 -1.2%$220,410
    2022$1,807 $220,410
    2021$1,807 -3.5%$220,410
    2020$1,873 $220,410
    2019$1,873 +19.2%$220,410 +22%
    2018$1,572 $180,680
    2017$1,572 $180,680
    Find assessor info on the county website

    Neighborhood: 27527

    Nearby schools

    GreatSchools rating
    Get a cash offer in 3 minutes
    Find out how much your home could sell for in as little as 3 minutes with a no-obligation cash offer.
    Estimated market value
    $366,500
    Get a cash offer in 3 minutes
    Find out how much your home could sell for in as little as 3 minutes with a no-obligation cash offer.
    Estimated market value
    $366,500