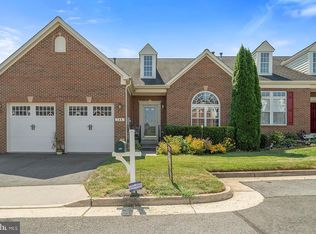
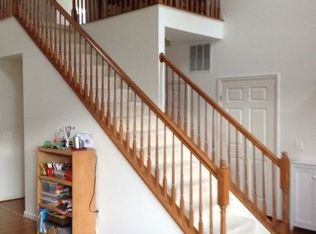
Charming Villa-Style Home in Sought-After Warrenton Community Welcome home to this beautifully maintained villa-style residence, nestled in a highly desirable Warrenton neighborhood. Step into an inviting open concept living and dining area featuring soaring two-story ceilings, a cozy central fireplace, and recently upgraded engineered wood flooring with cork underlayment for enhanced noise reduction. The spacious kitchen is a chef’s delight with abundant cabinetry, generous counter space, and sleek stainless-steel appliances—including a refrigerator just 1 year old, a 3-year-old stove, and a 4-year-old dishwasher. Conveniently located on the main level, the primary suite offers a walk-in closet and a stunningly updated en-suite bath complete with a luxurious soaking tub, tiled walk-in shower, and elegant porcelain tile flooring. Upstairs, you'll find generously sized secondary bedrooms and a versatile loft space—perfect for a home office or lounge area. The fully finished basement provides ample room for a den, game room, or home theater. There is a rough in should you want to add a bathroom. Most of lights and ceiling fans have been upgraded, adding both style and energy efficiency throughout the home. Carpet throughout the home is just two years old. Additional highlights include a brand-new trex deck ideal for outdoor entertaining or relaxing. This home is ideally situated just a short walk from the local pickleball court, the vibrant farmers market, and all the fine dining and boutique shopping that Old Town has to offer. Whether you're looking to stay active, enjoy fresh local produce, or explore charming streets filled with unique shops and acclaimed restaurants, everything is right at your doorstep. The location blends convenience with a lively community atmosphere, making it perfect for those who value both comfort and lifestyle.
Sold for $535,000
$535,000
195 Onyx Way, Warrenton, VA 20186
3beds
--sqft
Townhouse
Built in 2005
-- sqft lot
$-- Zestimate®
$--/sqft
$2,741 Estimated rent
Home value
Not available
Estimated sales range
Not available
$2,741/mo
Zestimate® history
Owner options
List your home for rent
$2,741/mo
Rent Zestimate®
Find your next renter with Zillow Rental Manager. Plus, with online applications, you can quickly screen prospective tenants – for free.
$2,741/mo
Rent Zestimate®
Refinance and save
$3,236/mo
Est. payment
Refinancing to a lower rate could help reduce your monthly payments and save thousands over the life of the loan.
$3,236/mo
Est. payment
Explore your selling options
Work with a Zillow partner agent
Leverage their expertise and Zillow's premium Showcase listings to get your home seen by more buyers.
Get startedList with your own agent
Get your home in front of millions of buyers by listing it on Zillow.
Learn how to do itSell it yourself
Take full control of how buyers see your home on Zillow by listing For Sale by Owner (FSBO).
List your homeWhat's special
Cozy central fireplaceFully finished basementUpdated en-suite bathVersatile loft spaceBrand-new trex deckSoaring two-story ceilingsAbundant cabinetry
Zillow last checked:
Listing updated:
Listed by:
Pam Jenkins 540-219-3611,
CENTURY 21 New Millennium
Bought with:
James Bartolozzi, 0225221186
RE/MAX Gateway
Source: Bright MLS,MLS#: VAFQ2016544
Facts & features
Interior
Bedrooms & bathrooms
- Bedrooms: 3
- Bathrooms: 3
- Full bathrooms: 2
- 1/2 bathrooms: 1
- Main level bathrooms: 2
- Main level bedrooms: 1
Basement
- Area: 0
Heating
- Forced Air, Natural Gas
Cooling
- Central Air, Electric
Appliances
- Included: Dryer, Disposal, Dishwasher, Refrigerator, Cooktop, Washer, Gas Water Heater
- Laundry: Main Level
Features
- Kitchen - Table Space, Combination Dining/Living, Primary Bath(s), Soaking Tub, Bathroom - Stall Shower
- Flooring: Engineered Wood, Carpet
- Basement: Connecting Stairway,Full,Finished,Walk-Out Access
- Number of fireplaces: 1
- Fireplace features: Glass Doors
Interior area
- Total structure area: 0
- Finished area above ground: 0
- Finished area below ground: 0
Property
Parking
- Total spaces: 1
- Parking features: Garage Faces Front, Off Street, On Street, Attached
- Attached garage spaces: 1
- Has uncovered spaces: Yes
Accessibility
- Accessibility features: Accessible Doors, Accessible Hallway(s)
Features
- Levels: Three
- Stories: 3
- Patio & porch: Deck
- Exterior features: Extensive Hardscape
- Pool features: None
Details
- Additional structures: Above Grade, Below Grade
- Parcel number: 6984642561113
- Zoning: PD
- Special conditions: Standard
Construction
Type & style
- Home type: Townhouse
- Architectural style: Villa
- Property subtype: Townhouse
Materials
- Combination, Brick, Brick Front
- Foundation: Permanent
Condition
- Very Good
- New construction: No
- Year built: 2005
- Major remodel year: 2024
Utilities & green energy
- Sewer: Public Sewer
- Water: Public
Community & HOA
Community
- Condo and coop fee: $220 monthly
- Subdivision: Villas At The Ridges
HOA
- Has HOA: No
- Amenities included: Common Grounds, Jogging Path, Tot Lots/Playground
- Services included: Common Area Maintenance, Snow Removal, Trash
Location
- Region: Warrenton
Financial & listing details
- Tax assessed value: $412,700
- Annual tax amount: $3,892
- Date on market: 5/10/2025
- Listing agreement: Exclusive Agency
- Inclusions: Table And Chair Set On The Deck Second Refrigerator Shelves In The Master Bath T.v. Located In The Basement Stained Glass In Master Bath Can Convey If Wanted
- Ownership: Fee Simple
Price history
| Date | Event | Price |
|---|---|---|
| 6/9/2025 | Sold | $535,000 |
Source:  Bright MLS #VAFQ2016544 Report a problem Bright MLS #VAFQ2016544 Report a problem | ||
| 5/14/2025 | Contingent | $535,000 |
Source: Bright MLS #VAFQ2016544 Report a problem | ||
| 5/10/2025 | Listed for sale | $535,000+48.7% |
Source: Bright MLS #VAFQ2016544 Report a problem | ||
| 10/25/2017 | Listing removed | $359,900 |
Source: Austin Realty Management & Investment #FQ9976535 Report a problem | ||
| 6/14/2017 | Listed for sale | $359,900 |
Source: Austin Realty Management & Investment #FQ9976535 Report a problem | ||
Public tax history
| Year | Property taxes | Tax assessment |
|---|---|---|
| 2020 | -- | $337,700 |
| 2019 | $3,316 | $337,700 |
| 2018 | $3,316 +21.6% | $337,700 +28.7% |
| 2016 | $2,726 +4.7% | $262,400 |
| 2015 | $2,603 | $262,400 |
| 2014 | $2,603 | $262,400 -3% |
| 2013 | -- | $270,600 |
| 2012 | -- | $270,600 |
| 2011 | -- | $270,600 |
| 2010 | -- | $270,600 -34.3% |
| 2009 | -- | $411,900 |
| 2008 | -- | $411,900 |
| 2007 | -- | $411,900 |
| 2005 | -- | $411,900 |
Find assessor info on the county website
Neighborhood: 20186
Nearby homes
- $319,5003 bd3 ba3.6k sqft199 Onyx Way, Warrenton, VA 20186Off Market
- $348,4003 bd3 ba2.4k sqft191 Onyx Way, Warrenton, VA 20186Off Market
- $536,2003 bd2 ba2.3k sqft191 Onyx Way, Warrenton, VA 20186Off Market
- $535,0003 bd3 ba2.2k sqft195 Onyx Way, Warrenton, VA 20186Sold
- $506,7003 bd2 ba2.2k sqft187 Onyx Way, Warrenton, VA 20186Off Market
- $490,3003 bd2 ba2.2k sqft199 Onyx Way, Warrenton, VA 20186Off Market
- $358,8004 bd3 ba3.6k sqft202 Moonstone Dr, Warrenton, VA 20186Off Market
- $571,6004 bd4 ba3.4k sqft198 Moonstone Dr, Warrenton, VA 20186Off Market
Nearby schools
GreatSchools rating
- 5/10James G. Brumfield Elementary SchoolGrades: PK-5Distance: 1.1 mi
- 7/10W.C. Taylor Middle SchoolGrades: 6-8Distance: 0.8 mi
- 7/10Fauquier High SchoolGrades: 9-12Distance: 1.5 mi
Schools provided by the listing agent
- High: Fauquier
- District: Fauquier County Public Schools
Source: Bright MLS. This data may not be complete. We recommend contacting the local school district to confirm school assignments for this home.


Get pre-qualified for a loan
At Zillow Home Loans, we can pre-qualify you in as little as 5 minutes with no impact to your credit score.An equal housing lender. NMLS #10287.
- Virginia
- Fauquier County
- Warrenton
- 20186
- 195 Onyx Way
Nearby cities
Nearby zip codes
Other Warrenton Topics
