Your new home awaits, just in time for the holidays!!! In the city, yet not really. Tucked away in the sought after Burncoat area is this 4 oversize bedrooms, 2 baths, gleaming hardwood floors and walk out basement are just a few things this home has to offer. Brand new appliances, fresh paint, and Minutes from 290, 190, and Worcester Country Club golf course. Large private backyard with a sizable deck. Come see what this home has to offer.
Sold for $495,000
$495,000
195 Quinapoxet Ln, Worcester, MA 01606
4beds
1,756sqft
Single Family Residence
Built in 1950
0.34 Acres Lot
$561,600 Zestimate®
$282/sqft
$3,401 Estimated rent
Home value
$561,600
$534,000 - $590,000
$3,401/mo
Zestimate® history
Owner options
List your home for rent
$3,401/mo
Rent Zestimate®
Find your next renter with Zillow Rental Manager. Plus, with online applications, you can quickly screen prospective tenants – for free.
$3,401/mo
Rent Zestimate®
Refinance and save
$3,389/mo
Est. payment
Refinancing to a lower rate could help reduce your monthly payments and save thousands over the life of the loan.
$3,389/mo
Est. payment
Explore your selling options
Work with a Zillow partner agent
Leverage their expertise and Zillow's premium Showcase listings to get your home seen by more buyers.
Get startedList with your own agent
Get your home in front of millions of buyers by listing it on Zillow.
Learn how to do itSell it yourself
Take full control of how buyers see your home on Zillow by listing For Sale by Owner (FSBO).
List your homeWhat's special
Gleaming hardwood floorsBrand new appliancesFresh paintSizable deckLarge private backyard
Zillow last checked:
Listing updated:
Listed by:
Sonja Perpignan 978-333-2516,
ERA Key Realty Services- Spenc 508-885-6336
Bought with:
Keren Danso
Century 21 XSELL REALTY
Source: MLS PIN,MLS#: 73167270
Facts & features
Interior
Bedrooms & bathrooms
- Bedrooms: 4
- Bathrooms: 2
- Full bathrooms: 2
- Main level bedrooms: 1
Primary bedroom
- Features: Cedar Closet(s), Flooring - Hardwood
- Level: First
- Area: 169
- Dimensions: 13 x 13
Bedroom 2
- Features: Closet - Linen, Flooring - Hardwood, Window(s) - Picture
- Level: Main,First
- Area: 143
- Dimensions: 11 x 13
Bedroom 3
- Features: Closet - Linen, Flooring - Hardwood, Window(s) - Picture
- Level: First
- Area: 130
- Dimensions: 10 x 13
Bedroom 4
- Features: Closet - Linen, Flooring - Hardwood, Window(s) - Picture
- Level: First
- Area: 169
- Dimensions: 13 x 13
Primary bathroom
- Features: No
Bathroom 1
- Features: Bathroom - Full, Flooring - Stone/Ceramic Tile
- Level: First
- Area: 42
- Dimensions: 6 x 7
Bathroom 2
- Features: Bathroom - Full, Flooring - Laminate
- Level: Basement
- Area: 45
- Dimensions: 5 x 9
Dining room
- Features: Closet, Flooring - Hardwood, Window(s) - Bay/Bow/Box
- Level: First
- Area: 99
- Dimensions: 9 x 11
Family room
- Features: Flooring - Vinyl
- Level: Basement
- Area: 506
- Dimensions: 23 x 22
Kitchen
- Features: Flooring - Vinyl
- Level: Main,First
- Area: 121
- Dimensions: 11 x 11
Living room
- Features: Closet, Flooring - Hardwood, Window(s) - Picture
- Level: First
- Area: 180
- Dimensions: 12 x 15
Heating
- Baseboard, Natural Gas
Cooling
- None
Appliances
- Included: Gas Water Heater, Range, Dishwasher, Microwave, Refrigerator
- Laundry: Flooring - Vinyl, In Basement, Electric Dryer Hookup, Washer Hookup
Features
- Flooring: Laminate, Hardwood
- Doors: Storm Door(s)
- Basement: Full,Partially Finished,Walk-Out Access,Garage Access,Radon Remediation System,Concrete
- Has fireplace: No
Interior area
- Total structure area: 1,756
- Total interior livable area: 1,756 sqft
Property
Parking
- Total spaces: 3
- Parking features: Under, Garage Door Opener, Off Street, Paved
- Attached garage spaces: 1
- Uncovered spaces: 2
Features
- Patio & porch: Porch - Enclosed, Deck - Wood
- Exterior features: Porch - Enclosed, Deck - Wood, Rain Gutters
Lot
- Size: 0.34 Acres
- Features: Gentle Sloping
Details
- Parcel number: M:23 B:029 L:00005,1784277
- Zoning: RS-7
Construction
Type & style
- Home type: SingleFamily
- Architectural style: Ranch
- Property subtype: Single Family Residence
- Attached to another structure: Yes
Materials
- Foundation: Block
Condition
- Year built: 1950
Utilities & green energy
- Electric: Generator, 100 Amp Service, Generator Connection
- Sewer: Public Sewer
- Water: Public
- Utilities for property: for Electric Range, for Electric Oven, for Electric Dryer, Washer Hookup, Generator Connection
Green energy
- Energy efficient items: Thermostat
Community & HOA
Community
- Features: Public Transportation, Shopping, Park, Golf, Medical Facility, Laundromat, Highway Access, Public School, University
HOA
- Has HOA: No
Location
- Region: Worcester
Financial & listing details
- Price per square foot: $282/sqft
- Tax assessed value: $401,300
- Annual tax amount: $5,755
- Date on market: 8/31/2026
- Listing terms: Contract
Price history
| Date | Event | Price |
|---|---|---|
| 12/7/2023 | Sold | $495,000-0.5%$282/sqft |
Source: MLS PIN #73167270 Report a problem | ||
| 10/5/2023 | Listed for sale | $497,500+74.3%$283/sqft |
Source: MLS PIN #73167270 Report a problem | ||
| 12/8/2017 | Sold | $285,500+2%$163/sqft |
Source: Public Record Report a problem | ||
| 11/6/2017 | Pending sale | $279,900$159/sqft |
Source: Coldwell Banker Residential Brokerage - Northborough #72246553 Report a problem | ||
| 10/24/2017 | Price change | $279,900-3.4%$159/sqft |
Source: Coldwell Banker Residential Brokerage - Northborough #72246553 Report a problem | ||
| 9/27/2017 | Listed for sale | $289,900$165/sqft |
Source: Coldwell Banker Residential Brokerage - Northborough #72168109 Report a problem | ||
| 8/14/2017 | Pending sale | $289,900$165/sqft |
Source: Coldwell Banker Residential Brokerage - Northborough #72168109 Report a problem | ||
| 6/16/2017 | Price change | $289,900-3.3%$165/sqft |
Source: Coldwell Banker Residential Brokerage - Northborough #72168109 Report a problem | ||
| 5/19/2017 | Listed for sale | $299,900$171/sqft |
Source: Coldwell Banker Residential Brokerage - Northborough #72168109 Report a problem | ||
Public tax history
| Year | Property taxes | Tax assessment |
|---|---|---|
| 2025 | $6,045 +2.1% | $458,300 +6.5% |
| 2024 | $5,918 +2.8% | $430,400 +7.3% |
| 2023 | $5,755 +12.5% | $401,300 +19.3% |
| 2022 | $5,117 -3.3% | $336,400 +3.4% |
| 2021 | $5,294 +2.8% | $325,200 +7.4% |
| 2020 | $5,148 +6.6% | $302,800 +12.9% |
| 2019 | $4,828 +4.5% | $268,200 +9.8% |
| 2018 | $4,620 -1.6% | $244,300 +0% |
| 2017 | $4,694 0% | $244,200 +7.2% |
| 2016 | $4,695 +2.7% | $227,800 |
| 2015 | $4,572 +2.7% | $227,800 |
| 2014 | $4,451 +2.6% | $227,800 -2.4% |
| 2013 | $4,337 +4.5% | $233,400 -4.5% |
| 2012 | $4,150 +14.2% | $244,400 +1.9% |
| 2010 | $3,633 -2.7% | $239,800 -13.3% |
| 2009 | $3,735 +5.5% | $276,700 -2% |
| 2008 | $3,541 +5.5% | $282,400 +1.8% |
| 2007 | $3,357 +6.4% | $277,400 +10.2% |
| 2006 | $3,155 +3.4% | $251,800 +8.7% |
| 2005 | $3,052 -3.5% | $231,600 +8% |
| 2004 | $3,164 +0.8% | $214,500 +10.5% |
| 2003 | $3,138 +5.2% | $194,200 +16.2% |
| 2002 | $2,983 +22% | $167,100 +26.2% |
| 2000 | $2,445 +12.8% | $132,400 +14% |
| 1997 | $2,168 | $116,100 |
Find assessor info on the county website
Neighborhood: 01606
Nearby homes
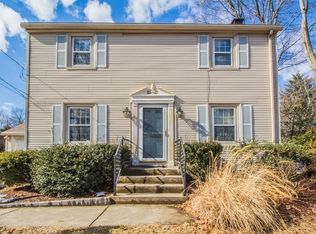
- $475,9003 bd2 ba1.4k sqft191 Quinapoxet Ln, Worcester, MA 01606Off Market
- $434,5003 bd1 ba1k sqft5 Pershing St, Worcester, MA 01606Off Market
- $410,5003 bd1 ba1k sqft2 Pershing St, Worcester, MA 01606Off Market
- $53,500-- bd-- ba-- sqftPershing St, Worcester, MA 01613Off Market
- $444,8003 bd1 ba1.3k sqft187 Quinapoxet Ln, Worcester, MA 01606Off Market
- $415,4003 bd1 ba1k sqft6 Pershing St, Worcester, MA 01606Off Market
- $457,9003 bd1 ba1k sqft9 Pershing St, Worcester, MA 01606Off Market
- $455,0002 bd2 ba1.5k sqft8 Pershing St, Worcester, MA 01606Sold
Nearby schools
GreatSchools rating
- 5/10Burncoat Street Preparatory SchoolGrades: K-6Distance: 0.4 mi
- 4/10Burncoat Middle SchoolGrades: 7-8Distance: 1.6 mi
- 2/10Burncoat Senior High SchoolGrades: 9-12Distance: 1.5 mi
Get a cash offer in 3 minutes
Find out how much your home could sell for in as little as 3 minutes with a no-obligation cash offer.
Estimated market value
$561,600
Get a cash offer in 3 minutes
Find out how much your home could sell for in as little as 3 minutes with a no-obligation cash offer.
Estimated market value
$561,600
- Massachusetts
- Worcester County
- Worcester
- 01606
- 195 Quinapoxet Ln
