Like new 2022 construction in the highly sought after Crestview Estates! This is the kind of neighborhood you never knew you wanted to be a part of, complete with an annual block party and a true sense of community. The sellers hate to leave, and it shows in how well this home has been cared for.Inside, you’ll find tasteful updates including LVP flooring, board and batten accents, and SS appliances. You'll enjoy vaulted ceilings and a functional, open layout. The kitchen features quartz countertops, a large island, soft-close cabinetry, and all appliances included. The primary suite offers dual walk-in closets, while central heat and air and fiber optic internet availability add everyday comfort and convenience.Step outside to what is arguably the best backyard in the neighborhood; reconfigured and leveled to maximize usable space, with UG sprinklers and a recessed firepit area with wraparound seating. It’s a quiet, peaceful setting with beautiful, expansive views of the surrounding mountains and woods, all just under 30 minutes to Eugene.Don’t miss your chance to be part of this charming Lowell community. Call your favorite REALTOR® today and schedule your private showing before it's too late!
Sold
Zestimate®
$470,000
195 Rockcrest Dr, Lowell, OR 97452
3beds
1,408sqft
Residential, Single Family Residence
Built in 2022
7,405 Square Feet Lot
$470,000 Zestimate®
$334/sqft
$2,421 Estimated rent
Home value
$470,000
$442,000 - $498,000
$2,421/mo
Zestimate® history
Owner options
List your home for rent
$2,421/mo
Rent Zestimate®
Find your next renter with Zillow Rental Manager. Plus, with online applications, you can quickly screen prospective tenants – for free.
$2,421/mo
Rent Zestimate®
Refinance and save
$2,850/mo
Est. payment
Refinancing to a lower rate could help reduce your monthly payments and save thousands over the life of the loan.
$2,850/mo
Est. payment
Explore your selling options
Work with a Zillow partner agent
Leverage their expertise and Zillow's premium Showcase listings to get your home seen by more buyers.
Get startedList with your own agent
Get your home in front of millions of buyers by listing it on Zillow.
Learn how to do itSell it yourself
Take full control of how buyers see your home on Zillow by listing For Sale by Owner (FSBO).
List your homeWhat's special
Zillow last checked:
Listing updated:
Listed by:
Ken Pettigrew 541-525-1196,
Hybrid Real Estate,
Jaclyn Pettigrew 541-844-8874,
Hybrid Real Estate
Bought with:
Jamie Howes Kenworthy, 201231919
United Real Estate Properties
Source: RMLS (OR),MLS#: 507281719
Facts & features
Interior
Bedrooms & bathrooms
- Bedrooms: 3
- Bathrooms: 2
- Full bathrooms: 2
- Main level bathrooms: 2
Rooms
- Room types: Bedroom 2, Bedroom 3, Dining Room, Family Room, Kitchen, Living Room, Primary Bedroom
Primary bedroom
- Features: Bathtub With Shower, Double Closet, Ensuite, Vaulted Ceiling, Walkin Closet, Wallto Wall Carpet
- Level: Main
- Area: 169
- Dimensions: 13 x 13
Bedroom 2
- Features: Ceiling Fan, Closet, Wallto Wall Carpet
- Level: Main
- Area: 100
- Dimensions: 10 x 10
Bedroom 3
- Features: Closet, Wallto Wall Carpet
- Level: Main
- Area: 90
- Dimensions: 10 x 9
Dining room
- Features: Exterior Entry, Vaulted Ceiling
- Level: Main
- Area: 72
- Dimensions: 9 x 8
Kitchen
- Features: Dishwasher, Disposal, Island, Microwave, Pantry, Free Standing Range, Free Standing Refrigerator, Vaulted Ceiling
- Level: Main
- Area: 81
- Width: 9
Living room
- Features: Vaulted Ceiling
- Level: Main
- Area: 154
- Dimensions: 14 x 11
Heating
- Forced Air 90, Heat Pump
Cooling
- Central Air, Heat Pump
Appliances
- Included: Dishwasher, Disposal, Free-Standing Range, Free-Standing Refrigerator, Microwave, Plumbed For Ice Maker, Stainless Steel Appliance(s), Washer/Dryer
- Laundry: Laundry Room
Features
- Ceiling Fan(s), Quartz, Vaulted Ceiling(s), Closet, Kitchen Island, Pantry, Bathtub With Shower, Double Closet, Walk-In Closet(s)
- Flooring: Wall to Wall Carpet
- Windows: Double Pane Windows, Vinyl Frames
- Basement: Crawl Space
Interior area
- Total structure area: 1,408
- Total interior livable area: 1,408 sqft
Property
Parking
- Total spaces: 2
- Parking features: Driveway, Attached
- Attached garage spaces: 2
- Has uncovered spaces: Yes
Accessibility
- Accessibility features: Garage On Main, Ground Level, Minimal Steps, One Level, Utility Room On Main, Accessibility
Features
- Levels: One
- Stories: 1
- Patio & porch: Covered Patio
- Exterior features: Yard, Exterior Entry
- Has view: Yes
- View description: Mountain(s), Trees/Woods
Lot
- Size: 7,405 Square Feet
- Features: Level, Sprinkler, SqFt 7000 to 9999
Details
- Parcel number: 1912149
- Zoning: R1
Construction
Type & style
- Home type: SingleFamily
- Architectural style: Craftsman
- Property subtype: Residential, Single Family Residence
Materials
- Cement Siding
- Foundation: Concrete Perimeter
- Roof: Composition
Condition
- Resale
- New construction: No
- Year built: 2022
Utilities & green energy
- Sewer: Public Sewer
- Water: Public
Community & HOA
Community
- Subdivision: Crestview Estates
HOA
- Has HOA: No
Location
- Region: Lowell
Financial & listing details
- Price per square foot: $334/sqft
- Tax assessed value: $404,544
- Annual tax amount: $3,155
- Date on market: 5/2/2026
- Cumulative days on market: 15 days
- Listing terms: Cash,Conventional,FHA,USDA Loan,VA Loan
- Road surface type: Paved
Price history
| Date | Event | Price |
|---|---|---|
| 6/12/2026 | Sold | $470,000-2.1%$334/sqft |
Source:  RMLS (OR) #507281719 Report a problem RMLS (OR) #507281719 Report a problem | ||
| 5/19/2026 | Pending sale | $480,000$341/sqft |
Source: RMLS (OR) #507281719 Report a problem | ||
| 5/2/2026 | Listed for sale | $480,000+17.2%$341/sqft |
Source: RMLS (OR) #507281719 Report a problem | ||
| 6/21/2022 | Sold | $409,537-0.4%$291/sqft |
Source: RMLS (OR) #21685153 Report a problem | ||
| 1/26/2022 | Pending sale | $410,990$292/sqft |
Source: RMLS (OR) #21685153 Report a problem | ||
| 12/10/2021 | Price change | $410,990+3.3%$292/sqft |
Source:  Hayden Homes Report a problem Hayden Homes Report a problem | ||
| 12/8/2021 | Listed for sale | $397,990$283/sqft |
Source: Hayden Homes Report a problem | ||
Public tax history
| Year | Property taxes | Tax assessment |
|---|---|---|
| 2025 | $3,155 +14% | $197,648 +3% |
| 2024 | $2,769 +2.6% | $191,892 +3% |
| 2023 | $2,698 +466.7% | $186,303 +361.6% |
| 2022 | $476 +2.6% | $40,356 +3% |
| 2021 | $464 | $39,181 |
Find assessor info on the county website
Neighborhood: 97452
Nearby homes
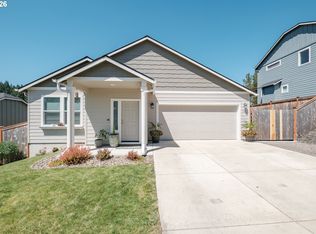
- $494,0003 bd2 ba1.5k sqft207 Rockcrest Dr, Lowell, OR 97452Sold
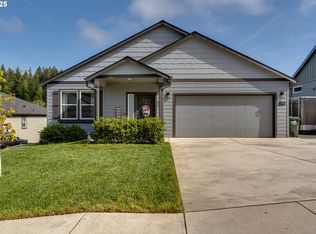
- $505,0003 bd2 ba1.6k sqft183 Rockcrest Dr, Lowell, OR 97452Sold
- $500,0003 bd3 ba1.8k sqft235 Rockcrest Dr, Lowell, OR 97452Sold

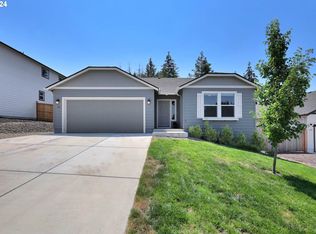
- $435,0003 bd2 ba1.4k sqft182 Rockcrest Dr, Lowell, OR 97452Sold
- $465,0003 bd2 ba1.6k sqft170 Rockcrest Dr, Lowell, OR 97452Sold
- $514,0005 bd3 ba2.2k sqft228 Rockcrest Dr, Lowell, OR 97452Sold
- $510,0005 bd3 ba2.3k sqft245 Rockcrest Dr, Lowell, OR 97452Sold
- $499,0003 bd3 ba1.7k sqft242 Rockcrest Dr, Lowell, OR 97452Sold
Nearby schools
GreatSchools rating
- 7/10Lundy Elementary SchoolGrades: K-6Distance: 0.9 mi
- 4/10Lowell Junior/Senior High SchoolGrades: 7-12Distance: 1 mi
Schools provided by the listing agent
- Elementary: Lundy
- Middle: Lowell
- High: Lowell
Source: RMLS (OR). This data may not be complete. We recommend contacting the local school district to confirm school assignments for this home.


Get pre-qualified for a loan
At Zillow Home Loans, we can pre-qualify you in as little as 5 minutes with no impact to your credit score.An equal housing lender. NMLS #10287.
Sell for more on Zillow
Get a Zillow Showcase℠ listing at no additional cost and you could sell for .
$470,000
2% more
+$9,400
With Zillow Showcase(estimated)
$479,400
- Oregon
- Lane County
- Lowell
- 97452
- 195 Rockcrest Dr
Nearby cities
Nearby zip codes
Other Lowell Topics
