Skip main navigation
Sold
  • $500,000

    235 Rockcrest Dr, Lowell, OR 97452

    3beds
    1,884sqft
    Residential, Single Family Residence
    Built in 2022
    7,405 Square Feet Lot
    $505,600 Zestimate®
    $265/sqft
    $2,983 Estimated rent

    Home value

    $505,600

    $475,000 - $541,000

    $2,983/mo

    Zestimate® history
    Loading
    Loading...

    Owner options

    List your home for rent

    $2,983/mo

    Rent Zestimate®

    Find your next renter with Zillow Rental Manager. Plus, with online applications, you can quickly screen prospective tenants – for free.

    Learn more

    $2,983/mo

    Rent Zestimate®

    Refinance and save

    $3,030/mo

    Est. payment

    Refinancing to a lower rate could help reduce your monthly payments and save thousands over the life of the loan.

    See today's rates

    $3,030/mo

    Est. payment

    Explore your selling options

    Work with a Zillow partner agent

    Leverage their expertise and Zillow's premium Showcase listings to get your home seen by more buyers.

    Get started

    List with your own agent

    Get your home in front of millions of buyers by listing it on Zillow.

    Learn how to do it

    Sell it yourself

    Take full control of how buyers see your home on Zillow by listing For Sale by Owner (FSBO).

    List your home

    What's special

    Cozy fireplaceCovered patioGenerous en-suite bathroomEnormous walk-in closetDual vanity sinksPrimary suiteLarge kitchen
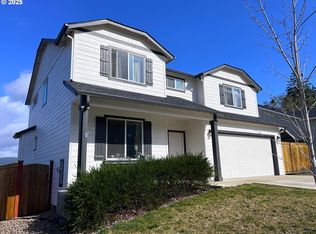
    Charming 2-Year-Old Home in Crest View Estates, LowellDiscover this beautifully maintained Hayden Homes Middleton floor plan located in the desirable Crest View Estates, just minutes from the lake. The open-concept layout features a spacious living area with a cozy fireplace, flowing seamlessly into a large kitchen equipped with stainless steel appliances, an oversized island, and plenty of counter and cabinet space.Upstairs, the primary suite impresses with a generous en-suite bathroom, complete with dual vanity sinks and an enormous walk-in closet. Two additional bedrooms share a convenient Jack & Jill bathroom.Outside, enjoy a 12x16 covered patio with lights, perfect for entertaining, along with a 12x20 gravel pad ideal for RV or boat storage. The home also features air conditioning and durable Hardy Plank siding for year-round comfort.Experience modern living with classic charm in this inviting home—schedule your tour today!

    Zillow last checked:

    Listing updated:

    Listed by:

    Nicole Ferrell 541-913-9973,

    Triple Oaks Realty LLC

    Bought with:

    OR and WA Non Rmls, NA

    Non Rmls Broker

    Source: RMLS (OR),MLS#: 24418796MLS Logo

    Facts & features

    Interior

    Bedrooms & bathrooms
    • Bedrooms: 3
    • Bathrooms: 3
    • Full bathrooms: 2
    • Partial bathrooms: 1
    • Main level bathrooms: 1
    Rooms
    • Room types: Laundry, Bedroom 2, Bedroom 3, Dining Room, Family Room, Kitchen, Living Room, Primary Bedroom
    Primary bedroom
    • Features: Bathroom, Double Sinks, Walkin Closet, Walkin Shower, Wallto Wall Carpet
    • Level: Upper
    • Area: 180
    • Dimensions: 12 x 15
    Bedroom 2
    • Features: Bathroom, Closet, Wallto Wall Carpet
    • Level: Upper
    • Area: 130
    • Dimensions: 13 x 10
    Bedroom 3
    • Features: Bathroom, Closet, Wallto Wall Carpet
    • Level: Upper
    • Area: 121
    • Dimensions: 11 x 11
    Dining room
    • Features: Laminate Flooring
    • Level: Main
    • Area: 110
    • Dimensions: 11 x 10
    Kitchen
    • Features: Eat Bar, Island, Pantry, Free Standing Range, Free Standing Refrigerator, Laminate Flooring
    • Level: Main
    Living room
    • Features: Fireplace, Laminate Flooring
    • Level: Main
    • Area: 256
    • Dimensions: 16 x 16
    Heating
    • Forced Air, Forced Air 90, Fireplace(s)
    Cooling
    • Central Air
    Appliances
    • Included: Dishwasher, Disposal, Free-Standing Range, Stainless Steel Appliance(s), Washer/Dryer, Free-Standing Refrigerator, Electric Water Heater
    • Laundry: Laundry Room
    Features
    • High Ceilings, Bathroom, Closet, Eat Bar, Kitchen Island, Pantry, Double Vanity, Walk-In Closet(s), Walkin Shower
    • Flooring: Laminate, Wall to Wall Carpet, Vinyl
    • Windows: Vinyl Frames
    • Basement: Crawl Space
    • Number of fireplaces: 1
    • Fireplace features: Electric
    Interior area
    • Total structure area: 1,884
    • Total interior livable area: 1,884 sqft

    Property

    Parking
    • Total spaces: 2
    • Parking features: Driveway, RV Boat Storage, Garage Door Opener, Attached
    • Attached garage spaces: 2
    • Has uncovered spaces: Yes
    Accessibility
    • Accessibility features: Garage On Main, Accessibility
    Features
    • Levels: Two
    • Stories: 2
    • Patio & porch: Patio, Porch
    • Exterior features: Yard
    • Has view: Yes
    • View description: Territorial
    Lot
    • Size: 7,405 Square Feet
    • Features: Sloped, SqFt 7000 to 9999
    Details
    • Additional structures: RVBoatStorage
    • Parcel number: 1912152

    Construction

    Type & style
    • Home type: SingleFamily
    • Architectural style: Craftsman
    • Property subtype: Residential, Single Family Residence
    Materials
    • Cement Siding, Lap Siding
    • Foundation: Concrete Perimeter
    • Roof: Composition
    Condition
    • Resale
    • New construction: No
    • Year built: 2022

    Utilities & green energy

    • Sewer: Public Sewer
    • Water: Public
    • Utilities for property: Cable Connected

    Community & HOA

    HOA
    • Has HOA: No
    Location
    • Region: Lowell

    Financial & listing details

    • Price per square foot: $265/sqft
    • Tax assessed value: $494,454
    • Annual tax amount: $3,294
    • Date on market: 10/14/2024
    • Cumulative days on market: 4 days
    • Listing terms: Cash,Conventional,FHA,USDA Loan
    • Road surface type: Paved

    Price history

    DateEventPrice
    11/18/2024Sold$500,000+3.1%$265/sqft
    Source: RMLS (OR) #24418796 Report a problem
    10/18/2024Pending sale$485,000$257/sqft
    Source: RMLS (OR) #24418796 Report a problem
    10/14/2024Listed for sale$485,000+6%$257/sqft
    Source: RMLS (OR) #24418796 Report a problem
    6/10/2022Sold$457,570+0.8%$243/sqft
    Source: RMLS (OR) #21278219 Report a problem
    12/15/2021Pending sale$453,990$241/sqft
    Source: RMLS (OR) #21278219 Report a problem
    12/7/2021Price change$453,990+1.8%$241/sqft
    Source: RMLS (OR) #21278219 Report a problem
    11/11/2021Listed for sale$445,990+8.8%$237/sqft
    Source: RMLS (OR) #21278219 Report a problem
    11/3/2021Listing removed--
    Source: Hayden Homes Report a problem
    10/11/2021Price change$409,990+1.2%$218/sqft
    Source: Hayden Homes Report a problem
    9/18/2021Listed for sale$404,990$215/sqft
    Source: Hayden Homes Report a problem

    Public tax history

    YearProperty taxesTax assessment
    2025$3,854 +14%$242,480 +3%
    2024$3,381 +2.6%$235,418 +3%
    2023$3,295 +592%$228,562 +466.4%
    2022$476 +2.6%$40,356 +3%
    2021$464 $39,181
    Find assessor info on the county website

    Neighborhood: 97452

    Nearby schools

    GreatSchools rating
    Schools provided by the listing agent
    • Elementary: Lundy
    • Middle: Lowell
    • High: Lowell

    Source: RMLS (OR). This data may not be complete. We recommend contacting the local school district to confirm school assignments for this home.

    Get pre-qualified for a loan
    At Zillow Home Loans, we can pre-qualify you in as little as 5 minutes with no impact to your credit score.

    An equal housing lender. NMLS #10287.

    Sell for more on Zillow
    Get a Zillow Showcase℠ listing at no additional cost and you could sell for .
    $505,600
    2% more
    +$10,112
    With Zillow Showcase(estimated)
    $515,712