This gorgeous 3-bedroom, 2-bathroom home offers the perfect blend of luxury and convenience. The spacious primary suite is thoughtfully located on the main level for ultimate comfort and accessibility. The heart of the home features an open-concept kitchen that flows seamlessly into the living areas, perfect for entertaining and family gatherings. Cozy up by the electric fireplace during cooler evenings while enjoying the beautiful views from your windows. A private backyard oasis features a relaxing hot tub - ideal for unwinding after long days or hosting friends, and the sunsets over the valley views look like a painting. The property includes valuable RV/boat storage, and a storage or potting shed making it perfect for outdoor enthusiasts and those needing extra space for recreational vehicles and yard tools. Conveniently located just minutes from Dexter Lake and Fall Creek for easy access to water activities when desired. Built in 2022, this home features modern construction and contemporary finishes throughout. Tucked in at the end of the cul-de-sac, adding the ultimate feeling of privacy with the benefit of a new neighborhood. The combination of modern amenities, practical layout, and prime location make this an exceptional opportunity. From the main-level primary suite to the outdoor entertainment space, every detail has been designed with comfort and lifestyle in mind. Don't miss this rare opportunity to own a like-new home with premium features!
Sold
$520,000
275 Rockcrest Dr, Lowell, OR 97452
3beds
1,580sqft
Residential, Single Family Residence
Built in 2022
0.27 Acres Lot
$529,300 Zestimate®
$329/sqft
$2,591 Estimated rent
Home value
$529,300
$487,000 - $577,000
$2,591/mo
Zestimate® history
Owner options
List your home for rent
$2,591/mo
Rent Zestimate®
Find your next renter with Zillow Rental Manager. Plus, with online applications, you can quickly screen prospective tenants – for free.
$2,591/mo
Rent Zestimate®
Refinance and save
$3,151/mo
Est. payment
Refinancing to a lower rate could help reduce your monthly payments and save thousands over the life of the loan.
$3,151/mo
Est. payment
Explore your selling options
Work with a Zillow partner agent
Leverage their expertise and Zillow's premium Showcase listings to get your home seen by more buyers.
Get startedList with your own agent
Get your home in front of millions of buyers by listing it on Zillow.
Learn how to do itSell it yourself
Take full control of how buyers see your home on Zillow by listing For Sale by Owner (FSBO).
List your homeWhat's special
Electric fireplacePrivate backyard oasisBeautiful viewsRelaxing hot tubOutdoor entertainment spaceSpacious primary suiteMain-level primary suite
Zillow last checked:
Listing updated:
Listed by:
Aaron Bloom 541-735-1829,
Windermere RE Lane County
Bought with:
A.D. Smith, 200608328
Keller Williams Realty Eugene and Springfield
Source: RMLS (OR),MLS#: 422608452
Facts & features
Interior
Bedrooms & bathrooms
- Bedrooms: 3
- Bathrooms: 2
- Full bathrooms: 2
- Main level bathrooms: 2
Rooms
- Room types: Laundry, Entry, Bedroom 2, Bedroom 3, Dining Room, Family Room, Kitchen, Living Room, Primary Bedroom
Primary bedroom
- Features: Ceiling Fan, Suite
- Level: Main
- Area: 169
- Dimensions: 13 x 13
Bedroom 2
- Level: Main
- Area: 132
- Dimensions: 12 x 11
Bedroom 3
- Level: Main
- Area: 108
- Dimensions: 12 x 9
Dining room
- Features: Sliding Doors
- Level: Main
- Area: 108
- Dimensions: 12 x 9
Kitchen
- Features: Pantry
- Level: Main
- Area: 156
- Width: 13
Living room
- Features: Ceiling Fan, Fireplace
- Level: Main
- Area: 221
- Dimensions: 13 x 17
Heating
- Forced Air, Fireplace(s)
Cooling
- Heat Pump
Appliances
- Included: Built-In Range, Dishwasher, Disposal, Stainless Steel Appliance(s), Electric Water Heater
- Laundry: Laundry Room
Features
- Pantry, Ceiling Fan(s), Suite, Quartz
- Flooring: Laminate
- Doors: Sliding Doors
- Windows: Double Pane Windows, Vinyl Frames
- Basement: Crawl Space
- Number of fireplaces: 1
- Fireplace features: Electric
Interior area
- Total structure area: 1,580
- Total interior livable area: 1,580 sqft
Property
Parking
- Total spaces: 2
- Parking features: Driveway, On Street, RV Access/Parking, RV Boat Storage, Attached
- Attached garage spaces: 2
- Has uncovered spaces: Yes
Accessibility
- Accessibility features: Garage On Main, Main Floor Bedroom Bath, One Level, Accessibility
Features
- Levels: One
- Stories: 1
- Patio & porch: Covered Patio, Porch
- Exterior features: Yard
- Has spa: Yes
- Spa features: Free Standing Hot Tub
- Fencing: Fenced
- Has view: Yes
- View description: Mountain(s), Trees/Woods, Valley
Lot
- Size: 0.27 Acres
- Features: Cul-De-Sac, Gentle Sloping, Level, SqFt 10000 to 14999
Details
- Additional structures: RVParking, RVBoatStorage
- Parcel number: 1912155
Construction
Type & style
- Home type: SingleFamily
- Architectural style: Craftsman
- Property subtype: Residential, Single Family Residence
Materials
- Cement Siding, Lap Siding
- Foundation: Concrete Perimeter, Stem Wall
- Roof: Composition
Condition
- Resale
- New construction: No
- Year built: 2022
Utilities & green energy
- Sewer: Public Sewer
- Water: Public
Community & HOA
HOA
- Has HOA: No
Location
- Region: Lowell
Financial & listing details
- Price per square foot: $329/sqft
- Tax assessed value: $455,045
- Annual tax amount: $3,109
- Date on market: 6/1/2025
- Cumulative days on market: 6 days
- Listing terms: Cash,Conventional
Price history
| Date | Event | Price |
|---|---|---|
| 7/7/2025 | Sold | $520,000-1%$329/sqft |
Source:  RMLS (OR) #422608452 Report a problem RMLS (OR) #422608452 Report a problem | ||
| 6/8/2025 | Pending sale | $525,000$332/sqft |
Source: RMLS (OR) #422608452 Report a problem | ||
| 6/1/2025 | Listed for sale | $525,000+13.3%$332/sqft |
Source: RMLS (OR) #422608452 Report a problem | ||
| 4/29/2022 | Sold | $463,243+2%$293/sqft |
Source: RMLS (OR) #22488452 Report a problem | ||
| 1/18/2022 | Price change | $453,990-2.2%$287/sqft |
Source:  Hayden Homes Report a problem Hayden Homes Report a problem | ||
| 1/5/2022 | Pending sale | $464,024$294/sqft |
Source: RMLS (OR) #22488452 Report a problem | ||
Public tax history
| Year | Property taxes | Tax assessment |
|---|---|---|
| 2025 | $3,544 +14% | $222,622 +3% |
| 2024 | $3,110 +2.6% | $216,138 +3% |
| 2023 | $3,030 +506.9% | $209,843 +394.8% |
| 2022 | $499 +2.6% | $42,409 +3% |
| 2021 | $486 | $41,174 |
Find assessor info on the county website
Neighborhood: 97452
Nearby homes
- $510,0005 bd3 ba2.3k sqft245 Rockcrest Dr, Lowell, OR 97452Sold
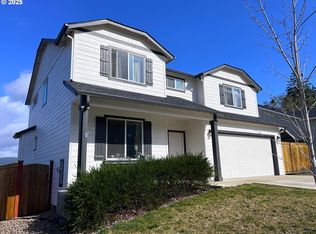
- $500,0003 bd3 ba1.8k sqft235 Rockcrest Dr, Lowell, OR 97452Sold

- $499,0003 bd3 ba1.7k sqft242 Rockcrest Dr, Lowell, OR 97452Sold

- $514,0005 bd3 ba2.2k sqft228 Rockcrest Dr, Lowell, OR 97452Sold
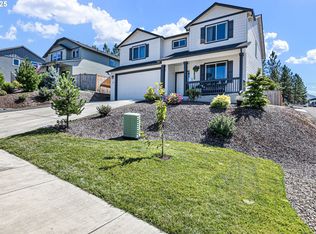
- $494,0003 bd2 ba1.5k sqft207 Rockcrest Dr, Lowell, OR 97452Sold
- $470,0003 bd2 ba1.4k sqft195 Rockcrest Dr, Lowell, OR 97452Sold
- $505,0003 bd2 ba1.6k sqft183 Rockcrest Dr, Lowell, OR 97452Sold
- $656,7004 bd2 ba2k sqft218 Rockcrest Dr, Lowell, OR 97452Off Market
Nearby schools
GreatSchools rating
- 7/10Lundy Elementary SchoolGrades: K-6Distance: 1 mi
- 4/10Lowell Junior/Senior High SchoolGrades: 7-12Distance: 1 mi
Schools provided by the listing agent
- Elementary: Lundy
- Middle: Lowell
- High: Lowell
Source: RMLS (OR). This data may not be complete. We recommend contacting the local school district to confirm school assignments for this home.


Get pre-qualified for a loan
At Zillow Home Loans, we can pre-qualify you in as little as 5 minutes with no impact to your credit score.An equal housing lender. NMLS #10287.
Sell for more on Zillow
Get a Zillow Showcase℠ listing at no additional cost and you could sell for .
$529,300
2% more
+$10,586
With Zillow Showcase(estimated)
$539,886
- Oregon
- Lane County
- Lowell
- 97452
- 275 Rockcrest Dr
Nearby cities
Nearby zip codes
Other Lowell Topics
