Skip main navigation
Closed
  • $239,000

    195 Saint Stephens Ct, Atmore, FL 32502

    3beds
    1,700sqft
    Single Family Residence
    Built in 2024
    -- sqft lot
    $274,500 Zestimate®
    $141/sqft
    $2,685 Estimated rent

    Home value

    $274,500

    $261,000 - $288,000

    $2,685/mo

    Zestimate® history
    Loading
    Loading...

    Owner options

    List your home for rent

    $2,685/mo

    Rent Zestimate®

    Find your next renter with Zillow Rental Manager. Plus, with online applications, you can quickly screen prospective tenants – for free.

    Learn more

    $2,685/mo

    Rent Zestimate®

    Refinance and save

    $1,434/mo

    Est. payment

    Refinancing to a lower rate could help reduce your monthly payments and save thousands over the life of the loan.

    See today's rates

    $1,434/mo

    Est. payment

    Explore your selling options

    Work with a Zillow partner agent

    Leverage their expertise and Zillow's premium Showcase listings to get your home seen by more buyers.

    Get started

    List with your own agent

    Get your home in front of millions of buyers by listing it on Zillow.

    Learn how to do it

    Sell it yourself

    Take full control of how buyers see your home on Zillow by listing For Sale by Owner (FSBO).

    List your home

    What's special

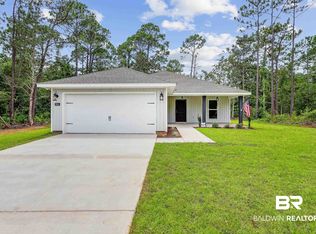
    A new Avalon floor plan is coming to the Olde Towne subdivision! This home is features a two car garage, security system, and an appliance package including an oven, microwave, garbage disposal, and dishwasher. This is a 3 bedroom, 2 bathroom home with an open concept layout. Directly past the front door is a foyer entrance leading to the kitchen. The kitchen island has a place for bar stool seating with a breakfast nook to the right, and then the living room area. The smooth transition of the main common areas allow for convenient hosting and makes the main portion of the home appear larger. The living room includes a trey ceiling with a fan. The primary bedroom also includes a trey ceiling and fan. The primary bathroom includes a garden tub, shower, and a double vanity with decorative light fixtures above each sink. Each bedroom will have carpet with an underlying pad #8 for cushion, while the main areas of the home (the kitchen, breakfast nook, living room, and laundry room) will include high grade wood-look linoleum. This home is estimated to be complete in August. *These photos and the virtual tour are of another Avalon floorplan that is already complete. Colors and some details will vary. Buyer to verify all information during due diligence.

    Zillow last checked:

    Listing updated:

    Listed by:

    Philip Ross 850-477-6118,

    Flynn Built Realty, LLC

    Bought with:

    Taylor Lee, 100890-1

    PHD Realty, LLC

    Source: Baldwin Realtors,MLS#: 358737MLS Logo

    Facts & features

    Interior

    Bedrooms & bathrooms
    • Bedrooms: 3
    • Bathrooms: 2
    • Full bathrooms: 2
    Heating
    • Central
    Cooling
    • Electric
    Appliances
    • Included: Disposal, Microwave, Dishwasher
    Features
    • Ceiling Fan(s)
    • Flooring: Carpet, Other Floors/See Remarks
    • Has fireplace: No
    Interior area
    • Total interior livable area: 1,700 sqft

    Property

    Parking
    • Parking features: Double Garage, Garage Door Opener
    • Has garage: Yes
    Features
    • Stories: 1
    • Has view: Yes
    • View description: None/Not Applicable
    • Waterfront features: No Waterfront
    Lot
    • Features: Subdivision, Less Than 1 Acre
    Details
    • Parcel number: 2608330200010018
    • Special conditions: None

    Construction

    Type & style
    • Home type: SingleFamily
    • Architectural style: Craftsman
    • Property subtype: Single Family Residence
    Materials
    • Roof: Composition Shingle
    Condition
    • Year built: 2024

    Utilities & green energy

    • Utilities for property: Water City, Sewage City, Alabama Power

    Community & HOA

    Community
    • Features: None
    • Security: Security System, Smoke Detector(s)
    • Subdivision: Olde Towne
    HOA
    • Has HOA: No
    Location
    • Region: Atmore

    Financial & listing details

    • Price per square foot: $141/sqft
    • Date on market: 3/4/2024
    • Ownership type: Whole Full

    Price history

    DateEventPrice
    10/6/2024Sold$239,000$141/sqft
    Source: Baldwin Realtors #358737 Report a problem
    7/27/2024Price change$239,000-11.2%$141/sqft
    Source: Baldwin Realtors #358737 Report a problem
    6/28/2024Price change$269,000-5.4%$158/sqft
    Source: Baldwin Realtors #358737 Report a problem
    5/23/2024Price change$284,448+3.6%$167/sqft
    Source: Baldwin Realtors #358737 Report a problem
    4/21/2024Price change$274,448+1.9%$161/sqft
    Source: Baldwin Realtors #358737 Report a problem
    4/11/2024Price change$269,448+3%$158/sqft
    Source: Baldwin Realtors #358737 Report a problem
    3/5/2024Listed for sale$261,600$154/sqft
    Source: Baldwin Realtors #358737 Report a problem

    Public tax history

    Tax history is unavailable.

    Neighborhood: 32502

    Nearby schools

    GreatSchools rating
    Get pre-qualified for a loan
    At Zillow Home Loans, we can pre-qualify you in as little as 5 minutes with no impact to your credit score.

    An equal housing lender. NMLS #10287.

    Sell for more on Zillow
    Get a Zillow Showcase℠ listing at no additional cost and you could sell for .
    $274,500
    2% more
    +$5,490
    With Zillow Showcase(estimated)
    $279,990