Skip main navigation
Closed
  • $239,000

    185 Saint Stephens Ct, Atmore, AL 36502

    4beds
    1,655sqft
    Single Family Residence
    Built in 2024
    -- sqft lot
    $257,100 Zestimate®
    $144/sqft
    $1,939 Estimated rent

    Home value

    $257,100

    $244,000 - $270,000

    $1,939/mo

    Zestimate® history
    Loading
    Loading...

    Owner options

    List your home for rent

    $1,939/mo

    Rent Zestimate®

    Find your next renter with Zillow Rental Manager. Plus, with online applications, you can quickly screen prospective tenants – for free.

    Learn more

    $1,939/mo

    Rent Zestimate®

    Refinance and save

    $1,446/mo

    Est. payment

    Refinancing to a lower rate could help reduce your monthly payments and save thousands over the life of the loan.

    See today's rates

    $1,446/mo

    Est. payment

    Explore your selling options

    Work with a Zillow partner agent

    Leverage their expertise and Zillow's premium Showcase listings to get your home seen by more buyers.

    Get started

    List with your own agent

    Get your home in front of millions of buyers by listing it on Zillow.

    Learn how to do it

    Sell it yourself

    Take full control of how buyers see your home on Zillow by listing For Sale by Owner (FSBO).

    List your home

    What's special

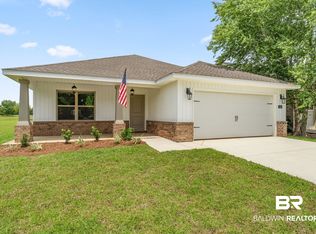
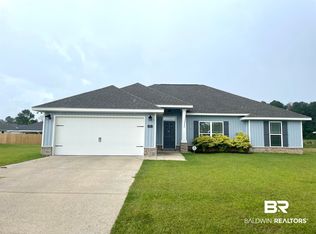
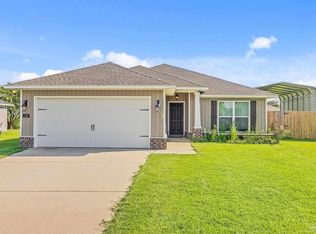
    A Key Largo floor plan is being built in Olde Towne! This plan is approximately 1,655 square feet and features a spacious front porch entrance. As you come through the front door, there's a there's a formal dining room to the left that opens up into the kitchen. The kitchen sink at the granite peninsula overlooks the great room that includes a pop up ceiling and a fan. Natural light brightens the living room from the sliding glass back door. This door leads to the back patio. This is a split floor plan with the guest bedrooms and master bedroom on opposite sides of the living room. All the bedrooms are carpet with an underlying pad #8 for extra cushion. The common areas of the home including the kitchen, living room, dining room, bathrooms, laundry room, and entrance will have high grade wood-look linoleum flooring. It comes with a two car garage, a security system, and an appliance package with a dishwasher, garbage disposal, microwave, and oven. This home is estimated to be complete in August. *These pictures are of a similar Key Largo home in a different location. Colors and other things will vary with each home. Buyer to verify all information during due diligence.

    Zillow last checked:

    Listing updated:

    Listed by:

    Philip Ross 850-477-6118,

    Flynn Built Realty, LLC

    Bought with:

    Non Member

    Source: Baldwin Realtors,MLS#: 358732MLS Logo

    Facts & features

    Interior

    Bedrooms & bathrooms
    • Bedrooms: 4
    • Bathrooms: 2
    • Full bathrooms: 2
    Heating
    • Electric
    Cooling
    • Electric
    Appliances
    • Included: Disposal, Microwave, Dishwasher
    Features
    • Ceiling Fan(s)
    • Flooring: Carpet, Other Floors/See Remarks
    • Has fireplace: No
    Interior area
    • Total interior livable area: 1,655 sqft

    Property

    Parking
    • Parking features: Double Garage, Garage Door Opener
    • Has garage: Yes
    Features
    • Stories: 1
    • Has view: Yes
    • View description: None/Not Applicable
    • Waterfront features: No Waterfront
    Lot
    • Features: Less Than 1 Acre
    Details
    • Parcel number: 2608330200010017
    • Special conditions: None

    Construction

    Type & style
    • Home type: SingleFamily
    • Architectural style: Craftsman
    • Property subtype: Single Family Residence
    Materials
    • Roof: Composition Shingle
    Condition
    • Year built: 2024

    Utilities & green energy

    • Utilities for property: Water City, Sewage City, Grinder Pump, Alabama Power

    Community & HOA

    Community
    • Features: None
    • Security: Security System
    • Subdivision: Olde Towne
    HOA
    • Has HOA: No
    Location
    • Region: Atmore

    Financial & listing details

    • Price per square foot: $144/sqft
    • Date on market: 3/4/2024
    • Ownership type: Whole Full

    Price history

    DateEventPrice
    5/8/2025Listing removed$276,826+15.8%$167/sqft
    Source: Flynn Built Report a problem
    10/16/2024Sold$239,000$144/sqft
    Source: Baldwin Realtors #358732 Report a problem
    9/16/2024Pending sale$239,000$144/sqft
    Source: Baldwin Realtors #358732 Report a problem
    7/26/2024Price change$239,000-9.8%$144/sqft
    Source: Baldwin Realtors #358732 Report a problem
    6/28/2024Price change$264,900-4.3%$160/sqft
    Source: Baldwin Realtors #358732 Report a problem
    5/23/2024Price change$276,826+5.7%$167/sqft
    Source: Baldwin Realtors #358732 Report a problem
    4/25/2024Price change$261,826-1.9%$158/sqft
    Source: Flynn Built Report a problem
    4/21/2024Price change$266,826+1.9%$161/sqft
    Source: Baldwin Realtors #358732 Report a problem
    4/11/2024Price change$261,826+3%$158/sqft
    Source: Baldwin Realtors #358732 Report a problem
    2/10/2024Price change$254,200-0.9%$154/sqft
    Source: Flynn Built Report a problem
    11/28/2023Price change$256,600+3%$155/sqft
    Source: Flynn Built Report a problem
    11/28/2023Listed for sale$249,200$151/sqft
    Source: Flynn Built Report a problem

    Public tax history

    Tax history is unavailable.

    Neighborhood: 36502

    Nearby schools

    GreatSchools rating
    Get a cash offer in 3 minutes
    Find out how much your home could sell for in as little as 3 minutes with a no-obligation cash offer.
    Estimated market value
    $257,100
    Get a cash offer in 3 minutes
    Find out how much your home could sell for in as little as 3 minutes with a no-obligation cash offer.
    Estimated market value
    $257,100