Rare opportunity to own a home on a 5-acre tract inside the gated community of Seven Lakes North! Enjoy the security of a gated community while also having your own private haven - the best of both worlds! An inviting front porch welcomes you to this home that offers fine craftsmanship and finishes throughout. It features hardwood flooring in the main living areas, deep crown molding and granite counter tops to name a few. A spacious living room has a brick gas log fireplace and opens to a fabulous kitchen with center island that has a butcher board counter and second stainless steel sink, gas range, large walk-in pantry, wine cooler and breakfast nook. The main level primary suite has two walk-in closets and en-suite bath with a jetted tub and tiled walk-in shower. The main level also includes an office/den with French door entry off the foyer with wet bar, two wine coolers, large laundry/mudroom room with utility sink and wash station great for pets, and two half baths. The upper level has a large loft area perfect for a family or rec room, three bedrooms, two full baths and flex space ideal for a hobby room or second office, and walk-in attic storage. This has some wonderful outdoor living areas including a screened porch offering panoramic views of the rolling backyard, deck, paver patio and slate stone fire pit area. A detached two-stall barn with tack room has a spacious one-bedroom upstairs apartment. There is also a storage shed. Mature landscaping surrounds the home on this beautiful rolling tract of land. And you will have access to the great amenities offered by this gated community, including lake access, beach area, marina, parks, stables, swimming pool, tennis and pickleball courts. A 2.9% VA assumable loan. This wonderful property has so much to offer!
Sold for $823,000
$823,000
195 Shagbark Court, West End, NC 27376
4beds
3,954sqft
Single Family Residence
Built in 2006
5.15 Acres Lot
$854,300 Zestimate®
$208/sqft
$3,704 Estimated rent
Home value
$854,300
$752,000 - $965,000
$3,704/mo
Zestimate® history
Owner options
List your home for rent
$3,704/mo
Rent Zestimate®
Find your next renter with Zillow Rental Manager. Plus, with online applications, you can quickly screen prospective tenants – for free.
$3,704/mo
Rent Zestimate®
Refinance and save
$4,762/mo
Est. payment
Refinancing to a lower rate could help reduce your monthly payments and save thousands over the life of the loan.
$4,762/mo
Est. payment
Explore your selling options
Work with a Zillow partner agent
Leverage their expertise and Zillow's premium Showcase listings to get your home seen by more buyers.
Get startedList with your own agent
Get your home in front of millions of buyers by listing it on Zillow.
Learn how to do itSell it yourself
Take full control of how buyers see your home on Zillow by listing For Sale by Owner (FSBO).
List your homeWhat's special
Rolling tract of landPaver patioDeep crown moldingLarge loft areaHardwood flooringTiled walk-in showerBreakfast nook
Zillow last checked:
Listing updated:
Listed by:
Martha Gentry 910-295-7100,
Re/Max Prime Properties
Bought with:
Cherry Porch Amanatidis, 323750
Premier Real Estate of the Sandhills LLC
Source: Hive MLS,MLS#: 100441608 Originating MLS: Mid Carolina Regional MLS
Originating MLS: Mid Carolina Regional MLSFacts & features
Interior
Bedrooms & bathrooms
- Bedrooms: 4
- Bathrooms: 5
- Full bathrooms: 3
- 1/2 bathrooms: 2
Rooms
- Room types: Dining Room, Living Room, Kitchen, Breakfast Nook, Den, Master Bedroom, Laundry, Bedroom 2, Bedroom 3, Bedroom 4, Family Room, Other
Primary bedroom
- Level: Main
- Dimensions: 16 x 15
Bedroom 2
- Level: Upper
- Dimensions: 13 x 13
Bedroom 3
- Level: Upper
- Dimensions: 13 x 13
Bedroom 4
- Level: Upper
- Dimensions: 13 x 13
Breakfast nook
- Level: Main
- Dimensions: 15 x 9
Den
- Description: Study/Office/Other
- Level: Main
- Dimensions: 13 x 13
Dining room
- Level: Main
- Dimensions: 14 x 13
Family room
- Level: Upper
- Dimensions: 17 x 14
Kitchen
- Level: Main
- Dimensions: 15 x 14
Laundry
- Level: Main
- Dimensions: 13 x 9
Living room
- Level: Main
- Dimensions: 19 x 16
Other
- Description: Flex Space/BR 5
- Dimensions: 13 x 13
Heating
- Fireplace(s), Heat Pump, Electric
Cooling
- Central Air
Appliances
- Included: Mini Refrigerator, Gas Oven, Built-In Microwave, Refrigerator, Dishwasher
Features
- Master Downstairs, Walk-in Closet(s), High Ceilings, Entrance Foyer, Whirlpool, Kitchen Island, Ceiling Fan(s), Pantry, Walk-in Shower, Wet Bar, Blinds/Shades, Gas Log, Walk-In Closet(s)
- Flooring: Carpet, Tile, Wood
- Windows: Thermal Windows
- Attic: Walk-In
- Has fireplace: Yes
- Fireplace features: Gas Log
Interior area
- Total structure area: 3,954
- Total interior livable area: 3,954 sqft
Property
Parking
- Total spaces: 2
- Parking features: Garage Faces Side, Gravel, Garage Door Opener
Features
- Levels: Two
- Stories: 2
- Patio & porch: Open, Covered, Deck, Patio, Porch, Screened
- Fencing: Back Yard,Front Yard,Vinyl
Lot
- Size: 5.15 Acres
- Dimensions: 190 x 767 x 445 x 405 x 211
- Features: Horse Farm, Front Yard
Details
- Additional structures: Shed(s), Barn(s)
- Parcel number: 20020118
- Zoning: GC-SL
- Special conditions: Standard
Construction
Type & style
- Home type: SingleFamily
- Property subtype: Single Family Residence
Materials
- Vinyl Siding
- Foundation: Crawl Space
- Roof: Composition
Condition
- New construction: No
- Year built: 2006
Utilities & green energy
- Sewer: Septic Tank
- Water: Well
Community & HOA
Community
- Security: Smoke Detector(s)
- Subdivision: Seven Lakes North
HOA
- Has HOA: Yes
- Amenities included: Basketball Court, Clubhouse, Pool, Gated, Maintenance Common Areas, Maintenance Roads, Park, Pickleball, Playground, Security, Tennis Court(s)
- HOA fee: $1,300 monthly
- HOA name: CAS, Inc.
- HOA phone: 910-295-3791
Location
- Region: West End
Financial & listing details
- Price per square foot: $208/sqft
- Tax assessed value: $767,990
- Annual tax amount: $3,340
- Date on market: 3/25/2025
- Cumulative days on market: 206 days
- Listing agreement: Exclusive Right To Sell
- Listing terms: Cash,Conventional,VA Loan
- Road surface type: Paved
Price history
| Date | Event | Price |
|---|---|---|
| 2/21/2025 | Sold | $823,000-1.4%$208/sqft |
Source:  Hive MLS #100441608 Report a problem Hive MLS #100441608 Report a problem | ||
| 12/18/2024 | Pending sale | $835,000$211/sqft |
Source: Hive MLS #100441608 Report a problem | ||
| 11/18/2024 | Contingent | $835,000$211/sqft |
Source: Hive MLS #100441608 Report a problem | ||
| 9/20/2024 | Price change | $835,000-4.6%$211/sqft |
Source: Hive MLS #100441608 Report a problem | ||
| 4/29/2024 | Listed for sale | $875,000+10.1%$221/sqft |
Source: Hive MLS #100441608 Report a problem | ||
| 6/30/2021 | Sold | $795,000$201/sqft |
Source: Public Record Report a problem | ||
Public tax history
| Year | Property taxes | Tax assessment |
|---|---|---|
| 2024 | $3,341 -4.4% | $767,990 |
| 2023 | $3,494 +25.9% | $767,990 +38% |
| 2022 | $2,775 -3.8% | $556,520 +26.3% |
| 2021 | $2,886 +1.6% | $440,550 |
| 2020 | $2,842 | $440,550 |
| 2019 | $2,842 | $440,550 +3.5% |
| 2018 | $2,842 +15.1% | $425,470 |
| 2017 | $2,468 | $425,470 |
| 2015 | $2,468 +2.7% | $425,470 -20.3% |
| 2014 | $2,404 -14.3% | $534,130 |
| 2013 | $2,804 | $534,130 |
| 2012 | -- | $534,130 |
| 2011 | -- | $534,130 |
| 2010 | -- | $534,130 |
| 2009 | -- | $534,130 |
Find assessor info on the county website
Neighborhood: Seven Lakes
Nearby homes
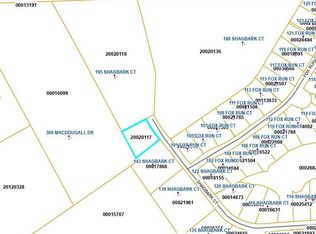
- $--0.48 Acres0 Shagbark Ct, West End, NC 27376Off Market
- $49,0000.48 AcresShagbark Ct, West End, NC 27376Sold
- $429,9004 bd2 ba1.8k sqft185 Shagbark Ct, West End, NC 27376New Construction

- $421,900-- bd-- ba-- sqft306 Macdougall Dr, West End, NC 27376Off Market
- $562,5203 bd5 ba3.2k sqft188 Shagbark Ct, West End, NC 27376Off Market
- $363,8003 bd2 ba1.6k sqft101 Fox Run Ct, West End, NC 27376Off Market
- $484,0005 bd3 ba3.6k sqft143 Shagbark Ct, Pinehurst, NC 27376Sold
- $310,3003 bd2 ba1.5k sqft105 Fox Run Ct, West End, NC 27376Off Market
Nearby schools
GreatSchools rating
- 9/10West End Elementary SchoolGrades: PK-5Distance: 0.9 mi
- 6/10West Pine Middle SchoolGrades: 6-8Distance: 4.6 mi
- 6/10Pinecrest High SchoolGrades: 9-12Distance: 10.6 mi
Schools provided by the listing agent
- Elementary: West End Elementary
- Middle: West Pine Middle
- High: Pinecrest
Source: Hive MLS. This data may not be complete. We recommend contacting the local school district to confirm school assignments for this home.
Get a cash offer in 3 minutes
Find out how much your home could sell for in as little as 3 minutes with a no-obligation cash offer.
Estimated market value
$854,300
Get a cash offer in 3 minutes
Find out how much your home could sell for in as little as 3 minutes with a no-obligation cash offer.
Estimated market value
$854,300
- North Carolina
- Moore County
- West End
- 27376
- Seven Lakes
- 195 Shagbark Court
Nearby cities
Nearby neighborhoods
Nearby zip codes
Other West End Topics
