The highly sought after Pickens plan by A&G in the ultra desirable Liberty Meadows neighborhood. Nearly 3000 sq. ft. on a MASSIVE lot, this home has everything you want and more. The bottom floor features a flex space and a formal dining room as you enter. Continuing through the home you get a large living room, cozy fireplace, and generous island/kitchen space. Beautiful custom tile backsplash, stainless steel appliances and a view of the HUGE backyard. A guest suite complete with a full bathroom finishes out the bottom level. Upstairs find the remaining generously sized guest bedrooms with large closets, media room, laundry room and primary suite. The primary suite is unlike any you've seen with a sitting room attached, a walk-in closet, and en suite bathroom. Outside you will love the fully fenced very flat and large yard, grass and covered patio. Only 15 min from base, shopping and dining. Don't miss this home.
Sold for $439,900
$439,900
195 Solomon Dr #44, Cameron, NC 28326
4beds
2,865sqft
Single Family Residence
Built in 2023
0.73 Acres Lot
$435,700 Zestimate®
$154/sqft
$2,390 Estimated rent
Home value
$435,700
$392,000 - $488,000
$2,390/mo
Zestimate® history
Owner options
List your home for rent
$2,390/mo
Rent Zestimate®
Find your next renter with Zillow Rental Manager. Plus, with online applications, you can quickly screen prospective tenants – for free.
$2,390/mo
Rent Zestimate®
Refinance and save
$3,047/mo
Est. payment
Refinancing to a lower rate could help reduce your monthly payments and save thousands over the life of the loan.
$3,047/mo
Est. payment
Explore your selling options
Work with a Zillow partner agent
Leverage their expertise and Zillow's premium Showcase listings to get your home seen by more buyers.
Get startedList with your own agent
Get your home in front of millions of buyers by listing it on Zillow.
Learn how to do itSell it yourself
Take full control of how buyers see your home on Zillow by listing For Sale by Owner (FSBO).
List your homeWhat's special
Cozy fireplaceFlat and large yardMedia roomCovered patioMassive lotHuge backyardLaundry room
Zillow last checked:
Listing updated:
Listed by:
DARK HORSE GROUP POWERED BY LPT REALTY,
LPT REALTY LLC
Bought with:
James Banks, 275574
Banks Residential
Source: LPRMLS,MLS#: 734301 Originating MLS: Longleaf Pine Realtors
Originating MLS: Longleaf Pine RealtorsFacts & features
Interior
Bedrooms & bathrooms
- Bedrooms: 4
- Bathrooms: 3
- Full bathrooms: 3
Heating
- Electric, Forced Air, Heat Pump
Cooling
- Central Air, Electric
Appliances
- Included: Dishwasher, Microwave, Range
- Laundry: Upper Level
Features
- Tray Ceiling(s), Ceiling Fan(s), Cathedral Ceiling(s), Coffered Ceiling(s), Separate/Formal Dining Room, Double Vanity, Granite Counters, Garden Tub/Roman Tub, Kitchen Island, Separate Shower, Vaulted Ceiling(s), Walk-In Closet(s)
- Flooring: Ceramic Tile, Laminate, Carpet
- Basement: Other
- Number of fireplaces: 1
- Fireplace features: Gas Log
Interior area
- Total interior livable area: 2,865 sqft
Property
Parking
- Total spaces: 2
- Parking features: Attached, Garage
- Attached garage spaces: 2
Features
- Levels: Two
- Stories: 2
- Patio & porch: Covered, Front Porch, Patio, Porch
- Exterior features: Porch
Lot
- Size: 0.73 Acres
- Features: Cleared
- Topography: Cleared
Details
- Parcel number: 9566970342
- Special conditions: Standard
Construction
Type & style
- Home type: SingleFamily
- Architectural style: Two Story
- Property subtype: Single Family Residence
Materials
- Brick Veneer, Stone Veneer, Vinyl Siding
- Foundation: Slab
Condition
- New Construction
- New construction: No
- Year built: 2023
Utilities & green energy
- Sewer: Septic Tank
- Water: Public
Community & HOA
Community
- Features: Curbs, Gutter(s)
- Security: Security System, Smoke Detector(s)
- Subdivision: Liberty Meadows
HOA
- Has HOA: Yes
- HOA fee: $350 annually
- HOA name: Southeastern Hoa
Location
- Region: Cameron
Financial & listing details
- Price per square foot: $154/sqft
- Date on market: 11/2/2024
- Cumulative days on market: 82 days
- Listing terms: Cash,Conventional,FHA,New Loan,VA Loan
- Inclusions: NA
- Exclusions: NA
- Ownership: More than a year
- Road surface type: Paved
Price history
| Date | Event | Price |
|---|---|---|
| 2/27/2025 | Sold | $439,900$154/sqft |
Source:  LPRMLS #734301 Report a problem LPRMLS #734301 Report a problem | ||
| 1/23/2025 | Pending sale | $439,900$154/sqft |
Source: LPRMLS #734301 Report a problem | ||
| 12/4/2024 | Price change | $439,900-2.2%$154/sqft |
Source: LPRMLS #734301 Report a problem | ||
| 11/2/2024 | Listed for sale | $449,900+8.4%$157/sqft |
Source: LPRMLS #734301 Report a problem | ||
| 6/12/2023 | Sold | $414,900$145/sqft |
Source: LPRMLS #694801 Report a problem | ||
| 3/21/2023 | Pending sale | $414,900$145/sqft |
Source: LPRMLS #694801 Report a problem | ||
| 3/13/2023 | Price change | $414,900+3.8%$145/sqft |
Source: LPRMLS #694801 Report a problem | ||
| 11/23/2022 | Pending sale | $399,900$140/sqft |
Source: LPRMLS #694801 Report a problem | ||
| 11/10/2022 | Listed for sale | $399,900$140/sqft |
Source:  Doorify MLS #LP694801 Report a problem Doorify MLS #LP694801 Report a problem | ||
Public tax history
Tax history is unavailable.
Neighborhood: 28326
Nearby homes
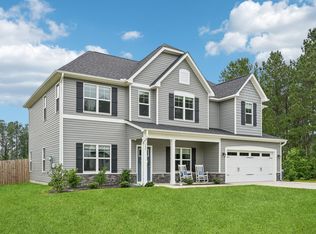
- $430,0004 bd3 ba2.8k sqft195 Solomon Dr, Cameron, NC 28326Sold
- $378,000-- bd-- ba2.6k sqft177 Solomon Dr, Cameron, NC 28326Sold
- $369,9003 bd3 ba2.4k sqft39 Solomon Dr #54, Cameron, NC 28326Sold
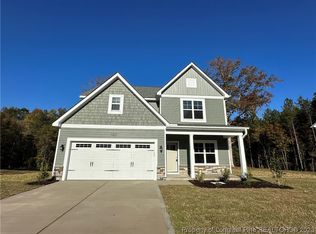
- $364,100-- bd-- ba2.4k sqft164 Solomon Dr, Cameron, NC 28326Off Market
- $399,9004 bd3 ba2.8k sqft78 Melvill LOT 49, Lane Cameron, NC 28326Sold
- $387,3004 bd3 ba2.5k sqft141 Sears Dr, Cameron, NC 28326Sold
- $329,9004 bd3 ba2.1k sqft125 Solomon Dr, Cameron, NC 28326Sold
- $434,000-- bd-- ba2.9k sqft144 Solomon Dr, Cameron, NC 28326Off Market
Nearby schools
GreatSchools rating
- 7/10Johnsonville ElementaryGrades: PK-5Distance: 0.7 mi
- 6/10Highland MiddleGrades: 6-8Distance: 3.8 mi
- 3/10Western Harnett HighGrades: 9-12Distance: 7.2 mi
Schools provided by the listing agent
- Elementary: Johnsonville Elementary
- Middle: Highland Middle School
- High: Western Harnett High School
Source: LPRMLS. This data may not be complete. We recommend contacting the local school district to confirm school assignments for this home.
Get a cash offer in 3 minutes
Find out how much your home could sell for in as little as 3 minutes with a no-obligation cash offer.
Estimated market value
$435,700
Get a cash offer in 3 minutes
Find out how much your home could sell for in as little as 3 minutes with a no-obligation cash offer.
Estimated market value
$435,700
- North Carolina
- Harnett County
- Cameron
- 28326
- 195 Solomon Dr Unit 44
Nearby cities
Nearby neighborhoods
Nearby zip codes
Other Cameron Topics
