Gem of a home! The Pickens plan by A&G in Liberty Meadows! This 3,000 sq. ft. home on a huge lot is designed for modern living. The main floor boasts a formal dining room, a large living room with a fireplace, and a generous island kitchen with stainless steel appliances. A guest suite and full bath are also on this level. Upstairs, the home continues to impress with a media room and large secondary bedrooms. The luxurious primary suite is a true retreat, featuring an attached sitting room, a massive walk-in closet, and a stunning en suite bathroom. Enjoy the fully fenced, flat backyard with a covered patio, perfect for entertaining or relaxing. This home is just 15 minutes from the base, shopping, and dining.
Sold for $430,000
$430,000
195 Solomon Dr, Cameron, NC 28326
4beds
2,865sqft
Single Family Residence, Residential
Built in 2023
0.73 Acres Lot
$423,800 Zestimate®
$150/sqft
$2,441 Estimated rent
Home value
$423,800
$381,000 - $470,000
$2,441/mo
Zestimate® history
Owner options
List your home for rent
$2,441/mo
Rent Zestimate®
Find your next renter with Zillow Rental Manager. Plus, with online applications, you can quickly screen prospective tenants – for free.
$2,441/mo
Rent Zestimate®
Refinance and save
$2,966/mo
Est. payment
Refinancing to a lower rate could help reduce your monthly payments and save thousands over the life of the loan.
$2,966/mo
Est. payment
Explore your selling options
Work with a Zillow partner agent
Leverage their expertise and Zillow's premium Showcase listings to get your home seen by more buyers.
Get startedList with your own agent
Get your home in front of millions of buyers by listing it on Zillow.
Learn how to do itSell it yourself
Take full control of how buyers see your home on Zillow by listing For Sale by Owner (FSBO).
List your homeWhat's special
Inviting fireplaceVersatile flex spaceGenerous island kitchenSpacious lotLush grassCovered patioLarge yard
Zillow last checked:
Listing updated:
Listed by:
James Banks 919-916-8359,
Banks Residential
Bought with:
TRACEY SHAFER, 300735
EVERYTHING PINES PARTNERS (SANFORD)
Source: Doorify MLS,MLS#: 10102206
Facts & features
Interior
Bedrooms & bathrooms
- Bedrooms: 4
- Bathrooms: 3
- Full bathrooms: 3
Heating
- Forced Air, Heat Pump
Cooling
- Central Air, Electric
Appliances
- Included: Dishwasher, Microwave, Range
- Laundry: Upper Level
Features
- Cathedral Ceiling(s), Ceiling Fan(s), Double Vanity, Granite Counters, Kitchen Island, Separate Shower, Tray Ceiling(s), Walk-In Closet(s)
- Flooring: Carpet, Ceramic Tile, Hardwood, Laminate, Tile, Vinyl
Interior area
- Total structure area: 2,865
- Total interior livable area: 2,865 sqft
- Finished area above ground: 2,865
- Finished area below ground: 0
Property
Parking
- Total spaces: 2
- Parking features: Attached
- Attached garage spaces: 2
Features
- Levels: Two
- Stories: 2
- Patio & porch: Covered, Front Porch, Patio
- Exterior features: Rain Gutters
- Has view: Yes
Lot
- Size: 0.73 Acres
- Features: Cleared
Details
- Parcel number: 9566970342
- Special conditions: Standard
Construction
Type & style
- Home type: SingleFamily
- Architectural style: Traditional
- Property subtype: Single Family Residence, Residential
Materials
- Brick Veneer, Stone Veneer, Vinyl Siding
- Foundation: Slab
- Roof: Shingle
Condition
- New construction: No
- Year built: 2023
Utilities & green energy
- Sewer: Septic Tank
- Water: Public
- Utilities for property: Propane
Community & HOA
Community
- Features: Curbs
- Subdivision: Liberty
HOA
- Has HOA: Yes
- Services included: None
- HOA fee: $350 annually
Location
- Region: Cameron
Financial & listing details
- Price per square foot: $150/sqft
- Tax assessed value: $339,774
- Annual tax amount: $2,500
- Date on market: 6/11/2025
- Road surface type: Asphalt
Price history
| Date | Event | Price |
|---|---|---|
| 9/23/2025 | Sold | $430,000$150/sqft |
Source:  Doorify MLS #10102206 Report a problem Doorify MLS #10102206 Report a problem | ||
| 8/26/2025 | Pending sale | $430,000$150/sqft |
Source: Doorify MLS #10102206 Report a problem | ||
| 7/29/2025 | Price change | $430,000-2.3%$150/sqft |
Source: Doorify MLS #10102206 Report a problem | ||
| 6/11/2025 | Listed for sale | $440,000$154/sqft |
Source: Doorify MLS #10102206 Report a problem | ||
| 2/27/2025 | Sold | $440,000+6%$154/sqft |
Source: Public Record Report a problem | ||
| 11/7/2024 | Listing removed | $2,900$1/sqft |
Source: Zillow Rentals Report a problem | ||
| 10/10/2024 | Listed for rent | $2,900$1/sqft |
Source: Zillow Rentals Report a problem | ||
| 6/12/2023 | Sold | $415,000$145/sqft |
Source: Public Record Report a problem | ||
Public tax history
| Year | Property taxes | Tax assessment |
|---|---|---|
| 2025 | $2,501 | $339,774 |
| 2024 | $2,501 +663.6% | $339,774 +637.7% |
| 2023 | $327 | $46,060 |
| 2022 | -- | -- |
Find assessor info on the county website
Neighborhood: 28326
Nearby homes
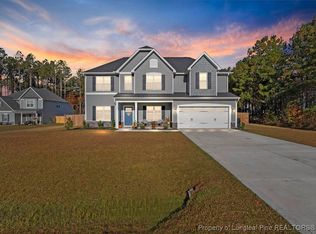
- $439,9004 bd3 ba2.8k sqft195 Solomon Dr #44, Cameron, NC 28326Sold
- $378,000-- bd-- ba2.6k sqft177 Solomon Dr, Cameron, NC 28326Sold
- $375,100-- bd-- ba2.4k sqft164 Solomon Dr, Cameron, NC 28326Off Market
- $369,9003 bd3 ba2.4k sqft39 Solomon Dr #54, Cameron, NC 28326Sold
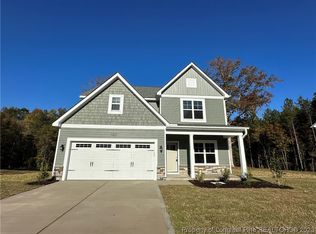
- $399,9004 bd3 ba2.8k sqft78 Melvill LOT 49, Lane Cameron, NC 28326Sold
- $422,800-- bd-- ba2.9k sqft144 Solomon Dr, Cameron, NC 28326Off Market
- $387,3004 bd3 ba2.5k sqft141 Sears Dr, Cameron, NC 28326Sold
- $329,9004 bd3 ba2.1k sqft125 Solomon Dr, Cameron, NC 28326Sold
Nearby schools
GreatSchools rating
- 7/10Johnsonville ElementaryGrades: PK-5Distance: 0.7 mi
- 6/10Highland MiddleGrades: 6-8Distance: 3.8 mi
- 3/10Western Harnett HighGrades: 9-12Distance: 7.2 mi
Schools provided by the listing agent
- Elementary: Harnett - Johnsonville
- Middle: Harnett - Highland
- High: Harnett - Western Harnett
Source: Doorify MLS. This data may not be complete. We recommend contacting the local school district to confirm school assignments for this home.
Get a cash offer in 3 minutes
Find out how much your home could sell for in as little as 3 minutes with a no-obligation cash offer.
Estimated market value
$423,800
Get a cash offer in 3 minutes
Find out how much your home could sell for in as little as 3 minutes with a no-obligation cash offer.
Estimated market value
$423,800
- North Carolina
- Harnett County
- Cameron
- 28326
- 195 Solomon Dr
Nearby cities
Nearby neighborhoods
Nearby zip codes
Other Cameron Topics
