Beautiful Manufactured home in Advance. This single wide features almost everything new. New LVP flooring, stainless steel appliances including a new refrigerator. Fresh paint, window treatments, new front covered porch with a tin roof, a new 2 car detached carport, new back porch all on a great shady lot. Everything shown in photos will convey, including rug, furniture in dining area & on porch as well as the washer & dryer. It may be a cash only purchase but it is move in ready. Set your appointment today! Please note, home was originally purchased for a family member and things did not work out. Hence the work the owners put into it.
Pending
$136,500
195 Sonora Dr, Advance, NC 27006
3beds
845sqft
Manufactured Home, Residential
Built in 1994
0.33 Acres Lot
$133,800 Zestimate®
$--/sqft
$-- HOA
What's special
Fresh paintWindow treatmentsGreat shady lotWasher and dryerNew refrigeratorNew lvp flooringStainless steel appliances
- 51 days |
- 83 |
- 1 |
Likely to sell faster than
Zillow last checked:
Listing updated:
Listed by:
John Riggins 336-414-5669,
Keller Williams Realty Elite
Source: Triad MLS,MLS#: 1223784 Originating MLS: Winston-Salem
Originating MLS: Winston-SalemFacts & features
Interior
Bedrooms & bathrooms
- Bedrooms: 3
- Bathrooms: 2
- Full bathrooms: 2
- Main level bathrooms: 2
Primary bedroom
- Level: Main
- Dimensions: 12.83 x 11.33
Bedroom 2
- Level: Main
- Dimensions: 8 x 8
Bedroom 3
- Level: Main
- Dimensions: 7.83 x 7.58
Dining room
- Level: Main
- Dimensions: 11.83 x 6.33
Kitchen
- Level: Main
- Dimensions: 11.83 x 6.5
Laundry
- Level: Main
Living room
- Level: Main
- Dimensions: 12.83 x 12.67
Heating
- Heat Pump, Electric
Cooling
- Heat Pump
Appliances
- Included: Microwave, Dishwasher, Range, Cooktop, Electric Water Heater
- Laundry: Dryer Connection, Main Level, Washer Hookup
Features
- Dead Bolt(s), Solid Surface Counter, Vaulted Ceiling(s)
- Flooring: Vinyl
- Doors: Insulated Doors, Storm Door(s)
- Windows: Storm Window(s)
- Basement: Crawl Space
- Has fireplace: No
Interior area
- Total structure area: 845
- Total interior livable area: 845 sqft
- Finished area above ground: 845
Property
Parking
- Total spaces: 2
- Parking features: Carport, Driveway, Gravel, Detached Carport
- Garage spaces: 2
- Has carport: Yes
- Has uncovered spaces: Yes
Accessibility
- Accessibility features: Accessible Approach with Ramp
Features
- Levels: One
- Stories: 1
- Patio & porch: Porch
- Pool features: None
Lot
- Size: 0.33 Acres
Details
- Parcel number: G7040A0063
- Zoning: RA
- Special conditions: Owner Sale
Construction
Type & style
- Home type: MobileManufactured
- Property subtype: Manufactured Home, Residential
Materials
- Vinyl Siding
Condition
- Year built: 1994
Utilities & green energy
- Sewer: Septic Tank
- Water: Public
Community & HOA
Community
- Security: Smoke Detector(s)
- Subdivision: Laquinta
HOA
- Has HOA: No
Location
- Region: Advance
Financial & listing details
- Tax assessed value: $22,000
- Annual tax amount: $157
- Date on market: 6/9/2026
- Cumulative days on market: 30 days
- Listing agreement: Exclusive Right To Sell
- Body type: Single Wide
John Riggins
John Riggins
(336) 414-5669
By pressing Contact Agent, you agree that the real estate professional identified above may call/text you about your search, which may involve use of automated means and pre-recorded/artificial voices. You don't need to consent as a condition of buying any property, goods, or services. Message/data rates may apply. You also agree to our Terms of Use. Zillow does not endorse any real estate professionals. We may share information about your recent and future site activity with your agent to help them understand what you're looking for in a home.
Estimated market value
$133,800
$127,000 - $140,000
$1,565/mo
Price history
| Date | Event | Price |
|---|---|---|
| 6/25/2026 | Pending sale | $136,500 |
Source:  Triad MLS #1223784 Report a problem Triad MLS #1223784 Report a problem | ||
| 6/9/2026 | Listed for sale | $136,500+15.2% |
Source: Triad MLS #1223784 Report a problem | ||
| 4/15/2026 | Sold | $118,500-13.2% |
Source: Triad MLS #1207405 Report a problem | ||
| 4/1/2026 | Pending sale | $136,500 |
Source: Triad MLS #1207405 Report a problem | ||
| 1/22/2026 | Listed for sale | $136,500+582.5% |
Source: Triad MLS #1207405 Report a problem | ||
| 11/10/2025 | Sold | $20,000$24/sqft |
Source: Public Record Report a problem | ||
Public tax history
| Year | Property taxes | Tax assessment |
|---|---|---|
| 2025 | $157 +35.6% | $22,000 +51.7% |
| 2024 | $116 | $14,500 |
| 2023 | $116 -0.6% | $14,500 |
| 2022 | $116 +0.6% | $14,500 |
| 2021 | $116 -0.6% | $14,500 |
| 2020 | $116 | $14,500 |
| 2019 | $116 | $14,500 |
| 2018 | $116 +4.5% | $14,500 |
| 2017 | $111 | $14,500 |
| 2016 | $111 | $14,500 |
| 2015 | $111 | $14,500 |
| 2014 | $111 | $14,500 -12.1% |
| 2012 | -- | $16,500 |
| 2010 | -- | $16,500 |
| 2009 | -- | $16,500 |
Find assessor info on the county website
Monthly payment
Climate risks
Neighborhood: 27006
Nearby schools
GreatSchools rating
- 10/10Shady Grove ElementaryGrades: PK-5Distance: 1.6 mi
- 10/10William Ellis MiddleGrades: 6-8Distance: 2.6 mi
- 4/10Davie County HighGrades: 9-12Distance: 5.3 mi
- $190,0003 bd2 ba1.3k sqft329 La Quinta Dr, Advance, NC 27006Sold
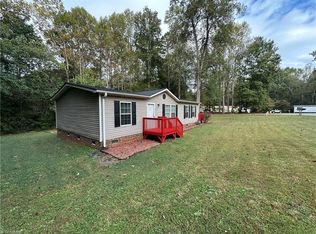
- $190,0003 bd2 ba1.3k sqft329 La Quinta Dr #17, Advance, NC 27006Sold
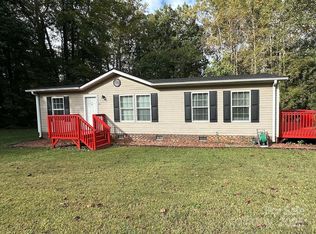
- $139,5002 bd2 ba924 sqft196 Sonora Dr, Advance, NC 27006Pending
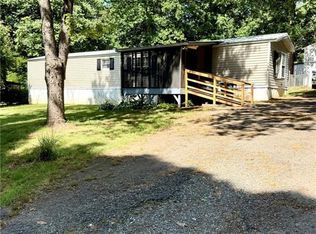
- $150,5002 bd1 ba1k sqft190 Sonora Dr, Advance, NC 27006Off Market
- $22,0003 bd2 ba-- sqft182 Sonora Dr, Advance, NC 27006Off Market
- $127,1003 bd2 ba1.3k sqft319 La Quinta Dr, Advance, NC 27006Off Market
- $219,9003 bd2 ba1.4k sqft176 Sonora Dr, Advance, NC 27006Off Market
- $22,000-- bd-- ba-- sqft189 Casa Bella Dr, Advance, NC 27006Off Market
Similar homes
- $148,0002 bd2 ba1.2k sqft2314 Bermuda Vlg, Bermuda Run, NC 27006For Sale

 MLS ID #1227049, Alexandria Hutchison. Triad MLS
 - $162,9002 bd2 ba1.2k sqft3328 Bermuda Vlg, Bermuda Run, NC 27006For Sale
 MLS ID #1208351, Lesa Dowell. Triad MLS
 - $160,0002 bd2 ba1.2k sqft3226 Bermuda Vlg, Bermuda Run, NC 27006For Sale
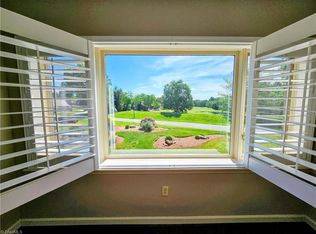 MLS ID #1219340, Alexandria Hutchison. Triad MLS
 - $125,0001 bd1 ba800 sqft3201 Bermuda Vlg, Bermuda Run, NC 27006For Sale
 MLS ID #1225533, Lesa Dowell. Triad MLS
 - $159,9003 bd1 ba1.1k sqft4013 Avera Ave, Winston Salem, NC 27106For SaleMLS ID #1229285, Tracey Shrouder. Triad MLS
- $145,9002 bd2 ba955 sqft118 Cloister Oaks Cir, Winston Salem, NC 27127For SaleMLS ID #1210687, Gwendolyn Marsden. Triad MLS
- $162,2503 bd2 ba1k sqft2380 Us Highway 64 W, Mocksville, NC 27028AuctionMLS ID #1225084, T. Kyle Swicegood. Triad MLS
- $139,9002 bd2 ba1k sqft116 Cloister Oaks Cir, Winston Salem, NC 27127For SaleMLS ID #1227999, Gabriela Marin. Triad MLS
- $139,9002 bd2 ba1k sqft310 Meadows Cir, Winston Salem, NC 27104For SaleMLS ID #1224599, Teresa Blackburn. Triad MLS
- $135,0002 bd2 ba1k sqft2330 E Bay Meadows Ct #D, Winston Salem, NC 27103For SaleMLS ID #1209859, Carli Bass. Triad MLS
- $135,0003 bd1 ba1k sqft31 W 25th St, Winston Salem, NC 27105For SaleMLS ID #1227332, Soprena Mitchell. Triad MLS
- $144,9002 bd1 ba886 sqft17 Hackney St, Lexington, NC 27292For SaleMLS ID #1215907, Joseph Basile. Triad MLS
- $155,0001 bd2 ba1.2k sqft2418 Us Highway 158, Mocksville, NC 27028For SaleMLS ID #1200129, Sara Griffin. Triad MLS
- $120,0002 bd2 ba688 sqft116 Pond St, Lexington, NC 27292For SaleMLS ID #1194464, Glen Stanley. Triad MLS
- $135,0002 bd2 ba1k sqft240-240 Vista Cir #B, Winston Salem, NC 27106For SaleMLS ID #1225333, Robert Wiley. Triad MLS
- $139,5002 bd1 ba1.1k sqft3616 Harvard Rd, Winston Salem, NC 27107For SaleMLS ID #1225287, John H. McPherson Jr.. Triad MLS
- $140,0002 bd1 ba800 sqft2206 Dunbar St, Winston Salem, NC 27105For SaleMLS ID #1221700, Nikki Rottweiler. Triad MLS
- $140,0002 bd1 ba773 sqft238 Bond St, Winston Salem, NC 27127For SaleMLS ID #1212021, Jamie Gentry. Triad MLS
- $145,0002 bd2 ba1.2k sqft3755 Heathrow Dr, Winston Salem, NC 27127For SaleMLS ID #1225425, Maria Toscano. Triad MLS
- $137,9002 bd2 ba933 sqft5969 Old Plank Rd, Winston Salem, NC 27106For SaleMLS ID #1225913, Dan Sawyers. Triad MLS
