Discover effortless living in this ready-to-move-in, two-story home located in the charming community of Greenfield. Welcome to the Elbert at Cottages at Parkview Village, where style meets functionality. This delightful residence offers four spacious bedrooms and 2.5 bathrooms, all within an open-concept design that promotes seamless living. At the front of the house, the great room flows into a dining area, perfect for entertaining. The modern kitchen is a chef's dream, featuring elegant quartz countertops, a large island, and a convenient pantry. Upstairs, the luxurious main bedroom boasts a beautifully tiled shower and a generous walk-in closet. The additional three bedrooms, a full bathroom, and a laundry room complete the second floor. Relax on your inviting front porch and enjoy the benefits of America's Smart Home Technology, which includes a video doorbell, Honeywell smart thermostat, smart door lock, Deako light switches, and more. Photos are representative of plan and may vary as built.
Pending
Price cut: $8K (10/9)
$299,900
195 Springfield Xing, Greenfield, IN 46140
4beds
2,058sqft
Residential, Single Family Residence
Built in 2026
5,227 Square Feet Lot
$-- Zestimate®
$146/sqft
$52/mo HOA
What's special
Modern kitchenLuxurious main bedroomAdditional three bedroomsFour spacious bedroomsInviting front porchElegant quartz countertopsOpen-concept design
- 114 days
- 58
- 8
Zillow last checked:
Listing updated:
Listed by:
Frances Williams FHWilliams@drhorton.com,
DRH Realty of Indiana, LLC
Source: MIBOR as distributed by MLS GRID,MLS#: 22112268
Facts & features
Interior
Bedrooms & bathrooms
- Bedrooms: 4
- Bathrooms: 3
- Full bathrooms: 2
- 1/2 bathrooms: 1
- Main level bathrooms: 1
Primary bedroom
- Level: Upper
- Area: 222.08 Square Feet
- Dimensions: 13'8 x 16'3
Bedroom 2
- Level: Upper
- Area: 114.65 Square Feet
- Dimensions: 10'7 x 10'10
Bedroom 3
- Level: Upper
- Area: 121.15 Square Feet
- Dimensions: 10'2 x 11'11
Bedroom 4
- Level: Upper
- Area: 124.35 Square Feet
- Dimensions: 11'9 x 10'7
Dining room
- Level: Main
- Area: 170 Square Feet
- Dimensions: 11'4 x 15
Great room
- Level: Main
- Area: 272.19 Square Feet
- Dimensions: 16'9 x 16'3
Kitchen
- Level: Main
- Area: 194.08 Square Feet
- Dimensions: 11'5 x 17
Heating
- Has Heating (Unspecified Type)
Cooling
- Central Air
Appliances
- Included: Dishwasher, Electric Water Heater, Disposal, Microwave, Gas Oven, Refrigerator
- Laundry: Upper Level
Features
- Breakfast Bar, High Ceilings, Kitchen Island, High Speed Internet, Pantry, Smart Thermostat, Walk-In Closet(s)
- Windows: Wood Work Painted
- Has basement: No
Interior area
- Total structure area: 2,058
- Total interior livable area: 2,058 sqft
Property
Parking
- Total spaces: 2
- Parking features: Attached
- Attached garage spaces: 2
Features
- Levels: Two
- Stories: 2
- Patio & porch: Covered, Patio
Lot
- Size: 5,227 Square Feet
Details
- Parcel number: 300901200001174015
- Horse amenities: None
Construction
Type & style
- Home type: SingleFamily
- Architectural style: Traditional
- Property subtype: Residential, Single Family Residence
Materials
- Vinyl With Brick
- Foundation: Slab
Condition
- New Construction
- New construction: Yes
- Year built: 2026
Details
- Builder name: D.R. Horton
Utilities & green energy
- Water: Public
Community & HOA
Community
- Subdivision: Parkview Village
HOA
- Has HOA: Yes
- Amenities included: Insurance, Maintenance, Management, Park, Playground, Pool, Trail(s)
- Services included: Association Builder Controls, Entrance Common, Insurance, Maintenance, ParkPlayground, Management, Walking Trails
- HOA fee: $620 annually
- HOA phone: 317-253-1401
Location
- Region: Greenfield
Financial & listing details
- Price per square foot: $146/sqft
- Date on market: 7/6/2026
- Cumulative days on market: 97 days
Estimated market value
Not available
Estimated sales range
Not available
Not available
Price history
| Date | Event | Price |
|---|---|---|
| 10/9/2026 | Pending sale | $299,900-2.6%$146/sqft |
Source:  MIBOR as distributed by MLS GRID #22112268 Report a problem | ||
| 10/2/2026 | Price change | $307,900+2.7%$150/sqft |
Source:  DR Horton Report a problem | ||
| 9/28/2026 | Price change | $299,900-1.6%$146/sqft |
Source: MIBOR as distributed by MLS GRID #22112268 Report a problem | ||
| 9/9/2026 | Price change | $304,900-1%$148/sqft |
Source: MIBOR as distributed by MLS GRID #22112268 Report a problem | ||
| 9/3/2026 | Price change | $307,900-0.3%$150/sqft |
Source: DR Horton Report a problem | ||
| 8/28/2026 | Price change | $308,900+0.1%$150/sqft |
Source: MIBOR as distributed by MLS GRID #22112268 Report a problem | ||
| 8/28/2026 | Price change | $308,720-0.1%$150/sqft |
Source: DR Horton Report a problem | ||
| 8/10/2026 | Pending sale | $308,900$150/sqft |
Source: MIBOR as distributed by MLS GRID #22112268 Report a problem | ||
| 8/3/2026 | Price change | $308,900+1.3%$150/sqft |
Source: MIBOR as distributed by MLS GRID #22112268 Report a problem | ||
| 7/10/2026 | Price change | $304,900-2.3%$148/sqft |
Source: MIBOR as distributed by MLS GRID #22112268 Report a problem | ||
| 7/6/2026 | Listed for sale | $311,945$152/sqft |
Source: MIBOR as distributed by MLS GRID #22112268 Report a problem | ||
Public tax history
Tax history is unavailable.
Monthly payment
Est. payment
Payment breakdown
Explore the cost of this home by adjusting the details. Changes won't be saved.Climate risks
Neighborhood: 46140
Nearby schools
Schools provided by the listing agent
- Elementary: Sugar Creek Elementary Sch
- Middle: New Palestine Jr High School
- High: New Palestine High School
Source: MIBOR as distributed by MLS GRID. This data may not be complete. We recommend contacting the local school district to confirm school assignments for this home.
Similar homes
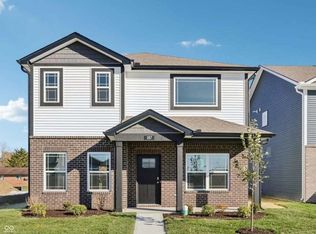
- from $306,9004 bd3 ba2k sqftElbert Plan, Parkview Village, Greenfield, IN 46140New Construction
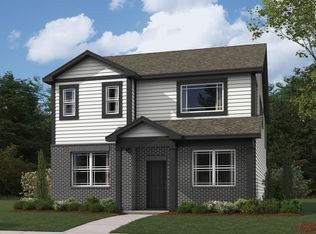 DR Horton
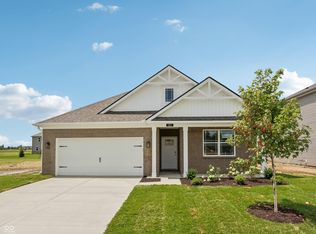
- from $318,9004 bd2 ba1.7k sqftChatham Plan, Parkview Village, Greenfield, IN 46140New Construction
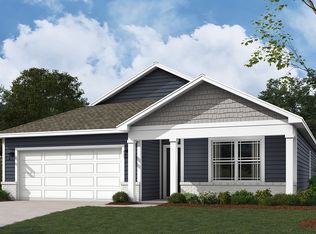 DR Horton
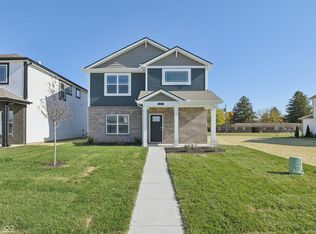
- from $369,9004 bd3 ba1.9k sqftFairfax Plan, Parkview Village, Greenfield, IN 46140New Construction
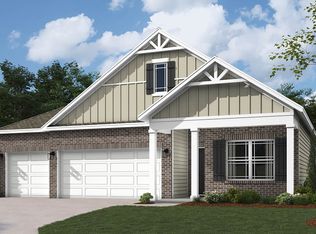 DR Horton
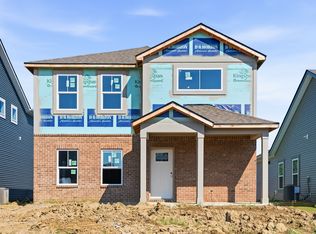
- $329,9003 bd2 ba1.6k sqft255 Holly Ln, Greenfield, IN 46140Active
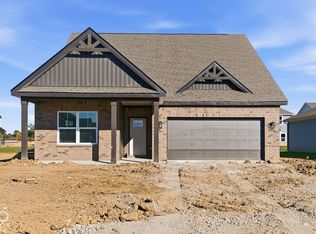 MIBOR as distributed by MLS GRID
