Call today to see this lovely ranch style home located on 2.5 rolling acres with gorgeous mountain views. The home is in very good condition with a metal roof, open floor plan and crown molding throughout. The living room has a feature wall inset and the window faces that amazing view of the mountain ridges. The home feels bright and airy with all the natural light flowing through the large windows. The kitchen has plenty of cabinets and there is an island that provides extra prep space. In the dining area there is an eye-catching barn door that leads to a walk-in pantry with shelves. The layout of the home has the primary bedroom at one end with the other 2 bedrooms at the opposite end. There are 2 full bathrooms, the hall bath and the primary bath. Each bedroom is spacious with large walk-in closets. The primary bathroom has a large walk-in shower with a rain shower head/handheld combo, a double vanity and a separate makeup vanity area. The laundry room has a utility sink and it leads to the fenced-in back yard. This new fenced section provides a convenient area to let fur babies play or a nice space to entertain. The lot is mostly level and has a convenient horseshoe driveway. The home is conveniently located to downtown Romney and Hampshire Square. You are also a 5 minutes drive from the South Branch of the Potomac River and about 45 minutes from Winchester, VA.
Sold for $270,000
$270,000
195 Stoney Apple Dr, Romney, WV 26757
3beds
2,010sqft
Single Family Residence
Built in 2019
2.56 Acres Lot
$284,900 Zestimate®
$134/sqft
$2,167 Estimated rent
Home value
$284,900
Estimated sales range
Not available
$2,167/mo
Zestimate® history
Owner options
List your home for rent
$2,167/mo
Rent Zestimate®
Find your next renter with Zillow Rental Manager. Plus, with online applications, you can quickly screen prospective tenants – for free.
$2,167/mo
Rent Zestimate®
Refinance and save
$1,322/mo
Est. payment
Refinancing to a lower rate could help reduce your monthly payments and save thousands over the life of the loan.
$1,322/mo
Est. payment
Explore your selling options
Work with a Zillow partner agent
Leverage their expertise and Zillow's premium Showcase listings to get your home seen by more buyers.
Get startedList with your own agent
Get your home in front of millions of buyers by listing it on Zillow.
Learn how to do itSell it yourself
Take full control of how buyers see your home on Zillow by listing For Sale by Owner (FSBO).
List your homeWhat's special
Gorgeous mountain viewsSeparate makeup vanity areaDouble vanityLarge windowsBright and airyHorseshoe drivewayOpen floor plan
Zillow last checked:
Listing updated:
Listed by:
Aimee Graham 304-841-4398,
Creekside Realty, Inc.
Bought with:
Brittany Lowe
Burch Real Estate Group, LLC
Source: Bright MLS,MLS#: WVHS2005834
Facts & features
Interior
Bedrooms & bathrooms
- Bedrooms: 3
- Bathrooms: 2
- Full bathrooms: 2
- Main level bathrooms: 2
- Main level bedrooms: 3
Basement
- Area: 0
Heating
- Heat Pump, Propane
Cooling
- Central Air, Electric
Appliances
- Included: Dishwasher, Dryer, Microwave, Refrigerator, Cooktop, Washer, Electric Water Heater
Features
- Crown Molding, Entry Level Bedroom, Combination Kitchen/Dining, Open Floorplan, Kitchen Island, Primary Bath(s), Recessed Lighting, Walk-In Closet(s)
- Has basement: No
- Has fireplace: No
Interior area
- Total structure area: 2,010
- Total interior livable area: 2,010 sqft
- Finished area above ground: 2,010
- Finished area below ground: 0
Property
Parking
- Parking features: Driveway
- Has uncovered spaces: Yes
Accessibility
- Accessibility features: Other
Features
- Levels: One
- Stories: 1
- Pool features: None
- Has view: Yes
- View description: Mountain(s)
Lot
- Size: 2.56 Acres
- Features: Corner Lot/Unit
Details
- Additional structures: Above Grade, Below Grade
- Parcel number: 09 37006000000000
- Zoning: 101
- Special conditions: Standard
Construction
Type & style
- Home type: SingleFamily
- Architectural style: Ranch/Rambler
- Property subtype: Single Family Residence
Materials
- Stone, Vinyl Siding
- Foundation: Crawl Space, Block
- Roof: Metal
Condition
- Very Good
- New construction: No
- Year built: 2019
Utilities & green energy
- Sewer: On Site Septic
- Water: Well
Community & HOA
Community
- Subdivision: Romney Fruit Ranches
HOA
- Has HOA: Yes
- HOA fee: $100 annually
Location
- Region: Romney
- Municipality: Sherman
Financial & listing details
- Price per square foot: $134/sqft
- Tax assessed value: $150,900
- Annual tax amount: $791
- Date on market: 3/12/2025
- Listing agreement: Exclusive Right To Sell
- Listing terms: Cash,Conventional,FHA,USDA Loan,VA Loan
- Ownership: Fee Simple
- Road surface type: Dirt, Gravel
Price history
| Date | Event | Price |
|---|---|---|
| 4/15/2025 | Sold | $270,000-3.2%$134/sqft |
Source:  Bright MLS #WVHS2005834 Report a problem Bright MLS #WVHS2005834 Report a problem | ||
| 3/25/2025 | Contingent | $279,000$139/sqft |
Source: Bright MLS #WVHS2005834 Report a problem | ||
| 3/13/2025 | Listed for sale | $279,000+5.3%$139/sqft |
Source: Bright MLS #WVHS2005834 Report a problem | ||
| 5/17/2024 | Sold | $264,900-1.5%$132/sqft |
Source: Bright MLS #WVHS2004480 Report a problem | ||
| 5/3/2024 | Pending sale | $269,000$134/sqft |
Source: Bright MLS #WVHS2004480 Report a problem | ||
| 4/11/2024 | Contingent | $269,000$134/sqft |
Source: Bright MLS #WVHS2004480 Report a problem | ||
| 3/24/2024 | Listed for sale | $269,000$134/sqft |
Source: Bright MLS #WVHS2004480 Report a problem | ||
Public tax history
| Year | Property taxes | Tax assessment |
|---|---|---|
| 2025 | $1,137 +41.1% | $134,220 +44.6% |
| 2024 | $806 +1.9% | $92,820 +2.2% |
| 2023 | $791 -0.1% | $90,780 +0.3% |
| 2022 | $792 | $90,540 -0.9% |
| 2021 | -- | $91,380 |
| 2020 | -- | $91,380 +851.9% |
| 2019 | $138 | $9,600 |
| 2018 | $138 -7.5% | $9,600 -7.5% |
| 2017 | $150 +1.1% | $10,380 |
| 2016 | $148 | $10,380 |
| 2015 | $148 | $10,380 |
Find assessor info on the county website
Neighborhood: 26757
Nearby homes
- $39,9002.48 Acres231 Stoney Apple Dr, Romney, WV 26757Sold

- $34,2002 Acres495 Apple Dr, Romney, WV 26757Off Market
- $295,0005 bd3 ba3.5k sqft168 Stoney Apple Dr, Romney, WV 26757Pending
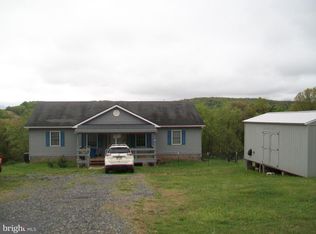
- $299,2003 bd2 ba1.5k sqft427 Apple Dr, Romney, WV 26757Off Market
- $239,5003 bd2 ba1.1k sqft424 Apple Dr, Romney, WV 26757Off Market
- $23,100-- bd-- ba-- sqftStoney Mountain Overlook Rd, Romney, WV 26757Off Market
- $185,000-- bd-- ba-- sqft389 Apple Dr, Romney, WV 26757Off Market
- $198,8003 bd2 ba-- sqft386 Apple Dr, Romney, WV 26757Off Market
Nearby schools
GreatSchools rating
- NAHampshire County Career Training CenterGrades: PK-12Distance: 1.8 mi
- 5/10Romney Middle SchoolGrades: 6-8Distance: 1.7 mi
- 1/10Hampshire Senior High SchoolGrades: 6-12Distance: 1.8 mi
Schools provided by the listing agent
- District: Hampshire County Schools
Source: Bright MLS. This data may not be complete. We recommend contacting the local school district to confirm school assignments for this home.


Get pre-qualified for a loan
At Zillow Home Loans, we can pre-qualify you in as little as 5 minutes with no impact to your credit score.An equal housing lender. NMLS #10287.
- West Virginia
- Hampshire County
- Romney
- 26757
- 195 Stoney Apple Dr
Nearby cities
Nearby zip codes
Other Romney Topics
