5 POSSIBLE BEDROOMS, 3 BATHS, 2 KITCHENS, AND MUCH MORE -- LOCATED IN A SMALL COMMUNITY NEAR THE TOWN OF ROMNEY. GREAT FOR MULTI-FAMILY LIVING. -- 3 BEDROOMS & 2 BATHS UPSTAIRS (WITH MASTER ENSUITE BEDROOM), LAUNDRY ROOM, KITCHEN, AND LARGE LIVING/DINING AREA, PLUS 2 BEDROOMS/1 BATH APARTMENT DOWNSTAIRS WITH CONNECTING STAIRWAY AND PRIVATE REAR ENTRANCE. NICE OUTBUILDING/GARAGE, FENCED GARDEN PLOT -- ALL SITUATED ON 3 GENTLY SLOPING ACRES WITH PLEASANT VIEWS OF THE MOUNTAINS AND WOODS.
Pending
$295,000
168 Stoney Apple Dr, Romney, WV 26757
5beds
3,583sqft
:
Get pre-qualified$1,803/mo
Single Family Residence
Built in 2005
3.01 Acres Lot
$-- Zestimate®
$82/sqft
$13/mo HOA
What's special
Master ensuite bedroomFenced garden plotLaundry room
- 87 days |
- 55 |
- 0 |
Likely to sell faster than
Zillow last checked:
Listing updated:
Listed by:
Sandra Hunt 304-257-6343,
WEST VIRGINIA LAND & HOME REALTY
Source: Bright MLS,MLS#: WVHS2007644
Facts & features
Interior
Bedrooms & bathrooms
- Bedrooms: 5
- Bathrooms: 3
- Full bathrooms: 3
- Main level bathrooms: 2
- Main level bedrooms: 3
Basement
- Area: 1904
Heating
- Heat Pump, Electric
Cooling
- Central Air, Electric
Appliances
- Included: Dryer, Oven/Range - Electric, Washer, Refrigerator, Electric Water Heater
- Laundry: Main Level
Features
- 2nd Kitchen, Combination Dining/Living, Combination Kitchen/Living, Entry Level Bedroom, Family Room Off Kitchen
- Flooring: Laminate, Carpet
- Basement: Exterior Entry,Walk-Out Access,Rear Entrance,Interior Entry,Improved,Heated,Full,Connecting Stairway,Partially Finished
- Has fireplace: No
Interior area
- Total structure area: 3,808
- Total interior livable area: 3,583 sqft
- Finished area above ground: 1,904
- Finished area below ground: 1,679
Property
Parking
- Total spaces: 4
- Parking features: Private, Driveway
- Uncovered spaces: 4
Accessibility
- Accessibility features: None
Features
- Levels: Two
- Stories: 2
- Patio & porch: Deck, Porch
- Pool features: None
- Has view: Yes
- View description: Trees/Woods, Mountain(s)
- Frontage type: Road Frontage
Lot
- Size: 3.01 Acres
- Features: Backs to Trees, Rear Yard, SideYard(s), Front Yard
Details
- Additional structures: Above Grade, Below Grade, Outbuilding
- Parcel number: 09 37006700000000
- Zoning: NA
- Zoning description: NA
- Special conditions: Standard
Construction
Type & style
- Home type: SingleFamily
- Architectural style: Ranch/Rambler
- Property subtype: Single Family Residence
Materials
- Vinyl Siding
- Foundation: Block
- Roof: Architectural Shingle
Condition
- Average
- New construction: No
- Year built: 2005
Utilities & green energy
- Sewer: Septic Exists
- Water: Well
- Utilities for property: Electricity Available, Phone Available, Propane, Fiber Optic
Community & HOA
Community
- Subdivision: Romney Fruit Ranches
HOA
- Has HOA: Yes
- Services included: Road Maintenance, Snow Removal
- HOA fee: $150 annually
Location
- Region: Romney
Financial & listing details
- Price per square foot: $82/sqft
- Tax assessed value: $114,720
- Annual tax amount: $972
- Date on market: 4/30/2026
- Listing agreement: Exclusive Agency
- Listing terms: Cash,Conventional,FHA,VA Loan
- Exclusions: 2 Sheds
- Ownership: Fee Simple
- Road surface type: Gravel
Estimated market value
Not available
Estimated sales range
Not available
Not available
Price history
| Date | Event | Price |
|---|---|---|
| 7/15/2026 | Pending sale | $295,000$82/sqft |
Source:  Bright MLS #WVHS2007644 Report a problem Bright MLS #WVHS2007644 Report a problem | ||
| 6/4/2026 | Contingent | $295,000$82/sqft |
Source: Bright MLS #WVHS2007644 Report a problem | ||
| 4/30/2026 | Listed for sale | $295,000+1452.6%$82/sqft |
Source: Bright MLS #WVHS2007644 Report a problem | ||
| 12/31/2017 | Listing removed | $19,000$5/sqft |
Source: Century 21 Mt. Heritage #1000148791 Report a problem | ||
| 2/13/2017 | Listed for sale | $19,000$5/sqft |
Source: Century 21 Mt. Heritage Realty LLC #HS9861850 Report a problem | ||
| 11/13/2016 | Listing removed | $19,000$5/sqft |
Source: Century 21 Mt. Heritage Realty LLC #HS8241683 Report a problem | ||
| 3/19/2015 | Listed for sale | $19,000-91.2%$5/sqft |
Source: CENTURY 21 Mountain Heritage Realty #HS8241683 Report a problem | ||
| 2/1/2013 | Sold | $215,000+18.1%$60/sqft |
Source: Public Record Report a problem | ||
| 7/11/2008 | Sold | $182,000$51/sqft |
Source: Public Record Report a problem | ||
Public tax history
| Year | Property taxes | Tax assessment |
|---|---|---|
| 2025 | $972 +3.6% | $114,730 +6.2% |
| 2024 | $938 +1.7% | $108,000 +2% |
| 2023 | $922 -0.8% | $105,850 -0.5% |
| 2022 | $930 | $106,330 -0.5% |
| 2021 | -- | $106,870 -2% |
| 2020 | -- | $109,030 -0.2% |
| 2019 | $787 -0.1% | $109,210 -0.1% |
| 2018 | $788 -0.1% | $109,270 -0.1% |
| 2017 | $789 +0.1% | $109,390 -1% |
| 2016 | $788 | $110,460 -0.8% |
| 2015 | $788 +1.5% | $111,390 |
| 2014 | $776 -5.5% | $111,390 -2.4% |
| 2013 | $820 | $114,090 -3.2% |
| 2012 | $820 -0.9% | $117,810 -0.9% |
| 2011 | $828 +4.3% | $118,890 +2.6% |
| 2010 | $794 -3.7% | $115,830 -4.3% |
| 2009 | $824 -14.1% | $121,040 -15% |
| 2008 | $960 +7.7% | $142,350 +10.4% |
| 2007 | $892 +5.2% | $128,910 +27.9% |
| 2006 | $847 +534.1% | $100,770 +1249% |
| 2005 | $134 | $7,470 +31.1% |
| 2003 | -- | $5,700 |
| 2002 | -- | $5,700 |
| 2001 | -- | $5,700 |
Find assessor info on the county website
Monthly payment
Est. payment
Payment breakdown
Explore the cost of this home by adjusting the details. Changes won't be saved.Climate risks
Neighborhood: 26757
Getting around
0 / 100
Car-DependentNearby schools
GreatSchools rating
- NAHampshire County Career Training CenterGrades: PK-12Distance: 1.9 mi
- 5/10Romney Middle SchoolGrades: 6-8Distance: 1.7 mi
- 1/10Hampshire Senior High SchoolGrades: 6-12Distance: 1.8 mi
Schools provided by the listing agent
- District: Hampshire County Schools
Source: Bright MLS. This data may not be complete. We recommend contacting the local school district to confirm school assignments for this home.
- $39,9002.48 Acres231 Stoney Apple Dr, Romney, WV 26757Sold

- $34,2002 Acres495 Apple Dr, Romney, WV 26757Off Market
- $300,4003 bd2 ba1.5k sqft427 Apple Dr, Romney, WV 26757Off Market
- $239,5003 bd2 ba1.1k sqft424 Apple Dr, Romney, WV 26757Off Market
- $190,200-- bd-- ba-- sqft389 Apple Dr, Romney, WV 26757Off Market
- $194,9003 bd2 ba-- sqft386 Apple Dr, Romney, WV 26757Off Market
- $270,0003 bd2 ba2k sqft195 Stoney Apple Dr, Romney, WV 26757Sold
- $246,4003 bd2 ba1.1k sqft376 Apple Dr, Romney, WV 26757Off Market
A local agent can set up tours, give advice and negotiate with sellers.
A local lender can help you make sure your offer is ready when you are.
Similar homes
- $339,0002 bd2 ba1.9k sqft2362 Skyview Dr, Romney, WV 26757For Sale
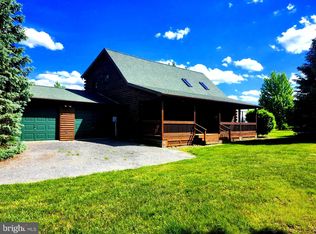
 MLS ID #WVHS2007770, Mike Curran, Coldwell Banker Home Town Realty. Bright MLS
 - $395,0004 bd3 ba2.1k sqft178 Autumn Dr, Romney, WV 26757For Sale
 MLS ID #WVHS2007850, Eric Riggleman, Coldwell Banker Home Town Realty. Bright MLS
 - $255,0004 bd2 ba2.4k sqft449 Harmison Ln, Romney, WV 26757For Sale
 MLS ID #WVHS2007368, Wanda Garris Miller, Century 21 Redwood Realty. Bright MLS
 - $229,9005 bd3 ba2.1k sqft234 Whippoorwill Dr, Romney, WV 26757For Sale
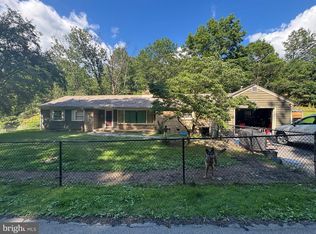 MLS ID #WVHS2007930, Devin Moore, Innovation Properties, LLC. Bright MLS
 - $299,9005 bd3 ba2.2k sqft1355 Sandy Hollow Rd, Bloomery, WV 26817For SaleMLS ID #WVHS2007968, Josh Medina, ERA Oakcrest Realty, Inc.. Bright MLS
- $340,0003 bd3 ba2.9k sqft575 N River Highlands Rd, Delray, WV 26714For SaleMLS ID #WVHS2007802, Danielle Sisler, Coldwell Banker Home Town Realty. Bright MLS
- $375,0003 bd3 ba1.8k sqft317 Strawberry Ln, Augusta, WV 26704For SaleMLS ID #WVHS2007612, Linda Wood, Long & Foster Real Estate, Inc.. Bright MLS
- $329,8883 bd3 ba1.9k sqft60 Cornwell, Romney, WV 26757New ConstructionMLS ID #WVHS2006502, Kate Nazelrod, Pioneer Ridge Realty. Bright MLS
- $369,0003 bd2 ba1.8k sqft280 Champwood Ridge Ct, Keyser, WV 26726For SaleMLS ID #WVMI2004368, Ralph Harvey, ListWithFreedom.com. Bright MLS
- $299,0003 bd2 ba1.9k sqft566 Wild Apple Ln, Paw Paw, WV 25434For SaleMLS ID #WVHS2007370, Mike Curran, Coldwell Banker Home Town Realty. Bright MLS
- $385,0002 bd3 ba1.9k sqft43 Sierra Vista Way, Junction, WV 26852For SaleMLS ID #WVHS2007078, Joey Charlton, Railey WV Properties. Bright MLS
- $395,0003 bd3 ba2.2k sqft1210 Logger Dr, Gore, VA 22637For SaleMLS ID #VAFV2042754, Tami Woerl, ERA Oakcrest Realty, Inc.. Bright MLS
- $295,0006 bd4 ba2k sqft7464 Paw Rd, Paw Paw, WV 25434For SaleMLS ID #WVHS2005516, Joe Vivo, Pioneer Ridge Realty. Bright MLS
- $279,9905 bd2 ba2.9k sqft89 2nd St, Keyser, WV 26726For SaleMLS ID #WVMI2004184, Ken Judy, Exp Realty, LLC. Bright MLS
- $429,0005 bd4 ba2.3k sqft7986 Frankfort Hwy, Fort Ashby, WV 26719For SaleMLS ID #WVMI2003914, Sharon Murray, Coldwell Banker Home Town Realty. Bright MLS
- $349,9003 bd3 ba2k sqft8922 Carpers Pike, Yellow Spring, WV 26865For SaleMLS ID #WVHS2007922, Nasir Bajwa, Bajwa Commercial Real Estate. Bright MLS
- $190,0003 bd2 ba2.5k sqft154 Blakes Way, High View, WV 26808For SaleMLS ID #WVHS2007856, Romina Porter, Dandridge Realty Group, LLC. Bright MLS
- $379,9002 bd2 ba1.7k sqft1604 High Knob Rd, Old Fields, WV 26845For SaleMLS ID #WVHD2003356, Barb Swick, Classic Properties, LLC. Bright MLS
- $387,5004 bd2 ba1.8k sqft18712 Crossland Rd, Rawlings, MD 21557For SaleMLS ID #MDAL2014090, Mike Haywood, The Mike Haywood Group. Bright MLS
- $249,9003 bd2 ba1.8k sqft95 Old Orchard Dr, Keyser, WV 26726For SaleMLS ID #WVMI2004344, Craig See, Pioneer Ridge Realty. Bright MLS
