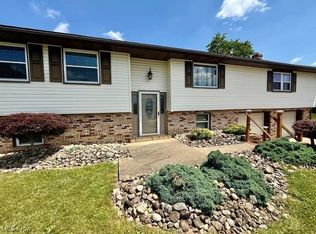
Tucked into a peaceful rural neighborhood in Colliers, WV, 195 Walker Manor Dr offers that rare blend of charm, comfort, and everyday functionality—where home just feels right the moment you pull in. Sitting proudly on a 0.34-acre corner lot, this property welcomes you with standout curb appeal and a sense of care that’s been carried through every inch. Step inside and you’ll find a home that’s been lovingly maintained and thoughtfully updated over the years—truly move-in ready. The updated kitchen serves as the heart of the home, perfect for gathering, cooking, and making memories. Just beyond, the living room invites you to unwind, featuring a cozy fireplace with a beautiful mantel and an abundance of natural light that gives the space a warm, inviting glow. With 4 bedrooms and 3 bathrooms, there’s room here for everyone to spread out comfortably. Downstairs, the finished rec room brings a whole new level of versatility—complete with a wood-burning stove and bar area, it’s the perfect spot for entertaining, game nights, or creating your own personal retreat. The 2-car attached garage is a standout feature of its own, equipped with a natural gas heater—ideal for projects, storage, or keeping things comfortable year-round. Step outside and enjoy your own private slice of outdoor living. The back patio is ready for summer BBQs, evening dinners, and quiet mornings with coffee. A storage shed adds convenience, while the garden area offers the perfect place to grow, relax, and enjoy the seasons. From the curb to the cozy corners, this home tells a story of care, comfort, and pride of ownership—and it’s ready for its next chapter. Call today to schedule your private showing and see what life at Walker Manor could look like for you!
Closed
$256,470
195 Walker Manor Dr, Colliers, WV 26035
4beds
2,067sqft
Single Family Residence
Built in 1964
0.34 Acres Lot
$259,700 Zestimate®
$124/sqft
$1,628 Estimated rent
Home value
$259,700
Estimated sales range
Not available
$1,628/mo
Zestimate® history
Owner options
List your home for rent
$1,628/mo
Rent Zestimate®
Find your next renter with Zillow Rental Manager. Plus, with online applications, you can quickly screen prospective tenants – for free.
$1,628/mo
Rent Zestimate®
Refinance and save
$1,527/mo
Est. payment
Refinancing to a lower rate could help reduce your monthly payments and save thousands over the life of the loan.
$1,527/mo
Est. payment
Explore your selling options
Work with a Zillow partner agent
Leverage their expertise and Zillow's premium Showcase listings to get your home seen by more buyers.
Get startedList with your own agent
Get your home in front of millions of buyers by listing it on Zillow.
Learn how to do itSell it yourself
Take full control of how buyers see your home on Zillow by listing For Sale by Owner (FSBO).
List your homeWhat's special
Wood-burning stoveCorner lotStorage shedStandout curb appealUpdated kitchenAbundance of natural light
Zillow last checked:
Listing updated:
Listed by:
Sarah Omaits 855-450-0442 wvbroker@onereal.com,
Real Broker,
Deborah Cozart 740-632-7580,
Real Broker
Bought with:
Rejeana Palma, 220301891
Cedar One Realty
Source: MLS Now,MLS#: 5196165 Originating MLS: Other/Unspecificed
Originating MLS: Other/UnspecificedFacts & features
Interior
Bedrooms & bathrooms
- Bedrooms: 4
- Bathrooms: 3
- Full bathrooms: 2
- 1/2 bathrooms: 1
- Main level bathrooms: 1
Primary bedroom
- Description: Flooring: Carpet
- Level: Second
- Dimensions: 12.5 x 16
Bedroom
- Level: Second
- Dimensions: 12.9 X 12.4
Bedroom
- Description: Flooring: Carpet
- Level: Second
- Dimensions: 11 X 9.7
Bedroom
- Description: Flooring: Carpet
- Level: Second
- Dimensions: 11 X 9.4
Bathroom
- Level: Second
- Dimensions: 3/4 BA
Bathroom
- Description: Flooring: Luxury Vinyl Tile
- Level: First
- Dimensions: 4.00 x 5.00
Bathroom
- Level: Second
- Dimensions: 4.7 X 7.5
Bathroom
- Level: Basement
- Dimensions: 10.6 X 10.9
Dining room
- Description: Flooring: Luxury Vinyl Tile
- Level: First
- Dimensions: 4.7 X 7.5
Great room
- Description: Flooring: Carpet
- Features: Built-in Features, Fireplace, Bar
- Level: First
- Dimensions: 22.4 X 12.5
Kitchen
- Description: Flooring: Luxury Vinyl Tile
- Level: First
- Dimensions: 10.9 X 11.5
Utility room
- Description: Flooring: Concrete
- Level: Basement
- Dimensions: 22 X 15.5
Heating
- Forced Air, Fireplace(s), Gas, Wood
Cooling
- Central Air
Appliances
- Included: Dishwasher, Microwave, Range, Refrigerator, Water Softener
- Laundry: In Basement
Features
- Ceiling Fan(s), Dry Bar, Entrance Foyer, High Speed Internet, Pantry, Storage
- Windows: Double Pane Windows, Shutters
- Basement: Exterior Entry,Full,Interior Entry,Partially Finished,Storage Space,Walk-Up Access,Walk-Out Access
- Number of fireplaces: 2
- Fireplace features: Basement, Living Room, Wood Burning Stove, Gas, Wood Burning
Interior area
- Total structure area: 2,067
- Total interior livable area: 2,067 sqft
- Finished area above ground: 1,667
- Finished area below ground: 400
Property
Parking
- Total spaces: 2
- Parking features: Garage, Garage Door Opener, Paved
- Garage spaces: 2
Features
- Levels: Two
- Stories: 2
- Patio & porch: Rear Porch, Covered, Front Porch, Patio
- Exterior features: Garden, Rain Gutters
Lot
- Size: 0.34 Acres
- Dimensions: .34
- Features: Corner Lot
Details
- Additional structures: Outbuilding, Storage
- Parcel number: 0040
- Special conditions: Standard
Construction
Type & style
- Home type: SingleFamily
- Architectural style: Colonial,Conventional
- Property subtype: Single Family Residence
Materials
- Brick, Other
- Foundation: Block
- Roof: Asphalt,Fiberglass
Condition
- Year built: 1964
Utilities & green energy
- Sewer: Public Sewer
- Water: Public
Community & HOA
Community
- Security: Smoke Detector(s)
HOA
- Has HOA: No
Location
- Region: Colliers
Financial & listing details
- Price per square foot: $124/sqft
- Tax assessed value: $86,600
- Annual tax amount: $684
- Date on market: 3/25/2026
- Cumulative days on market: 2 days
Price history
| Date | Event | Price |
|---|---|---|
| 5/1/2026 | Sold | $256,470+3%$124/sqft |
Source:  MLS Now #5196165 Report a problem MLS Now #5196165 Report a problem | ||
| 3/27/2026 | Pending sale | $249,000$120/sqft |
Source: MLS Now #5196165 Report a problem | ||
| 3/25/2026 | Listed for sale | $249,000+85.8%$120/sqft |
Source: MLS Now #5196165 Report a problem | ||
| 8/19/2015 | Sold | $134,000-1.8%$65/sqft |
Source: MLS Now #T9518313 Report a problem | ||
| 7/28/2015 | Pending sale | $136,500$66/sqft |
Source: JJ Guida Airport Realty #T9518313 Report a problem | ||
| 6/23/2015 | Listed for sale | $136,500$66/sqft |
Source: JJ Guida Airport Realty Report a problem | ||
Public tax history
| Year | Property taxes | Tax assessment |
|---|---|---|
| 2025 | $684 +3.4% | $51,960 +2.2% |
| 2024 | $661 +0.2% | $50,820 +2.3% |
| 2023 | $660 +1.9% | $49,680 +2.5% |
| 2022 | $648 | $48,480 +2.4% |
| 2021 | -- | $47,340 |
| 2020 | -- | $47,340 +2.1% |
| 2019 | $610 +2.2% | $46,380 +2.5% |
| 2018 | $597 +2.3% | $45,240 +2.6% |
| 2017 | $583 +96.5% | $44,100 +3.5% |
| 2016 | $297 +7% | $42,600 +4% |
| 2015 | $277 -9.9% | $40,980 -4.7% |
| 2014 | $308 +12.2% | $43,020 +3.3% |
| 2013 | $274 | $41,640 +2.5% |
| 2012 | $274 -0.4% | $40,620 |
| 2011 | $275 +3.3% | $40,620 +1.8% |
| 2010 | $267 -0.3% | $39,900 |
| 2009 | $268 -0.8% | $39,900 |
| 2008 | $270 -0.7% | $39,900 |
| 2007 | $272 +6.4% | $39,900 +3.9% |
| 2006 | $255 -51.1% | $38,400 +3.7% |
| 2005 | $521 | $37,020 +2.8% |
| 2004 | -- | $36,000 |
| 2003 | -- | $36,000 -4.3% |
| 2002 | -- | $37,620 +3.1% |
| 2001 | -- | $36,480 |
Find assessor info on the county website
Neighborhood: 26035
Nearby homes
- $160,6003 bd1 ba1.2k sqft22 Walker Manor Cir, Colliers, WV 26035Off Market
- $170,0003 bd1 ba2.6k sqft47 Walker Manor Cir, Colliers, WV 26035Sold
- $172,6003 bd1 ba1.5k sqft194 Walker Manor Dr, Colliers, WV 26035Off Market
- $167,3003 bd1 ba1.2k sqft179 Walker Manor Cir, Colliers, WV 26035Off Market
- $162,1003 bd1 ba1.3k sqft236 Walker Manor Dr, Colliers, WV 26035Off Market
- $138,3003 bd1 ba1k sqft36 Walker Manor Cir, Colliers, WV 26035Off Market
- $156,0003 bd1 ba1.3k sqft18 Walker Manor Cir, Colliers, WV 26035Off Market
- $165,9003 bd1 ba1.5k sqft178 Walker Manor Cir, Colliers, WV 26035Off Market
Nearby schools
GreatSchools rating
- NAFollansbee Middle SchoolGrades: 5-8Distance: 2.5 mi
- 3/10Brooke High SchoolGrades: PK,9-12Distance: 3.4 mi
- NACollier Primary SchoolGrades: PK-4Distance: 1.8 mi
Schools provided by the listing agent
- District: Brooke WVCSD
Source: MLS Now. This data may not be complete. We recommend contacting the local school district to confirm school assignments for this home.


Get pre-qualified for a loan
At Zillow Home Loans, we can pre-qualify you in as little as 5 minutes with no impact to your credit score.An equal housing lender. NMLS #10287.
- West Virginia
- Brooke County
- Colliers
- 26035
- 195 Walker Manor Dr
Nearby cities
Nearby zip codes
Other Colliers Topics
