Skip main navigation
Closed
  • $170,000

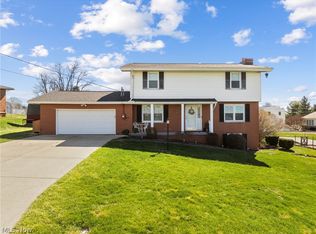
    47 Walker Manor Cir, Colliers, WV 26035

    3beds
    2,606sqft
    Single Family Residence
    Built in 1968
    8,712 Square Feet Lot
    $176,000 Zestimate®
    $65/sqft
    $1,149 Estimated rent

    Home value

    $176,000

    Estimated sales range

    Not available

    $1,149/mo

    Zestimate® history
    Loading
    Loading...

    Owner options

    List your home for rent

    $1,149/mo

    Rent Zestimate®

    Find your next renter with Zillow Rental Manager. Plus, with online applications, you can quickly screen prospective tenants – for free.

    Learn more

    $1,149/mo

    Rent Zestimate®

    Refinance and save

    $1,064/mo

    Est. payment

    Refinancing to a lower rate could help reduce your monthly payments and save thousands over the life of the loan.

    See today's rates

    $1,064/mo

    Est. payment

    Explore your selling options

    Work with a Zillow partner agent

    Leverage their expertise and Zillow's premium Showcase listings to get your home seen by more buyers.

    Get started

    List with your own agent

    Get your home in front of millions of buyers by listing it on Zillow.

    Learn how to do it

    Sell it yourself

    Take full control of how buyers see your home on Zillow by listing For Sale by Owner (FSBO).

    List your home

    What's special

    Wood burning fireplaceLarge master suiteIn-ground swimming poolFenced yard areaLaundry hookupsLarge lotHuge family room addition
    Freshly painted! This spacious, attractive 3 BR, 1 BA bi-level home gives you an affordable opportunity to upgrade your living space in a nice neighborhood. The large lot features an in-ground swimming pool with fence as well as a fenced yard area for pets. A huge family room addition above the 2-car garage offers a wood burning fireplace with built in wood storage. There's a breakfast bar in the eat-in-kitchen that includes a newer stove. From the entryway, enjoy a formal living room or dining room area, as you prefer. Two smaller bedrooms were combined to make a large room with double closets. A second main floor bedroom has laundry hookups, which can be removed. The third bedroom on the lower level has just been refinished and could be a large master suite off of the rec room. This is a lot of house for the money.

    Zillow last checked:

    Listing updated:

    Listing Provided by:

    Kristine J Roberts 304-723-3131,

    Harvey Goodman, REALTOR

    Bought with:

    Rejeana Palma, 220301891

    Cedar One Realty

    Source: MLS Now,MLS#: 5128768MLS LogoOriginating MLS: Other/Unspecificed

    Facts & features

    Interior

    Bedrooms & bathrooms
    • Bedrooms: 3
    • Bathrooms: 1
    • Full bathrooms: 1
    • Main level bathrooms: 1
    • Main level bedrooms: 2
    Bedroom
    • Description: Two smaller bedrooms were converted into one large one with 2 closets.,Flooring: Hardwood
    • Level: First
    • Dimensions: 13 x 18
    Bedroom
    • Description: This bedroom has hookups for washer/dryer which can stay or be removed.,Flooring: Luxury Vinyl Tile
    • Level: First
    • Dimensions: 12 x 10
    Bedroom
    • Description: The lower level bedroom is huge but needs new paneling and carpet,Flooring: Concrete
    • Level: Lower
    • Dimensions: 23 x 17
    Bathroom
    • Description: The bathroom features a relaxing soaking tub,Flooring: Luxury Vinyl Tile
    • Level: First
    • Dimensions: 8 x 5
    Eat in kitchen
    • Description: The spacious eat-in-kitchen features a breakfast bar and oak cabinetry,Flooring: Luxury Vinyl Tile
    • Level: First
    • Dimensions: 22 x 10
    Family room
    • Description: The massive family room features a wood burning fireplace,Flooring: Luxury Vinyl Tile
    • Features: Fireplace
    • Level: First
    • Dimensions: 25 x 20
    Living room
    • Description: Formal living room--could be used as a formal dining room if desired,Flooring: Luxury Vinyl Tile
    • Level: First
    • Dimensions: 15 x 15
    Recreation
    • Description: The rec room has plenty of room for gaming tables, lounge furniture &/or a movie screen.,Flooring: Luxury Vinyl Tile
    • Level: Lower
    • Dimensions: 23 x 18
    Heating
    • Forced Air, Gas
    Cooling
    • Central Air
    Appliances
    • Included: Range
    • Laundry: In Basement
    Features
    • Eat-in Kitchen, Open Floorplan
    • Basement: Interior Entry,Partially Finished,Walk-Out Access
    • Number of fireplaces: 1
    • Fireplace features: Family Room, Wood Burning
    Interior area
    • Total structure area: 2,606
    • Total interior livable area: 2,606 sqft
    • Finished area above ground: 2,106
    • Finished area below ground: 500

    Property

    Parking
    • Total spaces: 2
    • Parking features: Attached, Driveway, Garage
    • Attached garage spaces: 2
    Features
    • Levels: Two,Multi/Split
    • Stories: 2
    • Patio & porch: Patio
    • Has private pool: Yes
    • Pool features: In Ground, Pool Cover
    • Fencing: Back Yard,Chain Link
    Lot
    • Size: 8,712 sqft
    Details
    • Parcel number: 04C11S0039
    • Special conditions: Estate

    Construction

    Type & style
    • Home type: SingleFamily
    • Architectural style: Bi-Level
    • Property subtype: Single Family Residence
    Materials
    • Brick, Vinyl Siding
    • Foundation: Block
    • Roof: Shingle
    Condition
    • Year built: 1968

    Utilities & green energy

    • Sewer: Public Sewer, Septic Tank
    • Water: Public

    Community & neighborhood

    Location
    • Region: Colliers

    Price history

    DateEventPrice
    9/18/2025Sold$170,000-15%$65/sqft
    Source: MLS Now #5128768 Report a problem
    8/18/2025Pending sale$199,900$77/sqft
    Source: MLS Now #5128768 Report a problem
    8/14/2025Listed for sale$199,900$77/sqft
    Source: MLS Now #5128768 Report a problem
    7/24/2025Contingent$199,900$77/sqft
    Source: MLS Now #5128768 Report a problem
    6/30/2025Price change$199,900-5.7%$77/sqft
    Source: MLS Now #5128768 Report a problem
    6/5/2025Listed for sale$212,000$81/sqft
    Source: MLS Now #5128768 Report a problem

    Public tax history

    YearProperty taxesTax assessment
    2025$495 +4.8%$57,600 +2.3%
    2024$472 +1.6%$56,280 +2.4%
    2023$464 +3.1%$54,960 +2.3%
    2022$450 $53,700 +2.5%
    2021-- $52,380
    2020-- $52,380 +2%
    2019$412 -9.6%$51,360 -5.9%
    2018$456 +3.9%$54,600 +2.6%
    2017$439 +6.3%$53,220 +3.4%
    2016$413 +6%$51,480 +4%
    2015$390 +5.9%$49,500 +4.2%
    2014$368 +10.6%$47,520 +3.1%
    2013$333 $46,080 +2.4%
    2012$333 -0.4%$45,000
    2011$334 +3.4%$45,000 +2%
    2010$323 -0.3%$44,100
    2009$324 -0.8%$44,100
    2008$327 -13.8%$44,100 -7.7%
    2007$379 -39.9%$47,760 +5%
    2006$631 +2.5%$45,480 +4.1%
    2005$615 $43,680 +3%
    2004-- $42,420
    2003-- $42,420 +3.8%
    2002-- $40,860 +3.2%
    2001-- $39,600

    Find assessor info on the county website

    Neighborhood: 26035

    Nearby schools

    GreatSchools rating
    Schools provided by the listing agent
    • District: Brooke WVCSD

    Source: MLS Now. This data may not be complete. We recommend contacting the local school district to confirm school assignments for this home.

    Get pre-qualified for a loan
    At Zillow Home Loans, we can pre-qualify you in as little as 5 minutes with no impact to your credit score.

    An equal housing lender. NMLS #10287.