Skip main navigation
Sold for $345,000
  • $345,000

    195 Wheat Dr, Crestview, FL 32536

    3beds
    1,890sqft
    Single Family Residence
    Built in 2021
    0.5 Acres Lot
    $346,700 Zestimate®
    $183/sqft
    $2,108 Estimated rent

    Home value

    $346,700

    $315,000 - $381,000

    $2,108/mo

    Zestimate® history
    Loading
    Loading...

    Owner options

    List your home for rent

    $2,108/mo

    Rent Zestimate®

    Find your next renter with Zillow Rental Manager. Plus, with online applications, you can quickly screen prospective tenants – for free.

    Learn more

    $2,108/mo

    Rent Zestimate®

    Refinance and save

    $2,198/mo

    Est. payment

    Refinancing to a lower rate could help reduce your monthly payments and save thousands over the life of the loan.

    See today's rates

    $2,198/mo

    Est. payment

    Explore your selling options

    Work with a Zillow partner agent

    Leverage their expertise and Zillow's premium Showcase listings to get your home seen by more buyers.

    Get started

    List with your own agent

    Get your home in front of millions of buyers by listing it on Zillow.

    Learn how to do it

    Sell it yourself

    Take full control of how buyers see your home on Zillow by listing For Sale by Owner (FSBO).

    List your home

    What's special

    Granite countertopsOpen concept floor planSpacious primary suiteOversized lotSoaking tubWood-look tile flooringAmple cabinet space
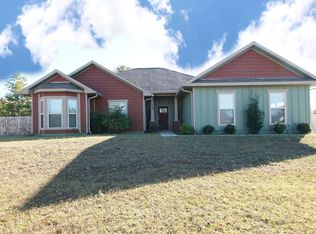
    Welcome to this beautifully maintained 3-bedroom, 2-bathroom home that combines modern finishes with everyday functionality. Situated on an oversized lot, this property offers plenty of space both inside and out! Step inside and you'll immediately notice the open concept floor plan that creates a bright, airy feel throughout the main living space. The kitchen is the heart of the home, featuring sleek stainless steel appliances, granite countertops, a large island for seating or meal prep, and ample cabinet space. It flows seamlessly into the dining area and living room, making it ideal for entertaining. The spacious primary suite is tucked away for privacy and includes a luxurious ensuite bathroom with double vanities, a relaxing soaking tub, a separate walk-in shower, and a large walk-in closet. Two additional bedrooms are located on the opposite side of the home and share a full bathroom. Throughout the home, you'll find stylish and durable wood-look tile flooringno carpet anywherewhich adds to the modern feel and makes cleaning a breeze. Step outside to enjoy the huge, fully fenced backyard, offering endless possibilities for outdoor fun. There's plenty of room to make it your own. The large lot also allows for future expansion, a pool, or a workshop if desired. Located in a quiet, established neighborhood with easy access to schools, parks, shopping, and dining, this home checks all the boxes for comfort, style, and convenience. Don't miss your chance to own this move-in ready gemschedule your showing today!

    Zillow last checked:

    Listing updated:

    Listed by:

    Zarina S Ellis 910-789-3656,

    Ellis Realty LLC

    Bought with:

    Cinnamon L Tyler, 3589250

    Realty Hub

    Source: ECAOR,MLS#: 982451MLS Logo

    Facts & features

    Interior

    Bedrooms & bathrooms
    • Bedrooms: 3
    • Bathrooms: 2
    • Full bathrooms: 2
    Primary bedroom
    • Description: Buyer to verify
    • Level: First
    • Area: 209.3 Square Feet
    • Dimensions: 13 x 16.1
    Primary bathroom
    • Description: Buyer to verify
    • Level: First
    • Area: 170.24 Square Feet
    • Dimensions: 13.3 x 12.8
    Dining area
    • Description: Buyer to verify
    • Level: First
    • Area: 169.4 Square Feet
    • Dimensions: 11 x 15.4
    Kitchen
    • Description: Buyer to verify
    • Level: First
    • Area: 166.4 Square Feet
    • Dimensions: 13 x 12.8
    Living room
    • Description: Buyer to verify
    • Level: First
    • Area: 411.6 Square Feet
    • Dimensions: 21 x 19.6
    Cooling
    • Central Air
    Features
    • Common walls with other units/homes: No Common Walls
    Interior area
    • Total structure area: 1,890
    • Total interior livable area: 1,890 sqft

    Property

    Parking
    • Total spaces: 2
    • Parking features: Garage Door Opener
    • Attached garage spaces: 2
    Features
    • Stories: 1
    Lot
    • Size: 0.50 Acres
    • Dimensions: 138 x 152
    • Features: Corner Lot, Level
    Details
    • Parcel number: 013N241000000A0010
    • Zoning description: County, Resid Single Family

    Construction

    Type & style
    • Home type: SingleFamily
    • Architectural style: Craftsman
    • Property subtype: Single Family Residence
    Condition
    • Construction Complete
    • New construction: No
    • Year built: 2021

    Utilities & green energy

    • Sewer: Septic Tank

    Community & neighborhood

    Location
    • Region: Crestview
    • Subdivision: VALLEY VIEW SOUTH

    Other

    Other facts
    • Road surface type: Paved

    Price history

    DateEventPrice
    12/3/2025Sold$345,000-1.4%$183/sqft
    Source: ECAOR #982451 Report a problem
    11/9/2025Pending sale$350,000$185/sqft
    Source: ECAOR #982451 Report a problem
    8/5/2025Listed for sale$350,000+19.9%$185/sqft
    Source: ECAOR #982451 Report a problem
    4/10/2023Listing removed--
    Source: ECAOR #863811 Report a problem
    4/9/2021Sold$292,000+0.7%$154/sqft
    Source: ECAOR #863811 Report a problem
    2/5/2021Pending sale$289,900$153/sqft
    Source: ECAOR #863811 Report a problem
    2/3/2021Listed for sale$289,900$153/sqft
    Source: ECAOR #863811 Report a problem

    Public tax history

    YearProperty taxesTax assessment
    2024$4,285 -2.4%$309,745 -1%
    2023$4,389 +2.8%$312,834 +3%
    2022$4,271 +1177.3%$303,722 +1421.6%
    2021$334 +1.4%$19,961 +2%
    2020$330 -1%$19,570
    2019$333 -0.9%$19,570
    2018$336 $19,570
    2017$336 -1.3%$19,570
    2016$341 +0.5%$19,570 +3%
    2015$339 +0.8%$19,000 -5%
    2014$336 $20,000 +25%
    2013-- $15,994
    2012-- $15,994 -3.5%
    2011-- $16,575
    2010-- $16,575

    Find assessor info on the county website

    Neighborhood: 32536

    Nearby schools

    GreatSchools rating
    Schools provided by the listing agent
    • Elementary: Northwood
    • Middle: Davidson
    • High: Crestview

    Source: ECAOR. This data may not be complete. We recommend contacting the local school district to confirm school assignments for this home.

    Get pre-qualified for a loan
    At Zillow Home Loans, we can pre-qualify you in as little as 5 minutes with no impact to your credit score.

    An equal housing lender. NMLS #10287.

    Sell for more on Zillow
    Get a Zillow Showcase℠ listing at no additional cost and you could sell for .
    $346,700
    2% more
    +$6,934
    With Zillow Showcase(estimated)
    $353,634