Skip main navigation
Off market
Street View
  • $506,100

    195 Wooded Acre Way, Carthage, NC 28327

    4beds
    2baths
    3,247sqft
    SingleFamily
    Built in 2013
    2.38 Acres Lot
    $506,100 Zestimate®
    $156/sqft
    $2,725 Estimated rent

    Home value

    $506,100

    $461,000 - $557,000

    $2,725/mo

    Zestimate® history
    Loading
    Loading...

    Owner options

    List your home for rent

    $2,725/mo

    Rent Zestimate®

    Find your next renter with Zillow Rental Manager. Plus, with online applications, you can quickly screen prospective tenants – for free.

    Learn more

    $2,725/mo

    Rent Zestimate®

    Refinance and save

    $2,967/mo

    Est. payment

    Refinancing to a lower rate could help reduce your monthly payments and save thousands over the life of the loan.

    See today's rates

    $2,967/mo

    Est. payment

    Explore your selling options

    Work with a Zillow partner agent

    Leverage their expertise and Zillow's premium Showcase listings to get your home seen by more buyers.

    Get started

    List with your own agent

    Get your home in front of millions of buyers by listing it on Zillow.

    Learn how to do it

    Sell it yourself

    Take full control of how buyers see your home on Zillow by listing For Sale by Owner (FSBO).

    List your home

    What's special

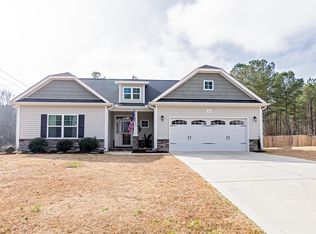
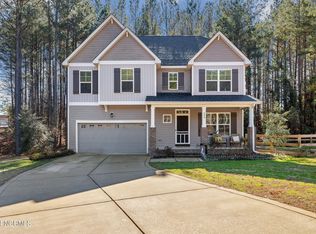
    The final nine homes in the highly successful Forest Ridge Subdivision are now under construction! The Braxton European Model is popular among those desiring a Cottage Exterior ambience and the Master Suite on the Main Floor. All the Guest Bedrooms are on the 2nd Floor along with a spacious Game Room, Loft, and Unfinished Storage Area. The Main Floor has a Great Room w/a Gas Log Fireplace, Formal Dining Room w/coffered ceiling, and a delightful Kitchen. Easy commute to Ft. Bragg. SHLLC. The Braxton (European) Model is a 4Bed/2.5Baths two story home w/upgraded dark color Vinyl Siding w/Brick accents (S2) and covered Front Porch. Great Room w/Gas Log FP and pre-wired for ceiling fan. Kitchen w/Wood Cabinets, Granite Countertops, Black Appliances, Island w/Breakfast Bar/2 Pendant Lights, Informal Dining Area & Pantry. Formal Dining Room w/Coffered Ceiling. Smooth Ceilings throughout w/9' Height on Main Floor. Hardwood Floors in Foyer and Dining Room, upgraded Carpet & Padding in rest of living/bedroom areas. Master Suite on Main Floor w/Deep Tray Ceiling w/prewire for Ceiling Fan, Double Sinks, Garden Tub, Separate Shower and Commode Room, and spacious Walk-in Closet. 2nd Story Guest Bedrooms are vaulted and pre-wired for ceiling fans. Other Room (17'x14') is a large Loft Area on 2nd Floor. Oil rubbed bronze plumbing fixtures & hardware throughout. Two car finished/unpainted garage w/garage door glass inserts, garage door opener & two remotes. Front and back gutters. Two-zone programmable thermostat Heat Pump. Home Pest Defense and pre-wire for Security System. 20 Yr. Composition Roof. Upgraded landscape plan based on site conditions including sodded grass in front & side yards with back yard seeded/straw. Concrete Driveway, Front Walk and Rear Patio. READY FOR IMMEDIATE OCCUPANCY! Neighborhood Description Enjoy the small-town charm of historic Carthage, NC while living only minutes away from the world-class golfing of Pinehurst and Southern Pines -- contact one of SAVVY's New Home Specialists to learn more about our new homes for sale in Moore County. Please call Listing Agent at 910-639-0695

    This property is off market, which means it's not currently listed for sale or rent on Zillow. This may be different from what's available on other websites or public sources.

    Facts & features

    Interior

    Bedrooms & bathrooms
    • Bedrooms: 4
    • Bathrooms: 2.5
    Heating
    • Heat pump, Electric
    Cooling
    • Central
    Appliances
    • Included: Dishwasher, Microwave, Range / Oven
    Features
    • Flooring: Carpet, Hardwood, Linoleum / Vinyl
    • Basement: None
    • Has fireplace: No
    Interior area
    • Total interior livable area: 3,247 sqft

    Property

    Parking
    • Total spaces: 2
    • Parking features: Garage - Attached
    Features
    • Exterior features: Vinyl, Brick
    Lot
    • Size: 2.38 Acres

    Construction

    Type & style
    • Home type: SingleFamily
    Materials
    • Roof: Other
    Condition
    • Year built: 2013

    Community & HOA

    Location
    • Region: Carthage

    Financial & listing details

    • Price per square foot: $156/sqft

    Price history

    DateEventPrice
    12/30/2013Sold$236,500-1.5%$73/sqft
    Source: Hive MLS #154443 Report a problem
    7/27/2013Price change$240,000-1.8%$74/sqft
    Source: Manning Realty #154443 Report a problem
    6/29/2013Price change$244,419+0.3%$75/sqft
    Source: Manning Realty #154443 Report a problem
    6/24/2013Listed for sale$243,644$75/sqft
    Source: Manning Realty #154443 Report a problem

    Public tax history

    Tax history is unavailable.

    Neighborhood: 28327

    Nearby schools

    GreatSchools rating
    Schools provided by the listing agent
    • Elementary: Carthage
    • Middle: New Century
    • High: Union Pines

    Source: The MLS. This data may not be complete. We recommend contacting the local school district to confirm school assignments for this home.

    Get a cash offer in 3 minutes
    Find out how much your home could sell for in as little as 3 minutes with a no-obligation cash offer.
    Estimated market value
    $506,100
    Get a cash offer in 3 minutes
    Find out how much your home could sell for in as little as 3 minutes with a no-obligation cash offer.
    Estimated market value
    $506,100