Welcome to this charming 3-bedroom, 2-bathroom condo nestled within the tranquil confines of desirable 55+ community Town Apartments. Built in 2005, this thoughtfully designed residence boasts a generous 1,710 square feet of living space, offering a perfect blend of comfort and convenience. Step inside and be greeted by a spacious and inviting layout that seamlessly connects the living, dining, and kitchen areas. The open concept design allows for easy flow and abundant natural light, creating an inviting atmosphere for both relaxation and entertaining. The well-appointed kitchen features ample counter space, and plenty of storage, making meal preparation a delight. The owner suite, complete with an en-suite bathroom and THREE closets, provides both privacy and convenience. Two additional bedrooms offer versatility and space for guests, a home office, or hobbies. One of the standout features of this condo is its ample closet space. Numerous closets throughout the home provide abundant storage options, ensuring that you can keep your living space organized and clutter-free. Outside in the entryway, you'll find a peaceful patio, perfect for enjoying the fresh air and taking in the serene surroundings of the community. This condo is situated in a meticulously maintained 55+ community that offers a range of amenities, including clubhouse access, and community events, providing an active and social lifestyle. Conveniently located near shopping, dining, and entertainment options, as well as medical facilities, this condo offers not only comfort but also accessibility to all your daily needs. Don't miss the opportunity to make this spacious 3/2 condo your own! Experience the ease of condo living with the added benefit of abundant space and storage. Schedule a showing today and discover all that this delightful residence has to offer!
Sold for $248,000
$248,000
1950 59TH AVENUE N #210, ST PETERSBURG, FL 33714
3beds
1,710sqft
Condominium
Built in 2005
-- sqft lot
$217,700 Zestimate®
$145/sqft
$2,844 Estimated rent
Home value
$217,700
$198,000 - $239,000
$2,844/mo
Zestimate® history
Owner options
List your home for rent
$2,844/mo
Rent Zestimate®
Find your next renter with Zillow Rental Manager. Plus, with online applications, you can quickly screen prospective tenants – for free.
$2,844/mo
Rent Zestimate®
Refinance and save
$2,530/mo
Est. payment
Refinancing to a lower rate could help reduce your monthly payments and save thousands over the life of the loan.
$2,530/mo
Est. payment
Explore your selling options
Work with a Zillow partner agent
Leverage their expertise and Zillow's premium Showcase listings to get your home seen by more buyers.
Get startedList with your own agent
Get your home in front of millions of buyers by listing it on Zillow.
Learn how to do itSell it yourself
Take full control of how buyers see your home on Zillow by listing For Sale by Owner (FSBO).
List your homeWhat's special
Clubhouse accessAbundant natural lightPlenty of storageWell-appointed kitchen
Zillow last checked:
Listing updated:
Listed by:
Catherine Bostian 727-415-6646,
KELLER WILLIAMS ST PETE REALTY 727-894-1600
Bought with:
Catherine Bostian, 3073412
KELLER WILLIAMS ST PETE REALTY
Source: Stellar MLS,MLS#: U8209794 Originating MLS: Pinellas Suncoast
Originating MLS: Pinellas Suncoast
Facts & features
Interior
Bedrooms & bathrooms
- Bedrooms: 3
- Bathrooms: 2
- Full bathrooms: 2
Rooms
- Room types: Bonus Room
Primary bedroom
- Features: Dual Sinks, Shower No Tub, Built-in Closet
- Level: First
- Dimensions: 12.5x15.5
Bedroom 2
- Features: Walk-In Closet(s)
- Level: First
- Dimensions: 12x15.5
Bedroom 3
- Features: Built-in Closet
- Level: First
- Dimensions: 15.5x11.5
Bonus room
- Features: No Closet
- Level: First
- Dimensions: 20x7
Dining room
- Level: First
- Dimensions: 10.5x11
Kitchen
- Level: First
- Dimensions: 12.5x11
Living room
- Level: First
- Dimensions: 21.5x17.5
Utility room
- Level: First
- Dimensions: 6.5x10
Heating
- Natural Gas
Cooling
- Central Air
Appliances
- Included: Dishwasher, Disposal, Range, Refrigerator
- Laundry: None
Features
- Ceiling Fan(s), Chair Rail, Crown Molding, Living Room/Dining Room Combo, Walk-In Closet(s)
- Flooring: Carpet, Ceramic Tile, Hardwood
- Windows: Blinds, Storm Window(s), Hurricane Shutters/Windows
- Has fireplace: No
- Common walls with other units/homes: Corner Unit,End Unit
Interior area
- Total structure area: 1,710
- Total interior livable area: 1,710 sqft
Property
Parking
- Total spaces: 1
- Parking features: Assigned, Covered
- Carport spaces: 1
Features
- Levels: One
- Stories: 1
- Exterior features: Awning(s)
- Has private pool: Yes
- Pool features: Gunite, Heated, In Ground
- Has view: Yes
- View description: Water
- Water view: Water
- Waterfront features: Lake
Lot
- Size: 1.75 Acres
- Features: Above Flood Plain
Details
- Parcel number: 363016914400142100
- Special conditions: None
Construction
Type & style
- Home type: Condo
- Property subtype: Condominium
Materials
- Block
- Foundation: Slab
- Roof: Built-Up
Condition
- New construction: No
- Year built: 2005
Utilities & green energy
- Sewer: Public Sewer
- Water: Public
- Utilities for property: BB/HS Internet Available, Cable Available, Cable Connected, Electricity Connected, Natural Gas Connected, Sewer Connected
Community & HOA
Community
- Features: Lake, Buyer Approval Required, Clubhouse, Pool, Sidewalks
- Security: Fire Sprinkler System, Smoke Detector(s)
- Pet fee: $0 monthly
- Senior community: Yes
- Subdivision: TOWN APTS CONDO
HOA
- Has HOA: Yes
- Amenities included: Cable TV, Clubhouse, Elevator(s), Laundry, Pool, Shuffleboard Court, Storage
- Services included: Cable TV, Common Area Taxes, Community Pool, Reserve Fund, Gas, Insurance, Internet, Maintenance Structure, Maintenance Grounds, Pest Control, Pool Maintenance, Recreational Facilities, Sewer, Trash, Water
- HOA fee: $726 monthly
- HOA name: Annie
- HOA phone: 727-522-1500
- Second HOA name: UATAN (United Assoc. of Town Apts North)
Location
- Region: Saint Petersburg
Financial & listing details
- Price per square foot: $145/sqft
- Tax assessed value: $204,690
- Annual tax amount: $4,014
- Date on market: 8/8/2023
- Cumulative days on market: 43 days
- Listing terms: Cash,Conventional
- Ownership: Condominium
- Total actual rent: 0
- Electric utility on property: Yes
- Road surface type: Asphalt
Price history
| Date | Event | Price |
|---|---|---|
| 10/29/2024 | Listing removed | $199,900-19.4%$117/sqft |
Source:  Stellar MLS #U8132615 Report a problem Stellar MLS #U8132615 Report a problem | ||
| 11/23/2023 | Sold | $248,000-2.7%$145/sqft |
Source: Stellar MLS #U8209794 Report a problem | ||
| 9/20/2023 | Pending sale | $255,000$149/sqft |
Source: Stellar MLS #U8209794 Report a problem | ||
| 9/9/2023 | Price change | $255,000-3.8%$149/sqft |
Source: Stellar MLS #U8209794 Report a problem | ||
| 8/8/2023 | Listed for sale | $265,000+39.5%$155/sqft |
Source: Stellar MLS #U8209794 Report a problem | ||
| 10/28/2021 | Sold | $190,000-5%$111/sqft |
Source: Public Record Report a problem | ||
| 10/4/2021 | Pending sale | $199,900$117/sqft |
Source: Stellar MLS #U8132615 Report a problem | ||
| 8/25/2021 | Price change | $199,900-4.6%$117/sqft |
Source: Stellar MLS #U8132615 Report a problem | ||
| 8/11/2021 | Listed for sale | $209,500+187%$123/sqft |
Source: Stellar MLS #U8132615 Report a problem | ||
| 6/26/2012 | Sold | $73,000-2.5%$43/sqft |
Source: Stellar MLS #T2503784 Report a problem | ||
| 3/18/2012 | Price change | $74,900-6.3%$44/sqft |
Source: TAMPA REAL ESTATE SERVICES #T2503784 Report a problem | ||
| 2/20/2012 | Price change | $79,900-7%$47/sqft |
Source: TAMPA REAL ESTATE SERVICES #T2503784 Report a problem | ||
| 1/29/2012 | Listed for sale | $85,900+26.3%$50/sqft |
Source: TAMPA REAL ESTATE SERVICES #T2503784 Report a problem | ||
| 1/24/2003 | Sold | $68,000+151.9%$40/sqft |
Source: Public Record Report a problem | ||
| 6/7/1994 | Sold | $27,000$16/sqft |
Source: Public Record Report a problem | ||
Public tax history
| Year | Property taxes | Tax assessment |
|---|---|---|
| 2025 | $3,470 -6.4% | $204,690 -5.9% |
| 2024 | $3,707 -18.5% | $217,419 +7.9% |
| 2023 | $4,551 +13.4% | $201,510 +10% |
| 2022 | $4,014 +447.5% | $183,191 +173.9% |
| 2021 | $733 -0.3% | $66,878 +1.4% |
| 2020 | $736 +0.4% | $65,955 +2.3% |
| 2019 | $733 | $64,472 +1.9% |
| 2018 | $733 +0.3% | $63,270 +2.1% |
| 2017 | $731 +3.9% | $61,969 +2.1% |
| 2016 | $703 -0.1% | $60,694 +0.7% |
| 2015 | $704 +0.2% | $60,272 +0.8% |
| 2014 | $703 -0.1% | $59,794 +1.5% |
| 2013 | $703 -10.8% | $58,910 -21.1% |
| 2012 | $789 | $74,711 -6% |
| 2011 | -- | $79,498 -1.4% |
| 2010 | -- | $80,618 +2.7% |
| 2009 | -- | $78,499 -45.7% |
| 2008 | $3,202 | $144,600 -4% |
| 2007 | -- | $150,600 +945.8% |
| 2005 | -- | $14,400 +33.3% |
| 2004 | $271 -61% | $10,800 -85% |
| 2003 | $694 +8.9% | $72,100 +27.6% |
| 2002 | $637 | $56,500 +12.3% |
| 2001 | $637 +6.6% | $50,300 +3.1% |
| 2000 | $597 | $48,800 |
Find assessor info on the county website
Neighborhood: West and East Lealman
Nearby homes
- $90,0001 bd1 ba660 sqft1950 59th Ave N APT 104, Saint Petersburg, FL 33714Sold
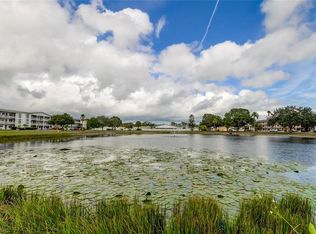
- $200,0003 bd2 ba1.7k sqft1950 59th Ave N APT 110, Saint Petersburg, FL 33714Sold
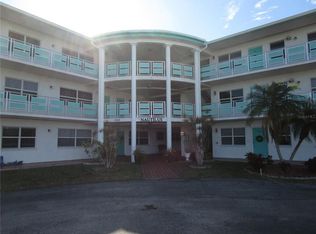
- $150,0002 bd2 ba940 sqft1950 59th Ave N APT 112, Saint Petersburg, FL 33714Sold

- $118,9002 bd2 ba940 sqft1950 59th Ave N APT 114, Saint Petersburg, FL 33714For Sale
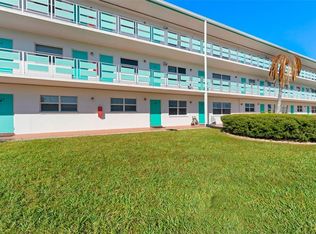
- $168,0002 bd2 ba1.1k sqft1950 59th Ave N APT 119, Saint Petersburg, FL 33714For Sale
- $80,0001 bd1 ba660 sqft1950 59th Ave N APT 204, Saint Petersburg, FL 33714Sold
- $155,0002 bd2 ba940 sqft1950 59th Ave N APT 205, Saint Petersburg, FL 33714Sold
- $145,0002 bd2 ba940 sqft1950 59th Ave N APT 207, Saint Petersburg, FL 33714Sold
- $81,6001 bd1 ba585 sqft1950 59th Ave N APT 208, Saint Petersburg, FL 33714Sold
Nearby schools
GreatSchools rating
- 6/10John M. Sexton Elementary SchoolGrades: PK-5Distance: 0.3 mi
- 3/10Meadowlawn Middle SchoolGrades: 6-8Distance: 0.3 mi
- 5/10Northeast High SchoolGrades: PK,9-12Distance: 0.3 mi
Get a cash offer in 3 minutes
Find out how much your home could sell for in as little as 3 minutes with a no-obligation cash offer.
Estimated market value
$217,700
Get a cash offer in 3 minutes
Find out how much your home could sell for in as little as 3 minutes with a no-obligation cash offer.
Estimated market value
$217,700
- Florida
- Pinellas County
- Saint Petersburg
- 33714
- West and East Lealman
- 1950 59TH AVENUE N Unit 210
Nearby cities
Nearby neighborhoods
Nearby zip codes
Other Saint Petersburg Topics
- Apartments for Rent in 33714
- Houses for Sale in 33714
- Houses for Rent in 33714
- 33714 Real Estate
- Saint Petersburg Condos
- Houses for Sale in Saint Petersburg
- Newest Listings in Saint Petersburg
- Saint Petersburg Home Values
- Saint Petersburg Real Estate Agents
- Saint Petersburg Refinance
- Saint Petersburg Mortgage Rates
