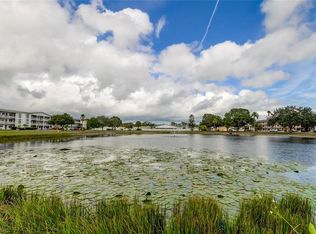
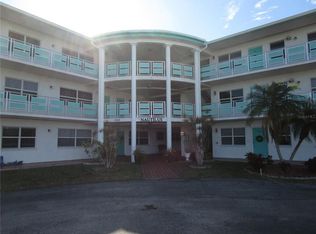
St Pete's Best Kept Secret! Furnished WATERFRONT 2nd Floor 2BR/2BTH Condo in Nautilus Building. Carpet flooring in Living Room, Bedrooms and Florida Room. Tile in Kitchen and Bathrooms. Beautifully maintained home with pride of ownership! Fully applianced modern kitchen. HVAC in great condition! Spacious Florida Room! Carport parking right out back. Fabulous view of lake with fountain feature. Front entry has beautiful gardens for your relaxing enjoyment. Monthly maintenance fee of $526.00 includes gas, water & sewer, cable, trash removal, exterior maintenance, management, security & insurance. Extremely affordable living! This community has it all. Heated swimming pool, recreation center and owners meeting room. Shuffleboard, weekly bingo, card games, friendship club and dancing. Holiday dinners with entertainment. Exercise classes designed for seniors including Zumba and Yoga. This is a full-service active community. Very affordable and very well maintained. Pets allowed with appropriate documentation & no rentals. 55+
Sold for $115,000
$115,000
1950 59TH AVENUE N #212, ST PETERSBURG, FL 33714
2beds
940sqft
Condominium
Built in 2005
-- sqft lot
$113,400 Zestimate®
$122/sqft
$1,964 Estimated rent
Home value
$113,400
$103,000 - $125,000
$1,964/mo
Zestimate® history
Owner options
List your home for rent
$1,964/mo
Rent Zestimate®
Find your next renter with Zillow Rental Manager. Plus, with online applications, you can quickly screen prospective tenants – for free.
$1,964/mo
Rent Zestimate®
Refinance and save
$1,186/mo
Est. payment
Refinancing to a lower rate could help reduce your monthly payments and save thousands over the life of the loan.
$1,186/mo
Est. payment
Explore your selling options
Work with a Zillow partner agent
Leverage their expertise and Zillow's premium Showcase listings to get your home seen by more buyers.
Get startedList with your own agent
Get your home in front of millions of buyers by listing it on Zillow.
Learn how to do itSell it yourself
Take full control of how buyers see your home on Zillow by listing For Sale by Owner (FSBO).
List your homeWhat's special
Carpet flooringSpacious florida roomFully applianced modern kitchenBeautiful gardens
Zillow last checked:
Listing updated:
Listed by:
Gloria Pion 727-480-4392,
CHARLES RUTENBERG REALTY INC 727-538-9200
Bought with:
Patricia Key, 642079
WAVE REALTY OF TAMPA BAY INC
Source: Stellar MLS,MLS#: TB8354693 Originating MLS: Suncoast Tampa
Originating MLS: Suncoast Tampa
Facts & features
Interior
Bedrooms & bathrooms
- Bedrooms: 2
- Bathrooms: 2
- Full bathrooms: 2
Rooms
- Room types: Florida Room
Primary bedroom
- Features: Built-in Closet
- Level: First
- Area: 168 Square Feet
- Dimensions: 12x14
Bedroom 2
- Features: Built-in Closet
- Level: First
- Area: 143 Square Feet
- Dimensions: 11x13
Dining room
- Level: First
- Area: 64 Square Feet
- Dimensions: 8x8
Florida room
- Features: Ceiling Fan(s)
- Level: First
- Area: 119 Square Feet
- Dimensions: 7x17
Kitchen
- Level: First
- Area: 84 Square Feet
- Dimensions: 7x12
Living room
- Features: Ceiling Fan(s)
- Level: First
- Area: 168 Square Feet
- Dimensions: 12x14
Heating
- Electric, Natural Gas
Cooling
- Central Air
Appliances
- Included: Disposal, Range, Range Hood, Refrigerator
- Laundry: Common Area
Features
- Ceiling Fan(s)
- Flooring: Carpet, Tile
- Windows: Window Treatments
- Has fireplace: No
- Furnished: Yes
Interior area
- Total structure area: 940
- Total interior livable area: 940 sqft
Property
Parking
- Total spaces: 1
- Parking features: Carport
- Carport spaces: 1
Features
- Levels: One
- Stories: 1
- Exterior features: Awning(s), Rain Gutters, Sidewalk
- Pool features: Heated
- Has view: Yes
- View description: Lake
- Has water view: Yes
- Water view: Lake
- Body of water: UATAN
Lot
- Size: 1.75 Acres
Details
- Parcel number: 363016914400142120
- Special conditions: None
Construction
Type & style
- Home type: Condo
- Property subtype: Condominium
Materials
- Block
- Foundation: Slab
- Roof: Shingle
Condition
- New construction: No
- Year built: 2005
Utilities & green energy
- Sewer: Public Sewer
- Water: Public
- Utilities for property: Cable Connected, Electricity Connected, Natural Gas Connected, Public, Sewer Connected, Street Lights, Water Connected
Community & HOA
Community
- Features: Association Recreation - Owned, Buyer Approval Required, Clubhouse, Golf Carts OK, Pool, Sidewalks, Wheelchair Access
- Pet fee: $0 monthly
- Senior community: Yes
- Subdivision: TOWN APTS CONDO
HOA
- Has HOA: Yes
- Amenities included: Clubhouse, Shuffleboard Court
- Services included: Cable TV, Common Area Taxes, Community Pool, Reserve Fund, Fidelity Bond, Gas, Insurance, Internet, Maintenance Structure, Maintenance Grounds, Maintenance Repairs, Manager, Pool Maintenance, Private Road, Recreational Facilities, Security, Sewer, Trash, Water
- HOA fee: $526 monthly
- HOA name: Glory Cepeda
- HOA phone: 727-522-1500
Location
- Region: Saint Petersburg
Financial & listing details
- Price per square foot: $122/sqft
- Tax assessed value: $111,747
- Annual tax amount: $192
- Date on market: 2/27/2025
- Cumulative days on market: 181 days
- Listing terms: Cash,Conventional
- Ownership: Fee Simple
- Total actual rent: 0
- Electric utility on property: Yes
- Road surface type: Asphalt
Price history
| Date | Event | Price |
|---|---|---|
| 9/25/2025 | Sold | $115,000-4.2%$122/sqft |
Source:  Stellar MLS #TB8354693 Report a problem Stellar MLS #TB8354693 Report a problem | ||
| 8/29/2025 | Pending sale | $120,000$128/sqft |
Source: Stellar MLS #TB8354693 Report a problem | ||
| 6/8/2025 | Price change | $120,000-20%$128/sqft |
Source: Stellar MLS #TB8354693 Report a problem | ||
| 2/28/2025 | Listed for sale | $150,000+42.9%$160/sqft |
Source: Stellar MLS #TB8354693 Report a problem | ||
| 6/16/2006 | Sold | $105,000$112/sqft |
Source: Public Record Report a problem | ||
Public tax history
| Year | Property taxes | Tax assessment |
|---|---|---|
| 2025 | $220 +14.3% | $37,276 +2.9% |
| 2024 | $193 +13% | $36,225 +3% |
| 2023 | $170 -33.5% | $35,170 +3% |
| 2022 | $256 +5.1% | $34,146 +3% |
| 2021 | $244 +3.5% | $33,151 +1.4% |
| 2020 | $236 +7.1% | $32,693 +2.3% |
| 2019 | $220 | $31,958 +1.9% |
| 2018 | $220 +6.2% | $31,362 +2.1% |
| 2017 | $207 +19% | $30,717 +2.1% |
| 2016 | $174 +9% | $30,085 +0.7% |
| 2015 | $160 +3.7% | $29,876 +0.8% |
| 2014 | $154 +6.3% | $29,639 +1.5% |
| 2013 | $145 -47.7% | $29,201 -20.8% |
| 2012 | $277 | $36,849 +3% |
| 2011 | -- | $35,776 -15.1% |
| 2010 | -- | $42,148 -29.1% |
| 2009 | -- | $59,450 -29.5% |
| 2008 | $961 | $84,300 -4% |
| 2007 | -- | $87,800 +984% |
| 2005 | -- | $8,100 -67.9% |
| 2004 | -- | $25,200 -32.4% |
| 2003 | $140 +26.2% | $37,300 +18.8% |
| 2002 | $111 | $31,400 +5% |
| 2001 | $111 -1.5% | $29,900 -0.3% |
| 2000 | $113 | $30,000 |
Find assessor info on the county website
Neighborhood: West and East Lealman
Nearby homes
- $90,0001 bd1 ba660 sqft1950 59th Ave N APT 104, Saint Petersburg, FL 33714Sold
- $200,0003 bd2 ba1.7k sqft1950 59th Ave N APT 110, Saint Petersburg, FL 33714Sold
- $150,0002 bd2 ba940 sqft1950 59th Ave N APT 112, Saint Petersburg, FL 33714Sold

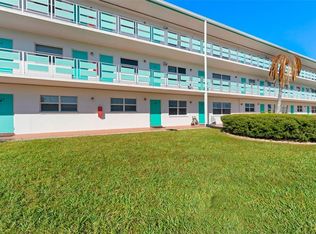
- $118,9002 bd2 ba940 sqft1950 59th Ave N APT 114, Saint Petersburg, FL 33714For Sale
- $168,0002 bd2 ba1.1k sqft1950 59th Ave N APT 119, Saint Petersburg, FL 33714For Sale
- $80,0001 bd1 ba660 sqft1950 59th Ave N APT 204, Saint Petersburg, FL 33714Sold
- $155,0002 bd2 ba940 sqft1950 59th Ave N APT 205, Saint Petersburg, FL 33714Sold
- $145,0002 bd2 ba940 sqft1950 59th Ave N APT 207, Saint Petersburg, FL 33714Sold
- $81,6001 bd1 ba585 sqft1950 59th Ave N APT 208, Saint Petersburg, FL 33714Sold
Nearby schools
GreatSchools rating
- 6/10John M. Sexton Elementary SchoolGrades: PK-5Distance: 0.3 mi
- 3/10Meadowlawn Middle SchoolGrades: 6-8Distance: 0.3 mi
- 5/10Northeast High SchoolGrades: PK,9-12Distance: 0.3 mi
Schools provided by the listing agent
- Elementary: John M Sexton Elementary-PN
- Middle: Meadowlawn Middle-PN
- High: Northeast High-PN
Source: Stellar MLS. This data may not be complete. We recommend contacting the local school district to confirm school assignments for this home.
Get a cash offer in 3 minutes
Find out how much your home could sell for in as little as 3 minutes with a no-obligation cash offer.
Estimated market value
$113,400
Get a cash offer in 3 minutes
Find out how much your home could sell for in as little as 3 minutes with a no-obligation cash offer.
Estimated market value
$113,400
- Florida
- Pinellas County
- Saint Petersburg
- 33714
- West and East Lealman
- 1950 59TH AVENUE N Unit 212
Nearby cities
Nearby neighborhoods
Nearby zip codes
Other Saint Petersburg Topics
- Apartments for Rent in 33714
- Houses for Sale in 33714
- Houses for Rent in 33714
- 33714 Real Estate
- Saint Petersburg Condos
- Houses for Sale in Saint Petersburg
- Newest Listings in Saint Petersburg
- Saint Petersburg Home Values
- Saint Petersburg Real Estate Agents
- Saint Petersburg Refinance
- Saint Petersburg Mortgage Rates
