REDUCED $10,000! Seller said bring all reasonable offers! No Flood zone! Discover the epitome of luxurious living at 1950 59th Avenue N #316 in enchanting Saint Petersburg, FL 33714. This spacious 2-bedroom, 2-bathroom condo offers an unparalleled living experience overlooking a large pond with water fountain. Step inside to find immaculate interiors adorned with modern finishes, creating an ambiance of elegance and comfort. Recently updated including interior fire sprinkler system, new paint, new neutral tone luxury vinyl flooring throughout, granite counters in both bathrooms, reverse osmosis system, new hardwired ceiling fans with remotes, new kitchen tile backsplash, updated cabinets, quartz counters, sink, faucets and new roof in 2021. The open-concept layout seamlessly connects the living and dining areas, providing the perfect setting for entertaining guests or enjoying quiet evenings at home. The fully equipped kitchen boasts sleek ample counter space, inviting culinary creativity. This unit also has a Large rear Florida room with separate air conditioning perfect for guests or home office. The master suite offers a haven of relaxation with generous closet space and an en-suite bathroom, while the second bedroom provides versatility as a guest room with private entrance. Nestled in a prime location, this condo is just 30 minutes away from stunning Gulf beaches. It is walking distance to shopping centers, delectable dining options, and picturesque parks. Cultural attractions and entertainment venues are also within easy reach, ensuring there's always something to explore. Don't miss the chance to call this condo home sweet home. Schedule your private tour and start living the life you deserve in Saint Petersburg!
Sold for $165,000
$165,000
1950 59TH AVENUE N #316, ST PETERSBURG, FL 33714
2beds
940sqft
Condominium
Built in 2005
-- sqft lot
$153,800 Zestimate®
$176/sqft
$1,964 Estimated rent
Home value
$153,800
$138,000 - $171,000
$1,964/mo
Zestimate® history
Owner options
List your home for rent
$1,964/mo
Rent Zestimate®
Find your next renter with Zillow Rental Manager. Plus, with online applications, you can quickly screen prospective tenants – for free.
$1,964/mo
Rent Zestimate®
Refinance and save
$1,719/mo
Est. payment
Refinancing to a lower rate could help reduce your monthly payments and save thousands over the life of the loan.
$1,719/mo
Est. payment
Explore your selling options
Work with a Zillow partner agent
Leverage their expertise and Zillow's premium Showcase listings to get your home seen by more buyers.
Get startedList with your own agent
Get your home in front of millions of buyers by listing it on Zillow.
Learn how to do itSell it yourself
Take full control of how buyers see your home on Zillow by listing For Sale by Owner (FSBO).
List your homeWhat's special
Modern finishesEn-suite bathroomImmaculate interiorsMaster suiteOpen-concept layoutFully equipped kitchenAmple counter space
Zillow last checked:
Listing updated:
Listed by:
Dallas Iannone 352-502-6818,
CENTURY 21 COASTAL ALLIANCE 727-867-8633
Bought with:
Jill Plaice, 3030861
PLAICE PROPERTIES
Source: Stellar MLS,MLS#: U8241019 Originating MLS: Pinellas Suncoast
Originating MLS: Pinellas Suncoast
Facts & features
Interior
Bedrooms & bathrooms
- Bedrooms: 2
- Bathrooms: 2
- Full bathrooms: 2
Rooms
- Room types: Bonus Room, Florida Room, Storage Rooms
Primary bedroom
- Features: Ceiling Fan(s), En Suite Bathroom, Shower No Tub, Built-in Closet
- Level: First
Other
- Features: Ceiling Fan(s), Built-in Closet
- Level: First
Primary bathroom
- Features: En Suite Bathroom, Granite Counters, Shower No Tub
- Level: First
Bathroom 1
- Features: Granite Counters, Tub With Shower
- Level: First
Balcony porch lanai
- Level: First
Dining room
- Level: First
Kitchen
- Features: Exhaust Fan, Granite Counters
- Level: First
Living room
- Features: Ceiling Fan(s)
- Level: First
Heating
- Central, Electric
Cooling
- Central Air
Appliances
- Included: Oven, Cooktop, Dishwasher, Disposal, Electric Water Heater, Exhaust Fan, Kitchen Reverse Osmosis System, Range, Range Hood, Refrigerator, Water Filtration System, Water Purifier
- Laundry: Common Area, Corridor Access, Other
Features
- Ceiling Fan(s), High Ceilings, Living Room/Dining Room Combo, Open Floorplan, Primary Bedroom Main Floor, Split Bedroom, Thermostat
- Flooring: Ceramic Tile, Luxury Vinyl, Tile, Vinyl
- Windows: Blinds, Drapes, Window Treatments
- Has fireplace: No
Interior area
- Total structure area: 940
- Total interior livable area: 940 sqft
Property
Parking
- Total spaces: 1
- Parking features: Assigned, Covered, Ground Level, Guest, Off Street, Reserved
- Carport spaces: 1
Features
- Levels: One
- Stories: 1
- Patio & porch: Enclosed, Other, Rear Porch
- Exterior features: Lighting, Sidewalk, Storage
- Pool features: Gunite, Heated, In Ground, Lighting, Tile
- Has view: Yes
- View description: Pool, Trees/Woods, Pond
- Has water view: Yes
- Water view: Pond
Lot
- Size: 1.75 Acres
- Features: Cleared, Landscaped, Level, Near Public Transit, Sidewalk
Details
- Additional structures: Storage
- Parcel number: 363016914400143160
- Special conditions: None
Construction
Type & style
- Home type: Condo
- Architectural style: Traditional
- Property subtype: Condominium
Materials
- Concrete
- Foundation: Slab
- Roof: Shingle
Condition
- Completed
- New construction: No
- Year built: 2005
Utilities & green energy
- Sewer: Public Sewer
- Water: Public
- Utilities for property: BB/HS Internet Available, Cable Connected, Electricity Connected, Phone Available, Public, Sewer Connected, Street Lights, Water Connected
Community & HOA
Community
- Features: Association Recreation - Owned, Buyer Approval Required, Clubhouse, Community Mailbox, Deed Restrictions, Golf Carts OK, Pool, Sidewalks, Wheelchair Access
- Security: Fire Alarm, Fire Sprinkler System, Smoke Detector(s)
- Pet fee: $0 monthly
- Senior community: Yes
- Subdivision: TOWN APTS CONDO
HOA
- Has HOA: Yes
- Amenities included: Cable TV, Clubhouse, Elevator(s), Laundry, Maintenance, Pool, Storage, Wheelchair Access
- Services included: Cable TV, Common Area Taxes, Community Pool, Reserve Fund, Insurance, Internet, Maintenance Structure, Maintenance Grounds, Manager, Pest Control, Pool Maintenance, Recreational Facilities, Sewer, Water
- HOA fee: $529 monthly
- HOA name: Glory Cepeda
- HOA phone: 727-522-1500
Location
- Region: Saint Petersburg
Financial & listing details
- Price per square foot: $176/sqft
- Tax assessed value: $115,280
- Annual tax amount: $2,869
- Date on market: 5/3/2024
- Cumulative days on market: 251 days
- Listing terms: Cash,Conventional,FHA
- Ownership: Condominium
- Total actual rent: 0
- Electric utility on property: Yes
- Road surface type: Paved
Price history
| Date | Event | Price |
|---|---|---|
| 2/7/2025 | Sold | $165,000-2.9%$176/sqft |
Source:  Stellar MLS #U8241019 Report a problem Stellar MLS #U8241019 Report a problem | ||
| 1/9/2025 | Pending sale | $169,900$181/sqft |
Source: Stellar MLS #U8241019 Report a problem | ||
| 12/14/2024 | Price change | $169,900-5.1%$181/sqft |
Source: Stellar MLS #U8241019 Report a problem | ||
| 5/3/2024 | Listed for sale | $179,000+19.3%$190/sqft |
Source: Stellar MLS #U8241019 Report a problem | ||
| 11/17/2022 | Sold | $150,000-6.3%$160/sqft |
Source: Public Record Report a problem | ||
| 10/13/2022 | Pending sale | $160,000$170/sqft |
Source: Stellar MLS #U8175555 Report a problem | ||
| 10/8/2022 | Price change | $160,000-5.9%$170/sqft |
Source: Stellar MLS #U8175555 Report a problem | ||
| 9/6/2022 | Listed for sale | $170,000+209.1%$181/sqft |
Source: Stellar MLS #U8175555 Report a problem | ||
| 1/28/2011 | Sold | $55,000$59/sqft |
Source: Public Record Report a problem | ||
Public tax history
| Year | Property taxes | Tax assessment |
|---|---|---|
| 2025 | $2,494 -2.8% | $115,280 -3.7% |
| 2024 | $2,565 -10.6% | $119,759 -9.5% |
| 2023 | $2,869 +1089% | $132,302 +295.5% |
| 2022 | $241 +5.6% | $33,448 +3% |
| 2021 | $229 +3.8% | $32,474 +1.4% |
| 2020 | $220 +7.6% | $32,026 +2.3% |
| 2019 | $205 | $31,306 +1.9% |
| 2018 | $205 +6.6% | $30,722 +2.1% |
| 2017 | $192 +20% | $30,090 +2.1% |
| 2016 | $160 +10% | $29,471 +0.7% |
| 2015 | $146 -66.5% | $29,266 -12% |
| 2014 | $434 +14% | $33,251 +16.2% |
| 2013 | $381 -13.1% | $28,605 -23.9% |
| 2012 | $439 | $37,583 +4% |
| 2011 | -- | $36,133 -18.4% |
| 2010 | -- | $44,280 -26.3% |
| 2009 | -- | $60,106 -29.5% |
| 2008 | $1,886 | $85,200 -3.9% |
| 2007 | -- | $88,700 +995.1% |
| 2005 | -- | $8,100 +55.8% |
| 2004 | $130 -65.7% | $5,200 -86.1% |
| 2003 | $380 +25.3% | $37,300 +18.8% |
| 2002 | $303 | $31,400 +5% |
| 2001 | $303 +0.7% | $29,900 -0.3% |
| 2000 | $301 | $30,000 |
Find assessor info on the county website
Neighborhood: West and East Lealman
Nearby homes
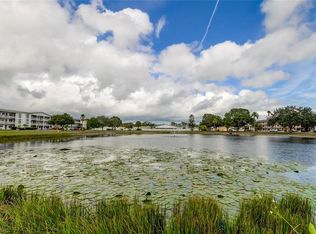
- $90,0001 bd1 ba660 sqft1950 59th Ave N APT 104, Saint Petersburg, FL 33714Sold
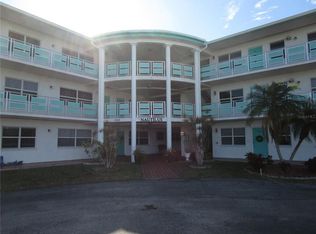
- $200,0003 bd2 ba1.7k sqft1950 59th Ave N APT 110, Saint Petersburg, FL 33714Sold
- $150,0002 bd2 ba940 sqft1950 59th Ave N APT 112, Saint Petersburg, FL 33714Sold

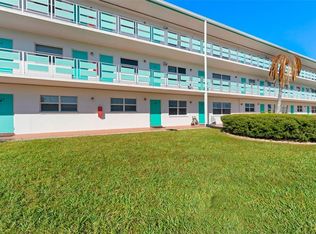
- $118,9002 bd2 ba940 sqft1950 59th Ave N APT 114, Saint Petersburg, FL 33714For Sale
- $168,0002 bd2 ba1.1k sqft1950 59th Ave N APT 119, Saint Petersburg, FL 33714For Sale
- $80,0001 bd1 ba660 sqft1950 59th Ave N APT 204, Saint Petersburg, FL 33714Sold
- $155,0002 bd2 ba940 sqft1950 59th Ave N APT 205, Saint Petersburg, FL 33714Sold
- $145,0002 bd2 ba940 sqft1950 59th Ave N APT 207, Saint Petersburg, FL 33714Sold
- $81,6001 bd1 ba585 sqft1950 59th Ave N APT 208, Saint Petersburg, FL 33714Sold
Nearby schools
GreatSchools rating
- 6/10John M. Sexton Elementary SchoolGrades: PK-5Distance: 0.3 mi
- 3/10Meadowlawn Middle SchoolGrades: 6-8Distance: 0.3 mi
- 5/10Northeast High SchoolGrades: PK,9-12Distance: 0.3 mi
Get a cash offer in 3 minutes
Find out how much your home could sell for in as little as 3 minutes with a no-obligation cash offer.
Estimated market value
$153,800
Get a cash offer in 3 minutes
Find out how much your home could sell for in as little as 3 minutes with a no-obligation cash offer.
Estimated market value
$153,800
- Florida
- Pinellas County
- Saint Petersburg
- 33714
- West and East Lealman
- 1950 59TH AVENUE N Unit 316
Nearby cities
Nearby neighborhoods
Nearby zip codes
Other Saint Petersburg Topics
- Apartments for Rent in 33714
- Houses for Sale in 33714
- Houses for Rent in 33714
- 33714 Real Estate
- Saint Petersburg Condos
- Houses for Sale in Saint Petersburg
- Newest Listings in Saint Petersburg
- Saint Petersburg Home Values
- Saint Petersburg Real Estate Agents
- Saint Petersburg Refinance
- Saint Petersburg Mortgage Rates
