You must see this beautifully updated 3-bedroom, 2-bath, 1-car garage single-family home in the heart of St. Petersburg! This move-in ready property features a brand-new roof, fresh interior paint, and LVP flooring throughout the common areas, complemented by a bright open-concept layout connecting the living room, dining area and kitchen, perfect for both relaxing and entertaining. The spacious kitchen is a true centerpiece with quartz countertops, stainless steel appliances, a stunning tile backsplash, recessed lighting, and an oversized cooking island overlooking the main living space, while the adjacent dining area adds extra convenience with its own cabinetry, countertops, and wine fridge. The primary suite offers a walk-in closet and an en-suite bath with dual sinks and a beautifully tiled walk-in shower. Step outside to a fully fenced, expansive backyard complete with a patio, ideal for gatherings or quiet evenings at home. Ideally located near Walter Fuller Rec Center, with easy access to top dining, shopping, parks, and entertainment in downtown St Pete and of course those gorgeous Gulf beaches. Don’t miss your chance to own this exceptional home, schedule your private showing today!
Sold for $499,000
$499,000
1950 75TH STREET N, ST PETERSBURG, FL 33710
3beds
1,541sqft
Single Family Residence
Built in 1957
8,250 Square Feet Lot
$498,700 Zestimate®
$324/sqft
$2,992 Estimated rent
Home value
$498,700
$474,000 - $524,000
$2,992/mo
Zestimate® history
Owner options
List your home for rent
$2,992/mo
Rent Zestimate®
Find your next renter with Zillow Rental Manager. Plus, with online applications, you can quickly screen prospective tenants – for free.
$2,992/mo
Rent Zestimate®
Refinance and save
$3,483/mo
Est. payment
Refinancing to a lower rate could help reduce your monthly payments and save thousands over the life of the loan.
$3,483/mo
Est. payment
Explore your selling options
Work with a Zillow partner agent
Leverage their expertise and Zillow's premium Showcase listings to get your home seen by more buyers.
Get startedList with your own agent
Get your home in front of millions of buyers by listing it on Zillow.
Learn how to do itSell it yourself
Take full control of how buyers see your home on Zillow by listing For Sale by Owner (FSBO).
List your homeWhat's special
Fresh interior paintBrand-new roofQuartz countertopsSpacious kitchenRecessed lightingStainless steel appliancesStunning tile backsplash
Zillow last checked:
Listing updated:
Listed by:
John Creamer 727-241-9269,
JAY ALAN REAL ESTATE 855-529-2526
Bought with:
Christina Richardson, 3437718
DALTON WADE INC
Source: Stellar MLS,MLS#: TB8494146 Originating MLS: Suncoast Tampa
Originating MLS: Suncoast Tampa
Facts & features
Interior
Bedrooms & bathrooms
- Bedrooms: 3
- Bathrooms: 2
- Full bathrooms: 2
Rooms
- Room types: Utility Room
Primary bedroom
- Features: Ceiling Fan(s), Dual Sinks, En Suite Bathroom, Shower No Tub, Walk-In Closet(s)
- Level: First
Kitchen
- Features: Kitchen Island
- Level: First
Living room
- Level: First
Heating
- Central
Cooling
- Central Air
Appliances
- Included: Dishwasher, Disposal, Electric Water Heater, Microwave, Range, Refrigerator, Wine Refrigerator
- Laundry: Electric Dryer Hookup, Laundry Room, Washer Hookup
Features
- Built-in Features, Ceiling Fan(s), Eating Space In Kitchen, Kitchen/Family Room Combo, Living Room/Dining Room Combo, Open Floorplan, Primary Bedroom Main Floor, Stone Counters, Thermostat
- Flooring: Luxury Vinyl
- Has fireplace: No
Interior area
- Total structure area: 2,152
- Total interior livable area: 1,541 sqft
Property
Parking
- Total spaces: 1
- Parking features: Driveway, Guest, Off Street
- Attached garage spaces: 1
- Has uncovered spaces: Yes
- Details: Garage Dimensions: 26X13
Features
- Levels: One
- Stories: 1
- Patio & porch: Patio, Rear Porch, Screened
- Exterior features: Lighting, Private Entrance, Private Mailbox, Private Yard
- Fencing: Fenced,Vinyl,Wood
Lot
- Size: 8,250 Square Feet
- Dimensions: 75 x 110
- Features: City Lot, In County, Near Public Transit
- Residential vegetation: Mature Landscaping, Trees/Landscaped
Details
- Parcel number: 183116446400040110
- Special conditions: None
Construction
Type & style
- Home type: SingleFamily
- Property subtype: Single Family Residence
Materials
- Block
- Foundation: Slab
- Roof: Shingle
Condition
- Completed
- New construction: No
- Year built: 1957
Utilities & green energy
- Sewer: Public Sewer
- Water: Public
- Utilities for property: BB/HS Internet Available, Cable Available, Electricity Connected, Public, Sewer Connected, Water Connected
Community & HOA
Community
- Security: Smoke Detector(s)
- Pet fee: $0 monthly
- Subdivision: JUNGLE COUNTRY CLUB 4TH ADD
HOA
- Has HOA: No
Location
- Region: Saint Petersburg
Financial & listing details
- Price per square foot: $324/sqft
- Tax assessed value: $286,234
- Annual tax amount: $5,365
- Date on market: 5/5/2026
- Cumulative days on market: 1 day
- Listing terms: Cash,Conventional,FHA,VA Loan
- Ownership: Fee Simple
- Total actual rent: 0
- Electric utility on property: Yes
- Road surface type: Paved, Asphalt
Price history
| Date | Event | Price |
|---|---|---|
| 6/3/2026 | Sold | $499,000$324/sqft |
Source:  Stellar MLS #TB8494146 Report a problem Stellar MLS #TB8494146 Report a problem | ||
| 5/8/2026 | Pending sale | $499,000$324/sqft |
Source: Stellar MLS #TB8494146 Report a problem | ||
| 5/5/2026 | Listed for sale | $499,000+99.6%$324/sqft |
Source: Stellar MLS #TB8494146 Report a problem | ||
| 3/11/2026 | Sold | $250,000$162/sqft |
Source: Stellar MLS #J998740 Report a problem | ||
Public tax history
| Year | Property taxes | Tax assessment |
|---|---|---|
| 2024 | $4,873 +6.6% | $234,186 +10% |
| 2023 | $4,573 +11.8% | $212,896 +10% |
| 2022 | $4,091 +8% | $193,542 +10% |
| 2021 | $3,788 +7.6% | $175,947 +10% |
| 2020 | $3,521 +7.7% | $159,952 +10% |
| 2019 | $3,269 | $145,411 -7% |
| 2018 | $3,269 +7.8% | $156,391 +7.1% |
| 2017 | $3,033 +17% | $146,019 +12.2% |
| 2016 | $2,592 +8% | $130,157 +11.3% |
| 2015 | $2,400 +12.8% | $116,991 +19.2% |
| 2014 | $2,127 +11.8% | $98,178 +18.5% |
| 2013 | $1,903 +10.4% | $82,830 +11% |
| 2012 | $1,724 | $74,619 -11.1% |
| 2011 | -- | $83,961 -12.7% |
| 2010 | -- | $96,148 -20.1% |
| 2009 | -- | $120,296 -19% |
| 2008 | $3,199 | $148,500 -0.9% |
| 2007 | -- | $149,900 -0.7% |
| 2005 | -- | $150,900 +17.5% |
| 2004 | $3,121 +8.3% | $128,400 +8.8% |
| 2003 | $2,882 +197.2% | $118,000 +32.7% |
| 2002 | $970 | $88,900 +14.1% |
| 2001 | $970 +4.6% | $77,900 +0.6% |
| 2000 | $927 | $77,400 |
Find assessor info on the county website
Neighborhood: Azalea Homes
Nearby homes
- $393,9003 bd2 ba1.1k sqft1990 75th St N, Saint Petersburg, FL 33710Off Market

- $417,3004 bd2 ba1.8k sqft7501 19th Ave N, Saint Petersburg, FL 33710Off Market
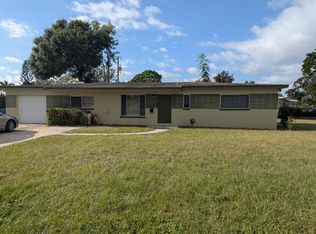
- $313,2002 bd1 ba1.1k sqft1953 75th Way N, Saint Petersburg, FL 33710Off Market
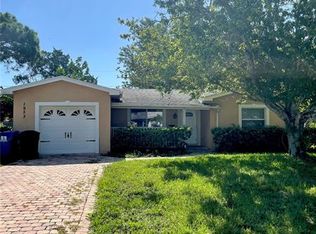
- $380,500-- bd3 ba1.2k sqft1993 75th Way N, Saint Petersburg, FL 33710Off Market
- $392,800-- bd2 ba1.1k sqft7525 19th Ave N, Saint Petersburg, FL 33710Off Market
- $337,900-- bd1 ba1k sqft2000 75th St N, Saint Petersburg, FL 33710Off Market
- $450,9003 bd2 ba1.1k sqft1951 75th St N, Saint Petersburg, FL 33710Off Market
- $340,0003 bd2 ba1.2k sqft2003 75th Way N, Saint Petersburg, FL 33710Sold
Nearby schools
GreatSchools rating
- 6/10Azalea Elementary SchoolGrades: PK-5Distance: 0.1 mi
- 3/10Azalea Middle SchoolGrades: 6-8Distance: 0.4 mi
- 4/10Boca Ciega High SchoolGrades: 9-12Distance: 2.8 mi
Schools provided by the listing agent
- Elementary: Azalea Elementary-PN
- Middle: Azalea Middle-PN
- High: Boca Ciega High-PN
Source: Stellar MLS. This data may not be complete. We recommend contacting the local school district to confirm school assignments for this home.
Get a cash offer in 3 minutes
Find out how much your home could sell for in as little as 3 minutes with a no-obligation cash offer.
Estimated market value
$498,700
Get a cash offer in 3 minutes
Find out how much your home could sell for in as little as 3 minutes with a no-obligation cash offer.
Estimated market value
$498,700
- Florida
- Pinellas County
- Saint Petersburg
- 33710
- Azalea Homes
- 1950 75TH STREET N
Nearby cities
Nearby neighborhoods
Nearby zip codes
Other Saint Petersburg Topics
- Apartments for Rent in 33710
- Houses for Sale in 33710
- Houses for Rent in 33710
- 33710 Real Estate
- Saint Petersburg Condos
- Houses for Sale in Saint Petersburg
- Newest Listings in Saint Petersburg
- Saint Petersburg Home Values
- Saint Petersburg Real Estate Agents
- Saint Petersburg Refinance
- Saint Petersburg Mortgage Rates
