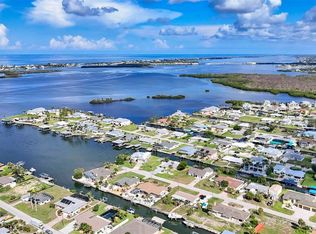
One or more photo(s) has been virtually staged. Discover the ultimate waterfront lifestyle in the heart of Grove City, where every day feels like the perfect Florida Vacation! Perfectly positioned on an exclusive and coveted TIP LOT, this exceptional property captures PANORAMIC WATER VIEWS from nearly every room and offers DIRECT ACCESS TO LEMON BAY AND THE GULF. Whether you are an avid boater or simply love to soak in the coastal scenery, every day here feels like a getaway! ***Boaters will delight in the PRIVATE DOCK and 10,000 LB BOAT LIFT, ready for spontaneous sunset cruises, world-class fishing, or a quick escape to the Gulf’s turquoise waters. Enjoy peace of mind with a NEW ROOF (2023) and HURRICANE SHUTTERS on every window, ensuring both comfort and security for years to come. ~~~Step inside to sun-drenched living spaces, breathtaking views of both Lemon Bay and the canal and soaring cathedral ceilings. The gourmet chef’s kitchen is a masterpiece, featuring GRANITE COUNTERTOPS, SOFT-CLOSE CABINETRY, A BREAKFAST BAR, SPACIOUS ISLAND, AND PREMIUM BUILT-IN APPLIANCES. Whether hosting dinner in the formal dining room or savoring your morning coffee in the breakfast nook framed by large bay windows, the water views create an unforgettable backdrop. ***Your PRIMARY SUITE creates a true sanctuary, designed for relaxation and indulgence. Enoy a spacious walk-in closet and a spa-inspired en-suite bath featuring GRANITE COUNTERTOPS, DUAL SINKS, A SOAKING TUB and a SEPARATE GLASS ENCLOSED SHOWER! A second primary suite provides elegant accommodations for guests, complete with its own en-suite and tiled shower. A third bedroom and full bath ensure comfort and privacy for family and visitors alike. Outside, the expansive deck and serene yard provide the perfect setting to unwind under the Florida sun, watch dolphins play, or enjoy cocktails as the sky turns golden over Lemon Bay. From here, your next boating adventure begins JUST MINUTES FROM STUMP PASS and the Gulf. ~~~Located in Grove City, just a short drive from a variety of dining and shopping options. Head to Boca Grande or Englewood Beach for sandy fun or head to historic Dearborn Street for farmers markets, concerts and more. Numerous golf courses are in the area, as well as TWO Major League Baseball Spring Training stadiums. ***Don’t just dream of waterfront living, make it your reality. Schedule your private showing today and experience why this Grove City gem is truly one-of-a-kind!
Sold for $1,160,000
$1,160,000
1950 ARKANSAS AVENUE, ENGLEWOOD, FL 34224
3beds
2,159sqft
Single Family Residence
Built in 2000
0.37 Acres Lot
$1,159,100 Zestimate®
$537/sqft
$3,102 Estimated rent
Home value
$1,159,100
$1.04M - $1.29M
$3,102/mo
Zestimate® history
Owner options
List your home for rent
$3,102/mo
Rent Zestimate®
Find your next renter with Zillow Rental Manager. Plus, with online applications, you can quickly screen prospective tenants – for free.
$3,102/mo
Rent Zestimate®
Refinance and save
$7,712/mo
Est. payment
Refinancing to a lower rate could help reduce your monthly payments and save thousands over the life of the loan.
$7,712/mo
Est. payment
Explore your selling options
Work with a Zillow partner agent
Leverage their expertise and Zillow's premium Showcase listings to get your home seen by more buyers.
Get startedList with your own agent
Get your home in front of millions of buyers by listing it on Zillow.
Learn how to do itSell it yourself
Take full control of how buyers see your home on Zillow by listing For Sale by Owner (FSBO).
List your homeWhat's special
Private dockSpacious islandBreakfast barGranite countertopsSerene yardExpansive deckSun-drenched living spaces
Zillow last checked:
Listing updated:
Listed by:
Leslie Brown PA 941-468-1819,
KW COASTAL LIVING 941-473-7399,
Faith Newman 941-451-9850,
KW COASTAL LIVING
Bought with:
Karen Rand, 3043400
PARADISE EXCLUSIVE INC
Source: Stellar MLS,MLS#: D6144453 Originating MLS: Englewood
Originating MLS: Englewood
Facts & features
Interior
Bedrooms & bathrooms
- Bedrooms: 3
- Bathrooms: 3
- Full bathrooms: 3
Rooms
- Room types: Dining Room, Utility Room
Primary bedroom
- Features: Walk-In Closet(s)
- Level: First
- Area: 285 Square Feet
- Dimensions: 19x15
Bedroom 2
- Features: Built-in Closet
- Level: First
- Area: 132 Square Feet
- Dimensions: 11x12
Bedroom 3
- Features: Built-in Closet
- Level: First
- Area: 104 Square Feet
- Dimensions: 13x8
Primary bathroom
- Level: First
- Area: 156 Square Feet
- Dimensions: 12x13
Bathroom 2
- Level: First
- Area: 99 Square Feet
- Dimensions: 11x9
Bathroom 3
- Level: First
- Area: 55 Square Feet
- Dimensions: 11x5
Balcony porch lanai
- Level: First
- Area: 174 Square Feet
- Dimensions: 6x29
Balcony porch lanai
- Level: First
- Area: 420 Square Feet
- Dimensions: 28x15
Dinette
- Level: First
- Area: 70 Square Feet
- Dimensions: 10x7
Dining room
- Level: First
- Area: 100 Square Feet
- Dimensions: 10x10
Kitchen
- Level: First
- Area: 288 Square Feet
- Dimensions: 16x18
Laundry
- Level: First
- Area: 80 Square Feet
- Dimensions: 8x10
Living room
- Level: First
- Area: 480 Square Feet
- Dimensions: 24x20
Heating
- Central, Electric
Cooling
- Central Air
Appliances
- Included: Oven, Cooktop, Dishwasher, Electric Water Heater, Microwave, Refrigerator
- Laundry: Inside, Laundry Room
Features
- Built-in Features, Cathedral Ceiling(s), Ceiling Fan(s), Eating Space In Kitchen, High Ceilings, Open Floorplan, Primary Bedroom Main Floor, Solid Surface Counters, Solid Wood Cabinets, Stone Counters, Thermostat, Walk-In Closet(s)
- Flooring: Carpet, Ceramic Tile
- Doors: French Doors
- Windows: Hurricane Shutters, Hurricane Shutters/Windows
- Has fireplace: No
Interior area
- Total structure area: 3,789
- Total interior livable area: 2,159 sqft
Property
Parking
- Total spaces: 2
- Parking features: Covered, Curb Parking, Driveway, Garage Door Opener, Ground Level, Off Street, On Street
- Attached garage spaces: 2
- Has uncovered spaces: Yes
- Details: Garage Dimensions: 24x24
Features
- Levels: One
- Stories: 1
- Patio & porch: Covered, Deck, Front Porch, Patio, Porch, Rear Porch, Side Porch, Wrap Around
- Exterior features: Lighting, Private Mailbox, Rain Gutters
- Has view: Yes
- View description: Water, Bay/Harbor - Full, Canal
- Has water view: Yes
- Water view: Water,Bay/Harbor - Full,Canal
- Waterfront features: Bay/Harbor, Canal - Saltwater, Bay/Harbor Access, Saltwater Canal Access, Gulf/Ocean Access, Gulf/Ocean to Bay Access, Intracoastal Waterway Access, Lift, Seawall
- Body of water: LEMON BAY
Lot
- Size: 0.37 Acres
- Dimensions: 104 x 45 x 65 x 31 x 98 x 39 x 62 x 21 x 24
- Features: In County, Landscaped, Level, Near Marina, Tip Lot
- Residential vegetation: Trees/Landscaped
Details
- Parcel number: 412017127001
- Zoning: RSF3.5
- Special conditions: None
Construction
Type & style
- Home type: SingleFamily
- Architectural style: Florida
- Property subtype: Single Family Residence
Materials
- Block, Stucco
- Foundation: Stem Wall
- Roof: Tile
Condition
- Completed
- New construction: No
- Year built: 2000
Utilities & green energy
- Sewer: Septic Tank
- Water: Public
- Utilities for property: BB/HS Internet Available, Cable Available, Electricity Connected, Phone Available, Water Connected
Community & HOA
Community
- Security: Smoke Detector(s)
- Pet fee: $0 monthly
- Subdivision: GROVE CITY SHORES
HOA
- Has HOA: No
Location
- Region: Englewood
Financial & listing details
- Price per square foot: $537/sqft
- Tax assessed value: $1,329,863
- Annual tax amount: $7,739
- Date on market: 10/30/2025
- Cumulative days on market: 60 days
- Listing terms: Cash,Conventional,VA Loan
- Ownership: Fee Simple
- Total actual rent: 0
- Electric utility on property: Yes
- Road surface type: Paved, Asphalt
Price history
| Date | Event | Price |
|---|---|---|
| 1/29/2026 | Sold | $1,160,000-3.3%$537/sqft |
Source:  Stellar MLS #D6144453 Report a problem Stellar MLS #D6144453 Report a problem | ||
| 12/30/2025 | Pending sale | $1,200,000$556/sqft |
Source: Stellar MLS #D6144453 Report a problem | ||
| 10/30/2025 | Listed for sale | $1,200,000+1277.1%$556/sqft |
Source: Stellar MLS #D6144453 Report a problem | ||
| 4/17/1996 | Sold | $87,142$40/sqft |
Source: Public Record Report a problem | ||
Public tax history
| Year | Property taxes | Tax assessment |
|---|---|---|
| 2025 | $19,810 +156% | $1,240,937 +150.9% |
| 2024 | $7,739 -0.2% | $494,672 +3% |
| 2023 | $7,752 +2% | $480,264 +3% |
| 2022 | $7,603 -0.3% | $466,276 +3% |
| 2021 | $7,629 +3.4% | $452,695 +1.4% |
| 2020 | $7,381 +2.1% | $446,445 +2.3% |
| 2019 | $7,229 +7.4% | $436,408 +1.9% |
| 2018 | $6,731 | $428,271 +2.1% |
| 2017 | $6,731 +0.7% | $419,462 +2.1% |
| 2016 | $6,685 +0.2% | $410,834 +0.7% |
| 2015 | $6,670 -0.5% | $407,978 +0.8% |
| 2014 | $6,706 +6.4% | $404,740 +3.2% |
| 2013 | $6,302 +3.9% | $392,093 +3% |
| 2012 | $6,068 +4.3% | $380,673 |
| 2011 | $5,819 -0.1% | $380,673 +1.5% |
| 2010 | $5,826 +10.5% | $375,047 +2.7% |
| 2009 | $5,271 | $365,187 +5.7% |
| 2007 | -- | $345,557 |
| 2006 | -- | $345,557 +9.4% |
| 2005 | -- | $315,742 +1.9% |
| 2004 | -- | $309,855 |
| 2003 | -- | $309,855 +2.4% |
| 2002 | $4,822 +2.2% | $302,593 +1.6% |
| 2001 | $4,718 | $297,828 |
Find assessor info on the county website
Neighborhood: 34224
Nearby homes
- $525,0002 bd2 ba1.2k sqft1952 Arkansas Ave, Englewood, FL 34224Sold
- $1,055,0003 bd2 ba2.1k sqft1953 Arkansas Ave, Englewood, FL 34224Off Market
- $812,5003 bd2 ba1.9k sqft1945 Georgia Ave, Englewood, FL 34224Off Market
- $636,7003 bd2 ba1.9k sqft1949 Georgia Ave, Englewood, FL 34224Off Market
- $628,7003 bd2 ba1.2k sqft1957 Arkansas Ave, Englewood, FL 34224Off Market
- $665,0003 bd2 ba1.9k sqft1954 Arkansas Ave, Englewood, FL 34224Sold
- $739,9003 bd2 ba2.3k sqft1941 Georgia Ave, Englewood, FL 34224Off Market
- $1,533,5003 bd4 ba2.4k sqft1953 Georgia Ave, Englewood, FL 34224Off Market
Nearby schools
GreatSchools rating
- 8/10Vineland Elementary SchoolGrades: PK-5Distance: 2.9 mi
- 7/10L. A. Ainger Middle SchoolGrades: 6-8Distance: 2.7 mi
- 5/10Lemon Bay High SchoolGrades: 9-12Distance: 0.7 mi
Schools provided by the listing agent
- Elementary: Vineland Elementary
- Middle: L.A. Ainger Middle
- High: Lemon Bay High
Source: Stellar MLS. This data may not be complete. We recommend contacting the local school district to confirm school assignments for this home.
Get a cash offer in 3 minutes
Find out how much your home could sell for in as little as 3 minutes with a no-obligation cash offer.
Estimated market value
$1,159,100
Get a cash offer in 3 minutes
Find out how much your home could sell for in as little as 3 minutes with a no-obligation cash offer.
Estimated market value
$1,159,100
- Florida
- Charlotte County
- Englewood
- 34224
- 1950 ARKANSAS AVENUE
Nearby cities
Nearby zip codes
Other Englewood Topics
