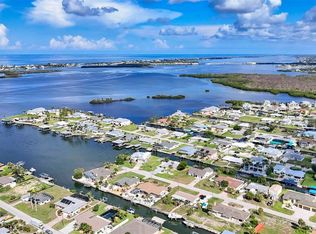
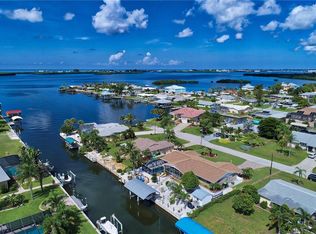
<p>Dreaming of life on the water? This is the one you have been waiting for. Nestled on a deep water canal with direct Gulf access and absolutely NO BRIDGES! This impeccably maintained home is a boater’s dream and a Florida lifestyle lover’s paradise. Best of all, this home had NO DAMAGE and NO FLOODING from Hurricane Helene or Milton, giving you peace of mind from the start. Enjoy the convenience of your private dock and boat davits with Stump Pass just minutes away by boat. <p>With the added peace of mind from the NEWER 2023 ROOF and a FRESHLY PAINTED interior and exterior last year, this home is designed for worry free living. The SPLIT FLOORPLAN, VAULTED CEILINGS, and YOUR VERY OWN POOL with a NEW 2024 POOL CAGE make this property the perfect retreat. This home is perfect for a vacation rental, your winter Florida escape or permanent residence! Be sure to view the Custom Features Sheet for a FULL LIST OF UPGRADES! <p>Inside, discover a spacious and inviting living room, ideal for family gatherings or cozy evenings at home. With ample space to spread out, there is room for a dining table and chairs, a reading nook or home office! The chef in the family will love the open kitchen, complete with STAINLESS STEEL APPLIANCES and a charming BUILT IN WINE RACK. Whether serving meals at the BREAKFAST BAR or hosting in the cozy dining room, this home effortlessly combines comfort and style. A separate LAUNDRY ROOM further enhances the space, making washing and organizing both efficient and stress-free. <p>After an eventful day, unwind in your primary suite where relaxation is in mind. You will delight in the EN-SUITE BATHROOM featuring DUAL SINKS, QUARTZ COUNTERTOPS, an elegant tile walk-in shower with plenty of elbow room, and a dedicated towel closet to keep everything organized. Sliding glass doors from the bedroom provide direct access to the back lanai, allowing you to step out and take in the tranquil water views. Your guests will feel equally at home in two comfortable guest bedrooms. The thoughtfully designed guest bathroom with granite countertops and LANAI ACCESS makes it easy to rinse off after a refreshing dip in the pool. Not to mention, your home boasts a FAMILY ROOM! Whether you need a second living area or a hobby space to bring your creative passions to life, this flexible room can be tailored to fit your needs perfectly. <p>But the real showstopper is outside! Relax or entertain in your screened lanai, take a dip in the saltwater pool, or soak in tranquil canal views. Your PRIVATE 40 FT DOCK WITH 5000 LB BOAT DAVITS sits on a concrete seawall, offering INSTANT ACCESS TO LEMON BAY AND STUMP PASS. Spend your mornings fishing, your afternoons beach hopping, and your evenings cruising into the sunset. <P>Located just off Placida Road with easy access to 776, enjoy being a short car ride away from a variety of dining and shopping options, nearby Manasota and Englewood Beaches, Boca Grande, numerous golf courses and so much more! <p>This home offers the total Florida package of sun, sea, and serenity. Don’t wait, schedule your private showing today and start living your best waterfront life!
Sold for $665,000
$665,000
1954 ARKANSAS AVENUE, ENGLEWOOD, FL 34224
3beds
1,951sqft
Single Family Residence
Built in 1988
0.26 Acres Lot
$646,400 Zestimate®
$341/sqft
$5,079 Estimated rent
Home value
$646,400
$582,000 - $724,000
$5,079/mo
Zestimate® history
Owner options
List your home for rent
$5,079/mo
Rent Zestimate®
Find your next renter with Zillow Rental Manager. Plus, with online applications, you can quickly screen prospective tenants – for free.
$5,079/mo
Rent Zestimate®
Refinance and save
$4,430/mo
Est. payment
Refinancing to a lower rate could help reduce your monthly payments and save thousands over the life of the loan.
$4,430/mo
Est. payment
Explore your selling options
Work with a Zillow partner agent
Leverage their expertise and Zillow's premium Showcase listings to get your home seen by more buyers.
Get startedList with your own agent
Get your home in front of millions of buyers by listing it on Zillow.
Learn how to do itSell it yourself
Take full control of how buyers see your home on Zillow by listing For Sale by Owner (FSBO).
List your homeWhat's special
Direct gulf accessBoat davitsPrivate dockScreened lanaiSaltwater poolBreakfast barGuest bedrooms
Zillow last checked:
Listing updated:
Listed by:
Leslie Brown PA 941-681-3420,
KW COASTAL LIVING 941-473-7399,
Faith Newman 941-451-9850,
KW COASTAL LIVING
Bought with:
Leslie Brown PA, 3098886
KW COASTAL LIVING
Luz Serrano Sierra, PA, 3364400
KW COASTAL LIVING
Source: Stellar MLS,MLS#: D6139874 Originating MLS: Englewood
Originating MLS: Englewood
Facts & features
Interior
Bedrooms & bathrooms
- Bedrooms: 3
- Bathrooms: 2
- Full bathrooms: 2
Rooms
- Room types: Great Room, Utility Room
Primary bedroom
- Features: Ceiling Fan(s), En Suite Bathroom, Walk-In Closet(s)
- Level: First
- Area: 182 Square Feet
- Dimensions: 14x13
Bedroom 2
- Features: Ceiling Fan(s), Walk-In Closet(s)
- Level: First
- Area: 156 Square Feet
- Dimensions: 12x13
Bedroom 3
- Features: Ceiling Fan(s), Walk-In Closet(s)
- Level: First
- Area: 165 Square Feet
- Dimensions: 11x15
Primary bathroom
- Features: Dual Sinks, Exhaust Fan, Shower No Tub, Stone Counters
- Level: First
- Area: 112 Square Feet
- Dimensions: 14x8
Bathroom 2
- Features: Exhaust Fan, Granite Counters, Tub With Shower
- Level: First
- Area: 72 Square Feet
- Dimensions: 9x8
Balcony porch lanai
- Features: Ceiling Fan(s)
- Level: First
- Area: 680 Square Feet
- Dimensions: 34x20
Dining room
- Level: First
- Area: 56 Square Feet
- Dimensions: 7x8
Family room
- Features: Ceiling Fan(s)
- Level: First
- Area: 204 Square Feet
- Dimensions: 12x17
Foyer
- Level: First
- Area: 36 Square Feet
- Dimensions: 6x6
Great room
- Features: Ceiling Fan(s)
- Level: First
- Area: 338 Square Feet
- Dimensions: 13x26
Kitchen
- Features: Breakfast Bar, Built-In Shelving
- Level: First
- Area: 63 Square Feet
- Dimensions: 7x9
Laundry
- Level: First
- Area: 48 Square Feet
- Dimensions: 8x6
Heating
- Central, Electric
Cooling
- Central Air
Appliances
- Included: Dishwasher, Disposal, Dryer, Microwave, Range, Refrigerator, Washer
- Laundry: Inside, Laundry Room
Features
- Built-in Features, Cathedral Ceiling(s), Ceiling Fan(s), Eating Space In Kitchen, High Ceilings, Primary Bedroom Main Floor, Solid Surface Counters, Solid Wood Cabinets, Split Bedroom, Stone Counters, Thermostat, Vaulted Ceiling(s), Walk-In Closet(s)
- Flooring: Ceramic Tile, Engineered Hardwood
- Doors: Sliding Doors
- Windows: Blinds, Window Treatments, Hurricane Shutters
- Has fireplace: No
Interior area
- Total structure area: 2,649
- Total interior livable area: 1,951 sqft
Property
Parking
- Total spaces: 2
- Parking features: Covered, Driveway, Garage Door Opener, Off Street, On Street
- Attached garage spaces: 2
- Has uncovered spaces: Yes
- Details: Garage Dimensions: 20x20
Features
- Levels: One
- Stories: 1
- Patio & porch: Covered, Front Porch, Porch, Rear Porch, Screened
- Exterior features: Lighting, Rain Gutters
- Has private pool: Yes
- Pool features: Gunite, In Ground, Salt Water
- Has view: Yes
- View description: Pool, Water, Canal
- Has water view: Yes
- Water view: Water,Canal
- Waterfront features: Canal - Saltwater, Bay/Harbor Access, Saltwater Canal Access, Gulf/Ocean Access, Gulf/Ocean to Bay Access, Intracoastal Waterway Access, Davits, Seawall
Lot
- Size: 0.26 Acres
- Dimensions: 100 x 115
- Features: In County, Landscaped, Level
- Residential vegetation: Mature Landscaping, Trees/Landscaped
Details
- Parcel number: 412008383002
- Zoning: RSF3.5
- Special conditions: None
Construction
Type & style
- Home type: SingleFamily
- Architectural style: Florida
- Property subtype: Single Family Residence
Materials
- Block, Stucco
- Foundation: Slab
- Roof: Shingle
Condition
- Completed
- New construction: No
- Year built: 1988
Utilities & green energy
- Sewer: Public Sewer
- Water: Public
- Utilities for property: BB/HS Internet Available, Cable Available, Electricity Connected, Phone Available, Public, Sewer Connected, Water Connected
Community & HOA
Community
- Security: Smoke Detector(s)
- Pet fee: $0 monthly
- Subdivision: GROVE CITY SHORES
HOA
- Has HOA: No
Location
- Region: Englewood
Financial & listing details
- Price per square foot: $341/sqft
- Tax assessed value: $723,807
- Annual tax amount: $6,025
- Date on market: 1/9/2025
- Cumulative days on market: 169 days
- Listing terms: Cash,Conventional,FHA,VA Loan
- Ownership: Fee Simple
- Total actual rent: 0
- Electric utility on property: Yes
- Road surface type: Paved, Asphalt
Price history
| Date | Event | Price |
|---|---|---|
| 7/31/2025 | Sold | $665,000-5%$341/sqft |
Source:  Stellar MLS #D6139874 Report a problem Stellar MLS #D6139874 Report a problem | ||
| 7/14/2025 | Pending sale | $700,000$359/sqft |
Source: Stellar MLS #D6139874 Report a problem | ||
| 7/10/2025 | Listing removed | $700,000$359/sqft |
Source: Stellar MLS #D6139874 Report a problem | ||
| 6/28/2025 | Pending sale | $700,000$359/sqft |
Source: Stellar MLS #D6139874 Report a problem | ||
| 6/9/2025 | Price change | $700,000-9.9%$359/sqft |
Source: Stellar MLS #D6139874 Report a problem | ||
| 3/21/2025 | Price change | $777,000-5.8%$398/sqft |
Source: Stellar MLS #D6139874 Report a problem | ||
| 2/19/2025 | Price change | $825,000-5.7%$423/sqft |
Source: Stellar MLS #D6139874 Report a problem | ||
| 1/9/2025 | Listed for sale | $875,000+136.5%$448/sqft |
Source: Stellar MLS #D6139874 Report a problem | ||
| 5/8/2002 | Sold | $370,000$190/sqft |
Source: Public Record Report a problem | ||
Public tax history
| Year | Property taxes | Tax assessment |
|---|---|---|
| 2025 | $6,180 +2.6% | $389,679 +2.9% |
| 2024 | $6,025 +0.2% | $378,697 +3.2% |
| 2023 | $6,010 +2.8% | $366,777 +2.8% |
| 2022 | $5,848 -0.1% | $356,958 +3% |
| 2021 | $5,856 +4.2% | $346,561 +1.4% |
| 2020 | $5,621 +2.5% | $341,776 +2.4% |
| 2019 | $5,483 +7.8% | $333,810 +1.9% |
| 2018 | $5,088 | $327,586 +2.1% |
| 2017 | $5,088 +0.8% | $320,848 +2.1% |
| 2016 | $5,049 +0.3% | $314,249 +0.7% |
| 2015 | $5,034 -0.4% | $312,065 +0.8% |
| 2014 | $5,053 +8.5% | $309,588 +3.2% |
| 2013 | $4,659 +3.9% | $299,914 +3% |
| 2012 | $4,483 +4.4% | $291,179 |
| 2011 | $4,294 -15.7% | $291,179 -12.5% |
| 2010 | $5,096 +7.1% | $332,876 -0.2% |
| 2009 | $4,760 | $333,524 +3.1% |
| 2007 | -- | $323,544 |
| 2006 | -- | $323,544 +7.4% |
| 2005 | -- | $301,201 +1.9% |
| 2004 | -- | $295,585 |
| 2003 | -- | $295,585 +50.4% |
| 2001 | $3,480 +3.4% | $196,532 +4% |
| 2000 | $3,366 | $189,018 |
Find assessor info on the county website
Neighborhood: 34224
Nearby homes
- $525,0002 bd2 ba1.2k sqft1952 Arkansas Ave, Englewood, FL 34224Sold
- $970,0003 bd3 ba2.2k sqft1962 Arkansas Ave, Englewood, FL 34224For Sale

- $793,7002 bd2 ba2k sqft1961 Arkansas Ave, Englewood, FL 34224Off Market
- $500,0002 bd2 ba1.6k sqft1957 Georgia Ave, Englewood, FL 34224Sold
- $1,533,5003 bd4 ba2.4k sqft1953 Georgia Ave, Englewood, FL 34224Off Market
- $614,7002 bd2 ba1.1k sqft1965 Arkansas Ave, Englewood, FL 34224Off Market
- $513,0002 bd1 ba1.6k sqft1966 Arkansas Ave, Englewood, FL 34224Off Market
- $1,160,0003 bd3 ba2.1k sqft1950 Arkansas Ave, Englewood, FL 34224Sold
Nearby schools
GreatSchools rating
- 8/10Vineland Elementary SchoolGrades: PK-5Distance: 2.9 mi
- 7/10L. A. Ainger Middle SchoolGrades: 6-8Distance: 2.7 mi
- 5/10Lemon Bay High SchoolGrades: 9-12Distance: 0.7 mi
Schools provided by the listing agent
- Elementary: Vineland Elementary
- Middle: L.A. Ainger Middle
- High: Lemon Bay High
Source: Stellar MLS. This data may not be complete. We recommend contacting the local school district to confirm school assignments for this home.
Get a cash offer in 3 minutes
Find out how much your home could sell for in as little as 3 minutes with a no-obligation cash offer.
Estimated market value
$646,400
Get a cash offer in 3 minutes
Find out how much your home could sell for in as little as 3 minutes with a no-obligation cash offer.
Estimated market value
$646,400
- Florida
- Charlotte County
- Englewood
- 34224
- 1954 ARKANSAS AVENUE
Nearby cities
Nearby zip codes
Other Englewood Topics
