Experience the Ultimate Coastal Retreat at FACE ROCK Vacation Rental. Nestled in the heart of Bandon, Oregon, this contemporary estate offers breathtaking front-row views of Bandon's iconic beach and rock formations. Designed for the ultimate in oceanside living, this stunning retreat blends luxury with comfort, ensuring a memorable stay .Upstairs Suite: The expansive 20x19 sitting area, complete with a full wet bar, provides the perfect spot to unwind while gazing out over the ocean. Step outside to a south-facing deck featuring a luxurious hot tub — ideal for soaking in the coastal beauty. The spacious sleeping area (17x14) includes a generous 6x14 walk-in closet and an en-suite bath with double sinks and a cavernous shower, offering the perfect sanctuary after a day of exploration. Main Floor: Three inviting guest rooms and 2 baths offer comfort and privacy. The great room features a stunning 36-foot wall of windows, framing sweeping views of the world-famous beach — a perfect setting for relaxation or entertaining. Throughout the home, enjoy the convenience of ceiling speakers for an immersive audio experience. The grand living room boasts a gas fireplace, while wood and slate floors add warmth and elegance throughout, complemented by plush carpeting in the bedrooms. Chef's Kitchen: The open-concept kitchen is a dream for any culinary enthusiast. With beautiful granite countertops, custom cabinetry, a gas range, and top-of-the-line stainless steel appliances, it’s ideal for both cooking and entertaining. Additional Features: Utility room and entry porch for added convenience, 119-gallon hot water heater to ensure your comfort, spacious entry patio with an outdoor fireplace, perfect for evening gatherings Location & Activities: Bandon is not just a beautiful town, but an accessible destination as well. The Bandon Airport, with a 3,600-foot runway, provides convenient private flights. Alternatively, United has daily flights to SF, seasonally twice weekly to Denver
Active
Price cut: $60K (8/13)
$2,920,000
1950 Beach Loop Dr SW, Bandon, OR 97411
4beds
2,966sqft
Residential, Single Family Residence
Built in 2007
0.34 Acres Lot
$-- Zestimate®
$984/sqft
$-- HOA
What's special
Entry porchSouth-facing deckLuxurious hot tubUtility roomThree inviting guest roomsFull wet barBeautiful granite countertops
- 155 days
- 689
- 28
Zillow last checked:
Listing updated:
Listed by:
Fred Gernandt fred@bandonhomes.com,
David L. Davis Real Estate
Source: RMLS (OR),MLS#: 428289688
Facts & features
Interior
Bedrooms & bathrooms
- Bedrooms: 4
- Bathrooms: 3
- Full bathrooms: 2
- Partial bathrooms: 1
- Main level bathrooms: 2
Rooms
- Room types: Bedroom 4, Utility Room, Mud Room, Bedroom 2, Bedroom 3, Dining Room, Family Room, Kitchen, Living Room, Primary Bedroom
Primary bedroom
- Features: Builtin Refrigerator, Deck, Exterior Entry, Sound System, Builtin Hot Tub, Double Sinks, Vaulted Ceiling, Walkin Closet, Walkin Shower, Wallto Wall Carpet, Wet Bar
- Level: Upper
- Area: 408
- Dimensions: 17 x 24
Bedroom 2
- Features: Walkin Closet, Wood Floors
- Level: Main
- Area: 108
- Dimensions: 12 x 9
Bedroom 3
- Features: Walkin Closet, Wallto Wall Carpet
- Level: Main
- Area: 99
- Dimensions: 9 x 11
Bedroom 4
- Features: Walkin Closet, Wallto Wall Carpet
- Level: Main
- Area: 135
- Dimensions: 15 x 9
Dining room
- Features: Wood Floors
- Level: Main
Kitchen
- Features: Dishwasher, Gas Appliances, Microwave, Free Standing Refrigerator, Granite
- Level: Main
- Area: 165
- Width: 15
Heating
- Forced Air
Cooling
- Central Air
Appliances
- Included: Dishwasher, Disposal, Free-Standing Gas Range, Free-Standing Range, Free-Standing Refrigerator, Gas Appliances, Microwave, Plumbed For Ice Maker, Range Hood, Stainless Steel Appliance(s), Built-In Refrigerator, Washer/Dryer, Electric Water Heater
- Laundry: Laundry Room
Features
- Granite, High Speed Internet, Sound System, Vaulted Ceiling(s), Walk-In Closet(s), Bathroom, Built-in Features, Sink, Double Vanity, Walkin Shower, Wet Bar, Pantry
- Flooring: Concrete, Hardwood, Tile, Wall to Wall Carpet, Slate, Wood
- Doors: Sliding Doors
- Windows: Double Pane Windows, Skylight(s)
- Basement: Crawl Space
- Number of fireplaces: 2
- Fireplace features: Gas, Wood Burning, Outside
- Furnished: Yes
Interior area
- Total structure area: 2,966
- Total interior livable area: 2,966 sqft
Video & virtual tour
Property
Parking
- Total spaces: 2
- Parking features: Driveway, Off Street, Garage Door Opener, Attached
- Attached garage spaces: 2
- Has uncovered spaces: Yes
Features
- Stories: 2
- Patio & porch: Deck, Patio, Porch
- Exterior features: Gas Hookup, Yard, Exterior Entry
- Has spa: Yes
- Spa features: Built in HotTub
- Has view: Yes
- View description: Ocean, Territorial
- Has water view: Yes
- Water view: Ocean
- Waterfront features: Ocean Front
Lot
- Size: 0.34 Acres
- Features: Level, Ocean Beach One Quarter Mile Or Less, SqFt 10000 to 14999
Details
- Additional structures: GasHookup, Furnished
- Parcel number: 1053101
- Zoning: CD1
Construction
Type & style
- Home type: SingleFamily
- Architectural style: NW Contemporary
- Property subtype: Residential, Single Family Residence
Materials
- Wood Siding
- Foundation: Concrete Perimeter
- Roof: Composition
Condition
- Resale
- New construction: No
- Year built: 2007
Utilities & green energy
- Gas: Gas Hookup, Propane
- Sewer: Public Sewer
- Water: Public
- Utilities for property: Cable Connected
Community & HOA
Community
- Security: Entry, Security System Owned, Security Lights
HOA
- Has HOA: No
Location
- Region: Bandon
Financial & listing details
- Price per square foot: $984/sqft
- Tax assessed value: $1,193,260
- Annual tax amount: $11,669
- Date on market: 5/8/2026
- Listing terms: Conventional,FHA
- Road surface type: Paved
Estimated market value
Not available
Estimated sales range
Not available
Not available
Price history
| Date | Event | Price |
|---|---|---|
| 8/13/2026 | Price change | $2,920,000-2%$984/sqft |
Source:  RMLS (OR) #428289688 Report a problem RMLS (OR) #428289688 Report a problem | ||
| 5/21/2026 | Price change | $2,980,000-3.8%$1,005/sqft |
Source: RMLS (OR) #428289688 Report a problem | ||
| 5/8/2026 | Listed for sale | $3,098,000+165.7%$1,045/sqft |
Source: RMLS (OR) #428289688 Report a problem | ||
| 4/28/2006 | Sold | $1,166,000$393/sqft |
Source: Public Record Report a problem | ||
Public tax history
| Year | Property taxes | Tax assessment |
|---|---|---|
| 2025 | $11,670 +1.1% | $1,193,260 +4.5% |
| 2024 | $11,544 +2.7% | $1,141,360 -62.9% |
| 2023 | $11,242 -0.4% | $3,080,030 +25.4% |
| 2022 | $11,286 +4.1% | $2,455,200 +31.7% |
| 2021 | $10,843 +10.1% | $1,864,010 +9% |
| 2020 | $9,845 +0.3% | $1,710,100 +92.8% |
| 2019 | $9,813 +6.3% | $887,060 +3% |
| 2018 | $9,228 | $861,230 +3% |
| 2017 | $9,228 +2.4% | $836,150 +3% |
| 2016 | $9,014 +9.3% | $811,800 +3% |
| 2015 | $8,245 | $788,160 +3% |
| 2014 | $8,245 | $765,210 +3% |
| 2013 | $8,245 +4.8% | $742,930 +3% |
| 2012 | $7,869 +1.1% | $721,300 +3% |
| 2011 | $7,782 +1.5% | $700,300 +3% |
| 2010 | $7,666 | $679,904 |
| 2009 | -- | $679,904 +0.5% |
| 2008 | -- | $676,238 +295.7% |
| 2007 | -- | $170,903 +3% |
| 2006 | -- | $165,926 +3% |
| 2005 | -- | $161,094 +3% |
| 2004 | -- | $156,402 +3% |
| 2003 | -- | $151,847 +3% |
| 2002 | -- | $147,425 |
| 2001 | -- | $147,425 +6.1% |
| 2000 | -- | $138,964 |
Find assessor info on the county website
Monthly payment
Est. payment
Payment breakdown
Explore the cost of this home by adjusting the details. Changes won't be saved.Climate risks
Neighborhood: 97411
Nearby schools
Schools provided by the listing agent
- Elementary: Ocean Crest
- Middle: Harbor Lights
- High: Bandon
Source: RMLS (OR). This data may not be complete. We recommend contacting the local school district to confirm school assignments for this home.
- $869,8003 bd2 ba1.2k sqft1980 Beach Loop Dr SW, Bandon, OR 97411Off Market
- $1,679,0004 bd4 ba1.9k sqft1946 Beach Loop Dr SW, Bandon, OR 97411Off Market
- $955,6003 bd3 ba1.7k sqft2010 Beach Loop Dr SW, Bandon, OR 97411Off Market
- $1,099,1004 bd2 ba1.9k sqft1940 Beach Loop Dr SW, Bandon, OR 97411Off Market
Similar homes
- $3,500,0003 bd4 ba4.1k sqft2488 Beach Loop Dr SW, Bandon, OR 97411Active

 MLS ID #495898823, Fred Gernandt, David L. Davis Real Estate. RMLS (OR)
 - $1,800,0004 bd5 ba4k sqft865 Portland Ave SW, Bandon, OR 97411Active
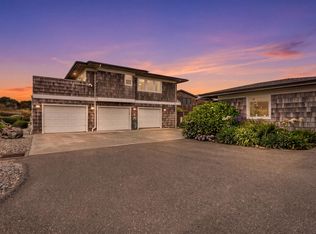 MLS ID #564813258, Lorri Malloy, Pacific Properties. RMLS (OR)
 - $1,800,0003 bd3 ba2.2k sqft1575 Beach Loop Dr SW, Bandon, OR 97411Active
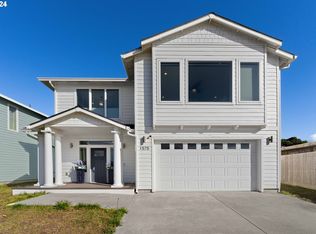 MLS ID #24424983, Keeli Gernandt, David L. Davis Real Estate. RMLS (OR)
 - $1,850,0004 bd3 ba3.3k sqft360 2nd St, Bandon, OR 97411Active
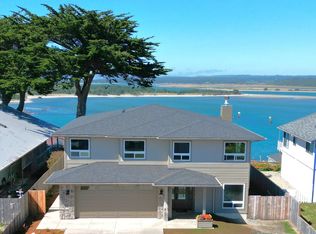 MLS ID #299746124, Fred Gernandt, David L. Davis Real Estate. RMLS (OR)
 - $1,498,0003 bd2 ba2k sqft86449 Croft Lake Ln, Bandon, OR 97411ActiveMLS ID #702055074, Pamela Perry-Schmidt, Rural Circle Realty. RMLS (OR)
- $1,500,0003 bd3 ba3.1k sqft75175 Stargazer Ln, Coquille, OR 97423ActiveMLS ID #558934818, Hunter Finch, Coastal Sotheby's International Realty. RMLS (OR)
- $1,498,0003 bd2 ba1.7k sqft86413 Croft Lake Ln, Bandon, OR 97411ActiveMLS ID #586378224, Pamela Perry-Schmidt, Rural Circle Realty. RMLS (OR)
