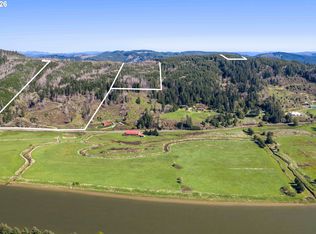
Elegant Contemporary Home with Peace and Seclusion on 18+ acres. Graceful, clean lines blend beauty with sophisticated functionality in this 3,190 square foot 3BDR/3BA home, situated high above the Coquille River, only ten minutes from nearby Bandon Dunes Golf Resort. Built in 2019, the home has soaring ceilings as high as 16 feet, with steel beams supporting walls of tall windows, showcasing views of wildflower gardens framed by distant mountains. Everything was meticulously designed and thoughtfully executed. The floors are engineered white oak throughout. The living room has a contemporary propane fireplace set in a striking facade of powder coated steel. The gourmet kitchen was designed by people who love to cook. It features waterfall quartzite countertops, extensive cabinets and quality appliances. The primary bedroom is large with tall windows, a fireplace, exquisite bathroom, huge walk-in closet and a hot tub just outside with a private garden and patio. There are additional closets in the hallway leading to the bedroom, as well as an office nook. Two guest bedrooms are on the opposite side of the home, also with bathrooms and more storage. There is a a mud room combined with laundry and utilities off the garage. The home is heated with radiant in-floor heat, as well as forced air driven by a heat pump. There are two hot water heaters. The roof is fire resistant aluminum, and the siding is powder coated steel. There is a wine room in the three car garage. The amount of storage is sure to please. Outside, the acreage is shared with a variety of wildlife, including hummingbirds, bobcats, elk and more. Extensive, irrigated natural perennial flower gardens include flowering trees and a large fenced vegetable garden. The growing season benefits from the sunnier, warmer inland setting. Although the address is Coquille, the home is much closer to Bandon, a town noted for its scenic beauty, outstanding beaches, wonderful Old Town and Bandon Dunes Golf Resort.
Active
Price cut: $225K (7/29)
$1,500,000
75175 Stargazer Ln, Coquille, OR 97423
3beds
3,190sqft
Residential, Single Family Residence
Built in 2019
18.75 Acres Lot
$1,431,000 Zestimate®
$470/sqft
$-- HOA
What's special
Waterfall quartzite countertopsHuge walk-in closetRadiant in-floor heatOffice nookExquisite bathroomFlowering treesGourmet kitchen
- 244 days
- 1,032
- 97
Zillow last checked:
Listing updated:
Listed by:
Hunter Finch 541-347-5500,
Coastal Sotheby's International Realty
Source: RMLS (OR),MLS#: 558934818
Facts & features
Interior
Bedrooms & bathrooms
- Bedrooms: 3
- Bathrooms: 3
- Full bathrooms: 3
- Main level bathrooms: 3
Rooms
- Room types: Bedroom 2, Bedroom 3, Dining Room, Family Room, Kitchen, Living Room, Primary Bedroom
Primary bedroom
- Level: Main
Heating
- Forced Air, Heat Pump
Cooling
- Air Conditioning Ready, Heat Pump
Appliances
- Included: Appliance Garage, Built In Oven, Built-In Refrigerator, Convection Oven, Dishwasher, Disposal, Double Oven, Down Draft, Plumbed For Ice Maker, Range Hood, Stainless Steel Appliance(s), Wine Cooler, Washer/Dryer, Electric Water Heater
- Laundry: Laundry Room
Features
- High Ceilings, High Speed Internet, Cook Island, Kitchen Island, Pantry, Quartz
- Flooring: Engineered Hardwood, Heated Tile, Tile, Wood
- Windows: Aluminum Frames, Double Pane Windows
- Basement: Crawl Space
- Number of fireplaces: 2
- Fireplace features: Gas
Interior area
- Total structure area: 3,190
- Total interior livable area: 3,190 sqft
Video & virtual tour
Property
Parking
- Total spaces: 3
- Parking features: Driveway, RV Access/Parking, RV Boat Storage, Attached, Extra Deep Garage, Oversized
- Attached garage spaces: 3
- Has uncovered spaces: Yes
Accessibility
- Accessibility features: Accessible Approachwith Ramp, Accessible Doors, Accessible Entrance, Accessible Hallway, Builtin Lighting, Garage On Main, Main Floor Bedroom Bath, Minimal Steps, One Level, Utility Room On Main, Accessibility
Features
- Stories: 1
- Patio & porch: Patio, Porch
- Exterior features: Garden, Raised Beds, Yard
- Has spa: Yes
- Spa features: Free Standing Hot Tub
- Has view: Yes
- View description: Mountain(s), Territorial, Trees/Woods
Lot
- Size: 18.75 Acres
- Features: Gentle Sloping, Hilly, Secluded, Wooded, Acres 10 to 20
Details
- Additional structures: RVBoatStorage, Workshop
- Parcel number: 977003
- Zoning: F
- Other equipment: Satellite Dish
Construction
Type & style
- Home type: SingleFamily
- Architectural style: Contemporary,Custom Style
- Property subtype: Residential, Single Family Residence
Materials
- Metal Siding
- Foundation: Concrete Perimeter
- Roof: Metal
Condition
- Resale
- New construction: No
- Year built: 2019
Utilities & green energy
- Sewer: Standard Septic
- Water: Well
- Utilities for property: Satellite Internet Service
Community & HOA
HOA
- Has HOA: No
Location
- Region: Coquille
Financial & listing details
- Price per square foot: $470/sqft
- Annual tax amount: $4,487
- Date on market: 2/1/2026
- Listing terms: Cash,Conventional
- Road surface type: Paved
Estimated market value
$1,431,000
$1.36M - $1.50M
$2,703/mo
Price history
| Date | Event | Price |
|---|---|---|
| 7/29/2026 | Price change | $1,500,000-13%$470/sqft |
Source:  RMLS (OR) #558934818 Report a problem RMLS (OR) #558934818 Report a problem | ||
| 2/1/2026 | Listed for sale | $1,725,000$541/sqft |
Source: RMLS (OR) #558934818 Report a problem | ||
Public tax history
Tax history is unavailable.
Monthly payment
Est. payment
Payment breakdown
Explore the cost of this home by adjusting the details. Changes won't be saved.Climate risks
Neighborhood: 97423
Nearby schools
Schools provided by the listing agent
- Elementary: Ocean Crest
- Middle: Harbor Lights
- High: Bandon
Source: RMLS (OR). This data may not be complete. We recommend contacting the local school district to confirm school assignments for this home.

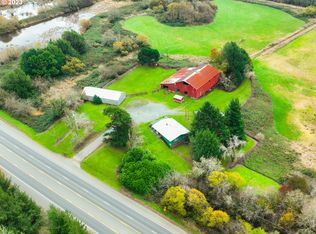
Similar homes
- $825,0003 bd2 ba3k sqft99690 Highway 42, Coquille, OR 97423Active
 MLS ID #23329178, Phil Tyler, Berkshire Hathaway HomeServices Real Estate Professionals. RMLS (OR)
 - $825,0003 bd3 ba2.2k sqft56972 Gladewood Rd, Coquille, OR 97423Active
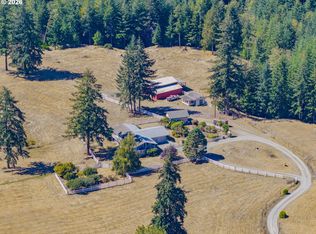 MLS ID #384482029, Jenny Forbes, Pacific Properties. RMLS (OR)
 - $1,250,0005 bd5 ba4.2k sqft56008 Spring Creek Rd, Bandon, OR 97411Active
 MLS ID #519688827, Mel Garrett, Chas. Waldrop Real Estate LLC. RMLS (OR)
 - $795,0003 bd3 ba2.2k sqft1561 N Laurel St, Coquille, OR 97423Active
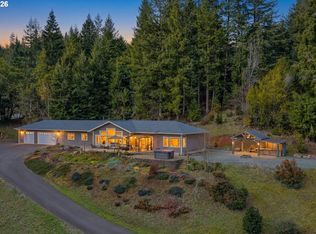 MLS ID #746703683, Joel Sweet, Pacific Properties. RMLS (OR)
 - $1,099,0005 bd4 ba3.5k sqft55942 Lost Valley Rd, Bandon, OR 97411ActiveMLS ID #465807892, Keeli Gernandt, David L. Davis Real Estate. RMLS (OR)
- $1,295,0003 bd3 ba2.8k sqft92735 Boots Dr, Coos Bay, OR 97420ActiveMLS ID #637239804, Levi Rider, Pacific Coast Real Estate & Development, LLC. RMLS (OR)
- $995,0003 bd3 ba3k sqft3275 Golf Links Rd, Bandon, OR 97411ActiveMLS ID #365398657, Fred Gernandt, David L. Davis Real Estate. RMLS (OR)
- $1,180,0004 bd3 ba2.6k sqft56188 Prosper Junction Rd, Bandon, OR 97411ActiveMLS ID #24640622, Barry Winters, Bandon By The Dunes Realtee. RMLS (OR)
- $779,0004 bd3 ba2.3k sqft2100 Shelley Rd, Coquille, OR 97423ActiveMLS ID #491804217, Jenny Forbes, Pacific Properties. RMLS (OR)
- $799,0003 bd3 ba3.1k sqft88600 Trout Pond Ln, Bandon, OR 97411ActiveMLS ID #768312338, Ryan Cross, Pacific Properties. RMLS (OR)
- $1,498,0003 bd2 ba1.7k sqft86413 Croft Lake Ln, Bandon, OR 97411ActiveMLS ID #586378224, Pamela Perry-Schmidt, Rural Circle Realty. RMLS (OR)
- $825,0004 bd2 ba2.1k sqft54601 Winterberry Dr, Bandon, OR 97411ActiveMLS ID #231271098, Fred Gernandt, David L. Davis Real Estate. RMLS (OR)
- $799,0005 bd3 ba2.6k sqft87142 Vesta Ln, Bandon, OR 97411ActiveMLS ID #615093527, Keeli Gernandt, David L. Davis Real Estate. RMLS (OR)
- $1,800,0004 bd5 ba4k sqft865 Portland Ave SW, Bandon, OR 97411ActiveMLS ID #564813258, Lorri Malloy, Pacific Properties. RMLS (OR)
- $1,498,0003 bd2 ba2k sqft86449 Croft Lake Ln, Bandon, OR 97411ActiveMLS ID #702055074, Pamela Perry-Schmidt, Rural Circle Realty. RMLS (OR)
- $1,149,0004 bd3 ba1.9k sqft87641 E Beach Loop Ln, Bandon, OR 97411For Sale
 MLS ID #220174562, Timothy O'Neil, Land and Wildlife LLC. Oregon Datashare
 - $855,0005 bd5 ba2.6k sqft57586 Parkersburg Rd, Bandon, OR 97411ActiveMLS ID #402761570, Anna Cruz, Beach Loop Realty. RMLS (OR)
- $865,0003 bd3 ba3.5k sqft323 Madison Ave SW, Bandon, OR 97411ActiveMLS ID #253137600, Juli Whelchel, Coastal Sotheby's International Realty. RMLS (OR)
- $795,0003 bd2 ba2.1k sqft1337 Beach Loop Dr SW, Bandon, OR 97411ActiveMLS ID #615362332, Dawn Holthouser, Beach Loop Realty. RMLS (OR)
- $895,0004 bd3 ba3k sqft1158 Three Wood Dr, Bandon, OR 97411ActiveMLS ID #731524184, Hunter Finch, Coastal Sotheby's International Realty. RMLS (OR)
