Escape to your own private Oregon Coast sanctuary where sweeping ocean and mountain views meet exceptional craftsmanship. Nestled on approximately 11.23 secluded acres, this custom-built One Story residence offers an extraordinary blend of refined comfort, natural beauty, and unmatched privacy. A picturesque circular driveway welcomes you to this thoughtfully designed 3-bedroom, 2-bath home featuring soaring vaulted ceilings and expansive picture windows that frame breathtaking views from nearly every angle. The open living area flows effortlessly to the front deck, creating the perfect setting to enjoy morning sunrises, evening sunsets, and the serenity of the surrounding landscape. The spacious primary suite is a peaceful retreat, complete with a spa-inspired bath featuring a soaking tub, separate shower, dual vanity, and generous space to unwind. Two additional bedrooms provide flexibility for guests, a home office, or creative pursuits. Designed for both everyday living and adventure, the home features an attached two-car garage, dedicated laundry room, ample RV parking, and abundant space for boats, trailers, and recreational vehicles. Surrounded by nature, the expansive acreage offers endless opportunities to garden, explore, or simply enjoy the quiet solitude of your own private retreat. Despite its remarkable seclusion, this exceptional property is just minutes from the Southern Oregon Coast's pristine beaches, scenic rivers, and endless outdoor recreation. Whether you're seeking a luxury full-time residence or a coastal escape, this is a rare opportunity to own a property where privacy, views, and timeless craftsmanship come together in one unforgettable setting. Buyer and Buyer's Agent to perform their own due diligence and verify all information, including but not limited to acreage, property boundaries, square footage, condition, zoning, permitted uses, utilities, and all other information provided.
Active
$899,000
47450 Fern Ridge Rd, Langlois, OR 97450
3beds
2,311sqft
Residential, Single Family Residence
Built in 2000
11.23 Acres Lot
$-- Zestimate®
$389/sqft
$-- HOA
What's special
Spa-inspired bathFront deckAmple rv parkingExpansive acreageCustom-built one story residenceDedicated laundry roomSeparate shower
- 70 days
- 538
- 29
Zillow last checked:
Listing updated:
Listed by:
Julieanne McCoy 541-290-7502,
Coastal Sotheby's International Realty
Source: RMLS (OR),MLS#: 127644907
Facts & features
Interior
Bedrooms & bathrooms
- Bedrooms: 3
- Bathrooms: 2
- Full bathrooms: 2
- Main level bathrooms: 2
Rooms
- Room types: Laundry, Bedroom 2, Bedroom 3, Dining Room, Family Room, Kitchen, Living Room, Primary Bedroom
Primary bedroom
- Level: Main
Bedroom 2
- Level: Main
Bedroom 3
- Level: Main
Dining room
- Level: Main
Kitchen
- Level: Main
Living room
- Level: Main
Heating
- Heat Pump, Wood Stove
Appliances
- Included: Built In Oven, Cooktop, Dishwasher, Double Oven, Free-Standing Refrigerator, Washer/Dryer, Electric Water Heater
- Laundry: Laundry Room
Features
- Ceiling Fan(s), Vaulted Ceiling(s), Kitchen Island, Pantry
- Flooring: Tile, Wall to Wall Carpet
- Windows: Double Pane Windows, Vinyl Frames
- Basement: None
- Number of fireplaces: 1
- Fireplace features: Wood Burning
Interior area
- Total structure area: 2,311
- Total interior livable area: 2,311 sqft
Property
Parking
- Total spaces: 2
- Parking features: Driveway, RV Access/Parking, Attached
- Attached garage spaces: 2
- Has uncovered spaces: Yes
Features
- Levels: One
- Stories: 1
- Patio & porch: Deck, Porch
- Exterior features: Yard
- Has view: Yes
- View description: Ocean, Trees/Woods, Valley
- Has water view: Yes
- Water view: Ocean
Lot
- Size: 11.23 Acres
- Features: Gated, Hilly, Level, Private, Secluded, Wooded, Acres 10 to 20
Details
- Additional structures: RVParking
- Parcel number: R16575
- Zoning: RR10
Construction
Type & style
- Home type: SingleFamily
- Architectural style: Custom Style
- Property subtype: Residential, Single Family Residence
Materials
- Wood Siding
- Foundation: Block
- Roof: Tile
Condition
- Approximately
- New construction: No
- Year built: 2000
Utilities & green energy
- Sewer: Septic Tank
- Water: Community, Shared Well
- Utilities for property: Satellite Internet Service
Community & HOA
HOA
- Has HOA: No
Location
- Region: Langlois
Financial & listing details
- Price per square foot: $389/sqft
- Tax assessed value: $1,325,580
- Annual tax amount: $3,109
- Date on market: 7/2/2026
- Listing terms: Cash,Conventional
- Road surface type: Gravel
Estimated market value
Not available
Estimated sales range
Not available
Not available
Price history
| Date | Event | Price |
|---|---|---|
| 7/2/2026 | Listed for sale | $899,000-2.3%$389/sqft |
Source:  RMLS (OR) #127644907 Report a problem RMLS (OR) #127644907 Report a problem | ||
| 6/30/2026 | Listing removed | -- |
Source: Owner Report a problem | ||
| 4/3/2026 | Listed for sale | $920,000+1433.3%$398/sqft |
Source: Owner Report a problem | ||
| 4/1/1999 | Sold | $60,000$26/sqft |
Source: Agent Provided Report a problem | ||
Public tax history
| Year | Property taxes | Tax assessment |
|---|---|---|
| 2025 | $3,109 +3.1% | $455,050 +3% |
| 2024 | $3,017 +3.1% | $441,790 +3% |
| 2023 | $2,927 +3% | $428,930 +3% |
| 2022 | $2,840 +2.9% | $416,440 +3% |
| 2021 | $2,760 +2.9% | $404,330 +0.2% |
| 2020 | $2,681 +2.9% | $403,660 +3% |
| 2019 | $2,605 +2.9% | $391,920 +5.9% |
| 2018 | $2,531 | $370,030 +2.8% |
| 2017 | $2,531 +5.9% | $359,910 +0.3% |
| 2016 | $2,390 | $358,670 +3% |
| 2015 | $2,390 | $348,240 +5.9% |
| 2014 | $2,390 +14% | $328,780 +7% |
| 2013 | $2,096 +1.5% | $307,140 +2.4% |
| 2012 | $2,064 -5.6% | $299,930 -5.7% |
| 2011 | $2,186 | $318,190 +0.2% |
| 2010 | -- | $317,700 +5.9% |
| 2009 | $2,064 +1.6% | $299,930 +3% |
| 2008 | $2,032 +4.8% | $291,200 +3% |
| 2007 | $1,939 | $282,720 |
Find assessor info on the county website
Monthly payment
Est. payment
Payment breakdown
Explore the cost of this home by adjusting the details. Changes won't be saved.Climate risks
Neighborhood: 97450
Nearby schools
Schools provided by the listing agent
- Elementary: Driftwood
- Middle: Driftwood
- High: Pacific
Source: RMLS (OR). This data may not be complete. We recommend contacting the local school district to confirm school assignments for this home.
Similar homes
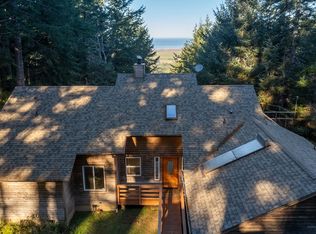
- $990,0003 bd3 ba2.8k sqft86764 Sydnam Ln, Bandon, OR 97411Active
 MLS ID #273308255, Gary Trenner II, Coastal Sotheby's International Realty. RMLS (OR)
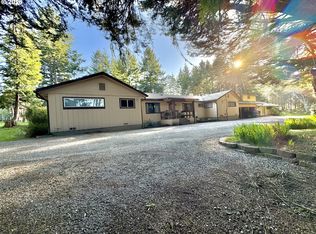
 - $875,0002 bd2 ba2.1k sqft55980 Fishtale Rd, Bandon, OR 97411Active
 MLS ID #597460301, Virgil Llewellyn, eXp Realty, LLC. RMLS (OR)
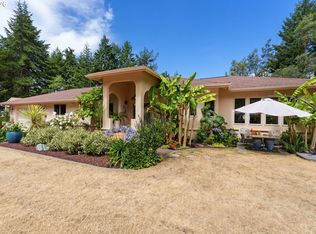
 - $470,0003 bd1 ba1.3k sqft45366 Hwy 101, Langlois, OR 97450Active
 MLS ID #330390489, Paul Lambright, Neath The Wind Realty, Inc.. RMLS (OR)
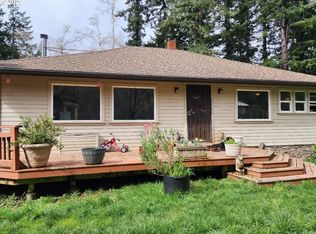
 - $739,0003 bd2 ba2.2k sqft3980 Natalie Way, Bandon, OR 97411Active
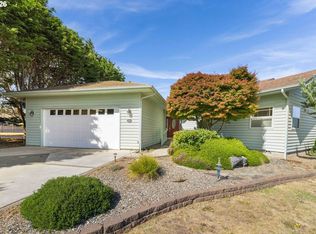 MLS ID #682790459, Keeli Gernandt, David L. Davis Real Estate. RMLS (OR)
 - $949,0003 bd3 ba2k sqft1008 Lakeshore Dr, Port Orford, OR 97465ActiveMLS ID #601902120, Christine Speed, Neath The Wind Realty, Inc.. RMLS (OR)
- $845,0004 bd2 ba2.1k sqft54601 Winterberry Dr, Bandon, OR 97411ActiveMLS ID #231271098, Fred Gernandt, David L. Davis Real Estate. RMLS (OR)
- $895,0004 bd3 ba3k sqft1158 Three Wood Dr, Bandon, OR 97411ActiveMLS ID #731524184, Hunter Finch, Coastal Sotheby's International Realty. RMLS (OR)
- $730,0004 bd2 ba2.4k sqft88848 Sunny Loop Ln, Bandon, OR 97411ActiveMLS ID #432537675, Cheyenne Arbuckle, Pacific Properties. RMLS (OR)
- $795,0003 bd2 ba2.1k sqft1337 Beach Loop Dr SW, Bandon, OR 97411ActiveMLS ID #615362332, Dawn Holthouser, Beach Loop Realty. RMLS (OR)
- $599,0002 bd2 ba1.6k sqft94515 Langlois Mountain Rd, Langlois, OR 97450ActiveMLS ID #701341207, Desiree Kaufman, Anchor Realty. RMLS (OR)
- $899,0003 bd3 ba1.9k sqft2131 Beach Loop Dr SW, Bandon, OR 97411ActiveMLS ID #403193340, Hunter Finch, Coastal Sotheby's International Realty. RMLS (OR)
- $849,0003 bd4 ba2.3k sqft53461 Safe Rd, Bandon, OR 97411ActiveMLS ID #331755238, Keeli Gernandt, David L. Davis Real Estate. RMLS (OR)
- $799,0003 bd3 ba3.1k sqft88600 Trout Pond Ln, Bandon, OR 97411ActiveMLS ID #768312338, Ryan Cross, Pacific Properties. RMLS (OR)
- $895,0001 bd1 ba1.4k sqft93204 Cemetery Loop Rd, Port Orford, OR 97465ActiveMLS ID #180277729, Paul Lambright, Neath The Wind Realty, Inc.. RMLS (OR)
- $700,0003 bd2 ba2.6k sqft87829 Two Mile Ln, Bandon, OR 97411ActiveMLS ID #452616858, Sydney Shapiro, eXp Realty, LLC. RMLS (OR)
- $679,0003 bd4 ba2.6k sqft49045 Highway 101, Bandon, OR 97411ActiveMLS ID #520491114, Dawn Holthouser, Beach Loop Realty. RMLS (OR)
- $549,0003 bd2 ba1.5k sqft87444 Whistling Ln, Bandon, OR 97411ActiveMLS ID #622504616, Mel Garrett, Chas. Waldrop Real Estate LLC. RMLS (OR)
- $999,0004 bd3 ba2.7k sqft1250 Deady St, Port Orford, OR 97465ActiveMLS ID #224249699, Anna Cruz, Beach Loop Realty. RMLS (OR)
- $929,0005 bd5 ba2.6k sqft57586 Parkersburg Rd, Bandon, OR 97411ActiveMLS ID #402761570, Anna Cruz, Beach Loop Realty. RMLS (OR)
- $799,0004 bd2 ba2k sqft3220 Natalie Way, Bandon, OR 97411ActiveMLS ID #513689944, Rebecca Oliver, Coastal Sotheby's International Realty. RMLS (OR)
