Discover a rare opportunity to own a unique piece of the Southern Oregon Coast in Port Orford—Oregon’s hidden gem. This expansive property offers Ocean, Beach, and Humbug Mountain views, along with a beautiful grove of mature Sequoia Trees and a network of trails winding throughout the property, perfect for walking, exploring, or ATV adventures. The land features a desirable mix of level and gently sloped terrain, offering flexibility for a variety of uses and future development. A large shop with three bay doors provides plenty of space for vehicles, equipment, storage, or projects. The property currently includes five residential-zoned lots, creating exciting potential for future development or a small subdivision. Located within the Urban Growth Boundary and Rural Opportunity Zone, the property offers an exceptional combination of natural beauty and development potential. The existing cabin and smaller shop with carport are in need of repairs and updating, providing an opportunity to restore, renovate, or create something entirely new. Whether you're looking for a private coastal retreat, an investment opportunity, or a development project, this property offers a rare combination of stunning views, mature trees, usable land, existing improvements, and future potential. Come explore the possibilities and experience why Port Orford is one of the Oregon Coast’s best-kept secrets!
Active
$895,000
93204 Cemetery Loop Rd, Port Orford, OR 97465
1beds
1,440sqft
Residential, Single Family Residence
Built in 1950
11.1 Acres Lot
$-- Zestimate®
$622/sqft
$-- HOA
What's special
Existing cabinUsable landSmaller shop with carportStunning viewsMature trees
- 57 days
- 266
- 28
Zillow last checked:
Listing updated:
Listed by:
Paul Lambright neaththewindrealty@gmail.com,
Neath The Wind Realty, Inc.
Source: RMLS (OR),MLS#: 180277729
Facts & features
Interior
Bedrooms & bathrooms
- Bedrooms: 1
- Bathrooms: 1
- Full bathrooms: 1
- Main level bathrooms: 1
Rooms
- Room types: Dining Room, Family Room, Kitchen, Living Room, Primary Bedroom
Primary bedroom
- Level: Main
Heating
- Wood Stove
Appliances
- Included: Free-Standing Range, Free-Standing Refrigerator, Electric Water Heater
Features
- Windows: Aluminum Frames
- Basement: Crawl Space
- Number of fireplaces: 1
- Fireplace features: Wood Burning
Interior area
- Total structure area: 1,440
- Total interior livable area: 1,440 sqft
Property
Parking
- Total spaces: 1
- Parking features: Carport, Driveway, RV Access/Parking, Detached
- Garage spaces: 1
- Has carport: Yes
- Has uncovered spaces: Yes
Accessibility
- Accessibility features: Ground Level, Minimal Steps, One Level, Accessibility
Features
- Stories: 1
- Exterior features: Yard
- Has view: Yes
- View description: Mountain(s), Ocean, Trees/Woods
- Has water view: Yes
- Water view: Ocean
Lot
- Size: 11.1 Acres
- Features: Gentle Sloping, Level, Private, Secluded, Wooded, Acres 10 to 20
Details
- Additional structures: Outbuilding, ToolShed
- Additional parcels included: R13477,R13843,R13413,R13721
- Parcel number: R15876
- Zoning: R2
Construction
Type & style
- Home type: SingleFamily
- Architectural style: Cabin
- Property subtype: Residential, Single Family Residence
Materials
- Wood Siding
- Foundation: Concrete Perimeter
- Roof: Composition
Condition
- Fixer
- New construction: No
- Year built: 1950
Utilities & green energy
- Sewer: Septic Tank, Standard Septic
- Water: Well
- Utilities for property: Cable Connected
Community & HOA
HOA
- Has HOA: No
Location
- Region: Port Orford
Financial & listing details
- Price per square foot: $622/sqft
- Tax assessed value: $920,340
- Annual tax amount: $2,421
- Date on market: 4/18/2026
- Listing terms: Cash,Conventional
- Road surface type: Gravel
Estimated market value
Not available
Estimated sales range
Not available
Not available
Price history
| Date | Event | Price |
|---|---|---|
| 8/13/2026 | Listed for sale | $895,000+80.8%$622/sqft |
Source:  RMLS (OR) #180277729 Report a problem RMLS (OR) #180277729 Report a problem | ||
| 7/29/2026 | Listing removed | $495,000$344/sqft |
Source: RMLS (OR) #180277729 Report a problem | ||
| 4/18/2026 | Listed for sale | $495,000$344/sqft |
Source: RMLS (OR) #180277729 Report a problem | ||
Public tax history
| Year | Property taxes | Tax assessment |
|---|---|---|
| 2025 | $1,693 +2.7% | $177,290 +2.2% |
| 2024 | $1,649 +5.4% | $173,420 +5.8% |
| 2023 | $1,565 +0.9% | $163,940 +1.1% |
| 2022 | $1,551 +7.7% | $162,140 +8.4% |
| 2021 | $1,440 -15.5% | $149,610 +2.2% |
| 2020 | $1,705 -0.7% | $146,450 -15.4% |
| 2019 | $1,718 +2.7% | $173,150 +4.2% |
| 2018 | $1,673 | $166,230 +4.5% |
| 2017 | $1,673 +4% | $159,060 +0.7% |
| 2016 | $1,609 | $157,910 +1.8% |
| 2015 | $1,609 | $155,180 +2.6% |
| 2014 | $1,609 +19.2% | $151,280 +8.2% |
| 2013 | $1,350 -2.4% | $139,810 +0% |
| 2012 | $1,382 -0.4% | $139,770 -3.9% |
| 2011 | $1,387 | $145,420 +0.8% |
| 2010 | -- | $144,310 +3.2% |
| 2009 | $1,382 +1.2% | $139,770 +3% |
| 2008 | $1,366 +6.2% | $135,700 +3% |
| 2007 | $1,287 | $131,750 |
Find assessor info on the county website
Monthly payment
Est. payment
Payment breakdown
Explore the cost of this home by adjusting the details. Changes won't be saved.Climate risks
Neighborhood: 97465
Nearby schools
Schools provided by the listing agent
- Elementary: Driftwood
- Middle: Driftwood
- High: Pacific
Source: RMLS (OR). This data may not be complete. We recommend contacting the local school district to confirm school assignments for this home.
- $378,8001 bd1 ba678 sqft93202 Cemetery Loop Rd, Port Orford, OR 97465Off Market
- $577,8003 bd3 ba2.6k sqft41571 Highway 101, Port Orford, OR 97465Off Market
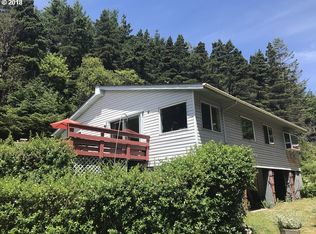
- $---- bd-- ba-- sqft41571 Highway 101, Pt Orford, OR 97465Off Market
- $908,4003 bd3 ba3.2k sqft93180 Cemetery Loop Rd, Port Orford, OR 97465Off Market
Similar homes
- $850,0003 bd2 ba1.4k sqftHighway 101, Pt Orford, OR 97465Active

 MLS ID #673442881, Anna Cruz, Beach Loop Realty. RMLS (OR)
 - $699,0004 bd2 ba2.1k sqft92867 Averill Hill Rd, Port Orford, OR 97465For Sale

 MLS ID #220226221, Monica Mason, Bespoke Real Estate. Oregon Datashare
 - $599,0001 bd2 ba904 sqft93490 Fir Rd, Port Orford, OR 97465Active
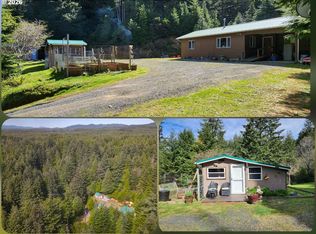 MLS ID #403213764, Christine Speed, Neath The Wind Realty, Inc.. RMLS (OR)
 - $465,0004 bd2 ba1.6k sqft92504 Paradise Point Rd, Port Orford, OR 97465Active
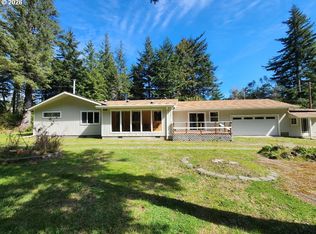 MLS ID #306198793, Christine Speed, Neath The Wind Realty, Inc.. RMLS (OR)
 - $480,0003 bd2 ba1.6k sqft41985 Humbug Way, Port Orford, OR 97465ActiveMLS ID #340444837, Adrienne Harlan, Neath The Wind Realty, Inc.. RMLS (OR)
- $515,0003 bd2 ba1.8k sqft42550 S Mill Pond Rd, Port Orford, OR 97465ActiveMLS ID #492702020, Paul Lambright, Neath The Wind Realty, Inc.. RMLS (OR)
- $499,0004 bd4 ba2k sqft92447 Paradise Point Rd, Port Orford, OR 97465ActiveMLS ID #355397067, Sandra Anderson, Siskiyou Coast Realty. RMLS (OR)
- $519,0002 bd2 ba1.1k sqft850 Lakeshore Dr, Port Orford, OR 97465ActiveMLS ID #709208555, Adam Joyce, Value Home Realty. RMLS (OR)
- $769,0002 bd2 ba1.8k sqft1103 Talus Way, Port Orford, OR 97465ActiveMLS ID #718328428, Keeli Gernandt, David L. Davis Real Estate. RMLS (OR)
- $565,0003 bd2 ba1.7k sqft41930 Old Mill Rd, Port Orford, OR 97465ActiveMLS ID #716879212, Karen Kennedy, RE/MAX Ultimate Coastal Properties. RMLS (OR)
- $577,0002 bd1 ba1.1k sqft585 Tichenor St, Port Orford, OR 97465ActiveMLS ID #24518400, Kim Nye, Siskiyou Coast Realty. RMLS (OR)
- $495,0003 bd2 ba2k sqft654 Madrona Ave, Port Orford, OR 97465ActiveMLS ID #142665540, Christine Speed, Neath The Wind Realty, Inc.. RMLS (OR)
- $709,0002 bd2 ba1.6k sqft1118 Talus Way, Port Orford, OR 97465ActiveMLS ID #711538417, Keeli Gernandt, David L. Davis Real Estate. RMLS (OR)
- $950,0002 bd2 ba2k sqft87028 Lower Fourmile Ln, Bandon, OR 97411ActiveMLS ID #426531773, Barry Winters, Bandon By The Dunes Realtee. RMLS (OR)
- $799,9991 bd1 ba884 sqft47458 Highway 101, Langlois, OR 97450For SaleMLS ID #220194877, Timothy O'Neil, Land and Wildlife LLC. Oregon Datashare
- $699,0002 bd2 ba1k sqft33130 Nesika Rd #A, Gold Beach, OR 97444ActiveMLS ID #622181245, Mary Stansell, Century 21 Agate Realty/Gold. RMLS (OR)
- $499,9002 bd2 ba1.4k sqft33050 Hillside Acres Rd, Gold Beach, OR 97444ActiveMLS ID #635793780, Mary Stansell, Century 21 Agate Realty/Gold. RMLS (OR)
