5.75% FHA Assumable Mortgage may be available to a qualified Buyer, subject to lender approval. Best-Priced Waterview Home in Port Orford! Sweeping Sunset Views of Garrison Lake & the Pacific Ocean. Rarely does an opportunity like this come along—a move-in-ready, single-level Coastal home offering west-facing views of Garrison Lake and the distant Pacific Ocean. Floor-to-ceiling windows fill the spacious living area with natural light and frame breathtaking sunsets over the water. Vaulted ceilings, gorgeous wood floors, stylish finishes, and spacious bedrooms create a warm, inviting atmosphere that feels both comfortable and refined. Thoughtful updates include a freshly painted exterior, a new Blaze King wood stove, and privacy fencing. Step outside to your patio and enjoy the peaceful setting while taking in the beauty of the Oregon Coast. The location is hard to beat—just minutes from beaches, hiking trails, local dining, and the Port Orford Dock. If you’ve been dreaming of Coastal living with exceptional views at an incredible value, this is the one. Homes offering this combination of views, comfort, location, and price are truly rare. Come experience the lifestyle that makes Port Orford so special. Don’t miss it—schedule your private tour today!
Active
Price cut: $4K (9/19)
$495,000
654 Madrona Ave, Port Orford, OR 97465
3beds
2,000sqft
Residential, Single Family Residence
Built in 1958
6,098 Square Feet Lot
$-- Zestimate®
$248/sqft
$-- HOA
What's special
Stylish finishesFreshly painted exteriorVaulted ceilingsSpacious bedroomsGorgeous wood floorsPrivacy fencing
- 153 days
- 1,054
- 79
Zillow last checked:
Listing updated:
Listed by:
Christine Speed neaththewindrealty@gmail.com,
Neath The Wind Realty, Inc.
Source: RMLS (OR),MLS#: 142665540
Facts & features
Interior
Bedrooms & bathrooms
- Bedrooms: 3
- Bathrooms: 2
- Full bathrooms: 2
- Main level bathrooms: 2
Rooms
- Room types: Laundry, Bedroom 2, Bedroom 3, Dining Room, Family Room, Kitchen, Living Room, Primary Bedroom
Primary bedroom
- Features: Bathroom, Exterior Entry, High Ceilings, Jetted Tub, Walkin Closet, Walkin Shower, Wallto Wall Carpet
- Level: Main
- Area: 220
- Dimensions: 20 x 11
Bedroom 2
- Features: Closet, Wood Floors
- Level: Main
- Area: 120
- Dimensions: 12 x 10
Bedroom 3
- Features: Closet, Wood Floors
- Level: Main
- Area: 99
- Dimensions: 11 x 9
Dining room
- Features: Exterior Entry, Sliding Doors, Wood Floors
- Level: Main
- Area: 81
- Dimensions: 9 x 9
Kitchen
- Features: Dishwasher, Disposal, Eat Bar, Microwave, Pantry, Free Standing Range, Free Standing Refrigerator
- Level: Main
- Area: 99
- Width: 9
Living room
- Features: Fireplace Insert, High Ceilings, High Speed Internet, Wood Floors
- Level: Main
- Area: 464
- Dimensions: 29 x 16
Heating
- Heat Pump, Wood Stove
Cooling
- Heat Pump
Appliances
- Included: Dishwasher, Disposal, Free-Standing Range, Free-Standing Refrigerator, Microwave, Stainless Steel Appliance(s), Washer/Dryer, Electric Water Heater, Tank Water Heater
- Laundry: Laundry Room
Features
- Granite, High Ceilings, High Speed Internet, Closet, Eat Bar, Pantry, Bathroom, Walk-In Closet(s), Walkin Shower
- Flooring: Wall to Wall Carpet, Wood
- Doors: Sliding Doors
- Windows: Double Pane Windows, Vinyl Frames
- Basement: Crawl Space,Dirt Floor
- Number of fireplaces: 1
- Fireplace features: Insert, Wood Burning
Interior area
- Total structure area: 2,000
- Total interior livable area: 2,000 sqft
Video & virtual tour
Property
Parking
- Parking features: Driveway, Off Street
- Has uncovered spaces: Yes
Accessibility
- Accessibility features: Accessible Entrance, Accessible Hallway, Main Floor Bedroom Bath, Minimal Steps, One Level, Parking, Utility Room On Main, Walkin Shower, Accessibility
Features
- Stories: 1
- Patio & porch: Patio
- Exterior features: Yard, Exterior Entry
- Has spa: Yes
- Spa features: Bath
- Fencing: Fenced
- Has view: Yes
- View description: Creek/Stream, Lake, Ocean
- Has water view: Yes
- Water view: Creek/Stream,Lake,Ocean
- Waterfront features: Creek, Lake
- Body of water: Garrison Lake
Lot
- Size: 6,098 Square Feet
- Features: Corner Lot, Level, Ocean Beach One Quarter Mile Or Less, Sloped, SqFt 5000 to 6999
Details
- Additional structures: ToolShed
- Parcel number: R12039
- Zoning: 1R/6CD
Construction
Type & style
- Home type: SingleFamily
- Architectural style: Contemporary,Ranch
- Property subtype: Residential, Single Family Residence
Materials
- Cement Siding, Lap Siding
- Foundation: Concrete Perimeter, Slab
- Roof: Metal
Condition
- Resale
- New construction: No
- Year built: 1958
Utilities & green energy
- Sewer: Public Sewer
- Water: Public
- Utilities for property: Cable Connected
Community & HOA
Community
- Subdivision: Lynwood Subdivision
HOA
- Has HOA: No
Location
- Region: Port Orford
Financial & listing details
- Price per square foot: $248/sqft
- Tax assessed value: $418,590
- Annual tax amount: $2,725
- Date on market: 5/16/2026
- Listing terms: Assumable,Cash,Conventional,FHA,VA Loan
- Road surface type: Paved
Estimated market value
Not available
Estimated sales range
Not available
Not available
Price history
| Date | Event | Price |
|---|---|---|
| 9/19/2026 | Price change | $495,000-0.8%$248/sqft |
Source:  RMLS (OR) #142665540 Report a problem RMLS (OR) #142665540 Report a problem | ||
| 5/16/2026 | Listed for sale | $499,000+7.1%$250/sqft |
Source: RMLS (OR) #142665540 Report a problem | ||
| 1/10/2024 | Sold | $466,000-1.9%$233/sqft |
Source: RMLS (OR) #23355031 Report a problem | ||
| 12/2/2023 | Pending sale | $475,000+30.1%$238/sqft |
Source: RMLS (OR) #23355031 Report a problem | ||
| 10/16/2020 | Sold | $365,000+43.1%$183/sqft |
Source: RMLS (OR) #20075932 Report a problem | ||
| 4/11/2007 | Sold | $255,000-1.9%$128/sqft |
Source: Public Record Report a problem | ||
| 11/9/2005 | Sold | $260,000$130/sqft |
Source: Public Record Report a problem | ||
Public tax history
| Year | Property taxes | Tax assessment |
|---|---|---|
| 2025 | $2,725 +2.9% | $228,150 +3% |
| 2024 | $2,650 +2.8% | $221,510 +3% |
| 2023 | $2,576 +2.8% | $215,060 +3% |
| 2022 | $2,506 +2.8% | $208,800 +3% |
| 2021 | $2,438 +2.8% | $202,720 |
| 2020 | $2,371 +26.8% | $202,720 +31.6% |
| 2019 | $1,869 +2.1% | $154,080 +6.1% |
| 2018 | $1,832 | $145,250 |
| 2017 | $1,832 +5.2% | $145,250 +3% |
| 2016 | $1,741 | $141,020 +3% |
| 2015 | $1,741 | $136,920 +6.1% |
| 2014 | $1,741 +24.1% | $129,070 +6.1% |
| 2013 | $1,403 +7.9% | $121,670 +9.3% |
| 2012 | $1,300 -3.8% | $111,350 -5.7% |
| 2011 | $1,351 | $118,130 |
| 2010 | -- | $118,130 +6.1% |
| 2009 | $1,300 +2.4% | $111,350 +3% |
| 2008 | $1,270 +3.4% | $108,110 +3% |
| 2007 | $1,228 | $104,970 |
Find assessor info on the county website
Monthly payment
Est. payment
Payment breakdown
Explore the cost of this home by adjusting the details. Changes won't be saved.Climate risks
Neighborhood: 97465
Nearby schools
Schools provided by the listing agent
- Elementary: Driftwood
- Middle: Driftwood
- High: Pacific
Source: RMLS (OR). This data may not be complete. We recommend contacting the local school district to confirm school assignments for this home.
Similar homes
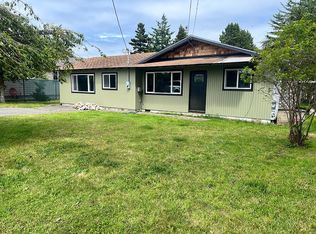
- $465,0004 bd2 ba1.6k sqft92504 Paradise Point Rd, Port Orford, OR 97465Active
 MLS ID #306198793, Christine Speed, Neath The Wind Realty, Inc.. RMLS (OR)
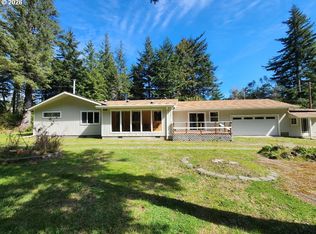
 - $498,5002 bd2 ba1.1k sqft850 Lakeshore Dr, Port Orford, OR 97465Active
 MLS ID #709208555, Adam Joyce, Value Home Realty. RMLS (OR)
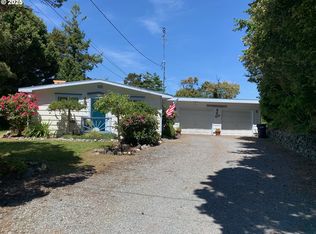
 - $499,0004 bd4 ba2k sqft92447 Paradise Point Rd, Port Orford, OR 97465Active
 MLS ID #355397067, Sandra Anderson, Siskiyou Coast Realty. RMLS (OR)
 - $395,0003 bd2 ba1.3k sqft2537 Port Orford Loop Rd, Port Orford, OR 97465Active
 MLS ID #288312404, Christine Speed, Neath The Wind Realty, Inc.. RMLS (OR)
 - $515,0003 bd2 ba1.8k sqft42550 S Mill Pond Rd, Port Orford, OR 97465ActiveMLS ID #492702020, Paul Lambright, Neath The Wind Realty, Inc.. RMLS (OR)
- $535,0003 bd3 ba2.3k sqft1126 Washington St, Port Orford, OR 97465ActiveMLS ID #730273129, Paul Lambright, Neath The Wind Realty, Inc.. RMLS (OR)
- $480,0003 bd2 ba1.6k sqft41985 Humbug Way, Port Orford, OR 97465ActiveMLS ID #340444837, Adrienne Harlan, Neath The Wind Realty, Inc.. RMLS (OR)
- $380,0003 bd2 ba1.3k sqft42737 Ellmor Ln, Port Orford, OR 97465ActiveMLS ID #545575051, Kristina Ringer, eXp Realty, LLC. RMLS (OR)
- $595,0003 bd3 ba2.5k sqft253 Coast Guard Hill Rd, Port Orford, OR 97465ActiveMLS ID #381173414, Sandra Anderson, Siskiyou Coast Realty. RMLS (OR)
- $285,0003 bd2 ba1.5k sqft92839 Orchard Rd, Port Orford, OR 97465ActiveMLS ID #710619740, Christine Speed, Neath The Wind Realty, Inc.. RMLS (OR)
- $699,0004 bd2 ba2.1k sqft92867 Averill Hill Rd, Port Orford, OR 97465For Sale
 MLS ID #220226221, Monica Mason, Bespoke Real Estate. Oregon Datashare
 - $325,0003 bd2 ba1.2k sqft42710 Silver Springs Rd, Port Orford, OR 97465ActiveMLS ID #587096334, Adrienne Harlan, Neath The Wind Realty, Inc.. RMLS (OR)
- $565,0003 bd2 ba1.7k sqft41930 Old Mill Rd, Port Orford, OR 97465ActiveMLS ID #716879212, Karen Kennedy, RE/MAX Ultimate Coastal Properties. RMLS (OR)
- $299,0002 bd1 ba1k sqft42768 Myrtle Ln, Port Orford, OR 97465ActiveMLS ID #633538336, Marcy Freeman, Neath The Wind Realty, Inc.. RMLS (OR)
- $315,0002 bd2 ba1.2k sqft1780 Jackson St, Port Orford, OR 97465ActiveMLS ID #278634871, Levi Rider, Pacific Coast Real Estate & Development, LLC. RMLS (OR)
- $420,0003 bd2 ba1.4k sqft41920 Park Rd, Port Orford, OR 97465ActiveMLS ID #260855386, Sandra Anderson, Siskiyou Coast Realty. RMLS (OR)
- $320,0003 bd2 ba1.7k sqft94620 Elk River Rd, Port Orford, OR 97465ActiveMLS ID #745767761, Sandra Anderson, Siskiyou Coast Realty. RMLS (OR)
- $577,0002 bd1 ba1.1k sqft585 Tichenor St, Port Orford, OR 97465ActiveMLS ID #24518400, Kim Nye, Siskiyou Coast Realty. RMLS (OR)
- $259,0002 bd1 ba1k sqft628 W 13th St, Pt Orford, OR 97465ActiveMLS ID #310972562, Sandra Anderson, Siskiyou Coast Realty. RMLS (OR)
- $709,0002 bd2 ba1.6k sqft1118 Talus Way, Port Orford, OR 97465ActiveMLS ID #711538417, Keeli Gernandt, David L. Davis Real Estate. RMLS (OR)
