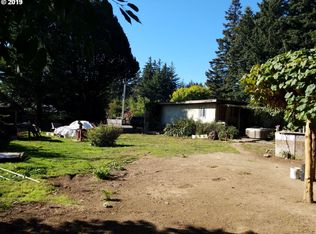
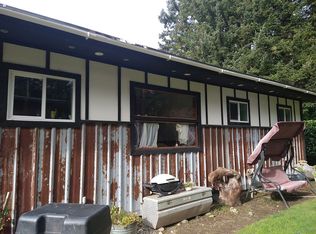
Coastal Cottage Fixer-Upper on Nearly an Acre in Port OrfordOpportunity awaits on Oregon's spectacular Southern Coast! Located in the charming community of Port Orford, this coastal cottage fixer-upper sits on nearly an acre of land, offering space, privacy, and endless possibilities for those looking to create their own coastal retreat.Surrounded by established cottage gardens, mature fruit trees, and lush greenery, the property feels like a hidden sanctuary. Whether you're dreaming of a peaceful full-time residence, a weekend getaway, or an investment opportunity, this property provides the perfect foundation to bring your vision to life.The cottage is ready for renovation and restoration, offering character and potential in a highly desirable coastal setting. The expansive lot provides plenty of room for gardening, outdoor living, future improvements, or simply enjoying the fresh ocean air. Ample RV parking accommodates guests, recreational vehicles, boats, and all the gear needed to enjoy the Southern Oregon Coast lifestyle.Just minutes from stunning beaches, world-class fishing, scenic hiking trails, and the working waterfront, you'll enjoy easy access to everything that makes Port Orford one of Oregon's best-kept secrets. Bring your imagination and transform this coastal gem into the getaway, homestead, or dream home you've always wanted. Rarely do properties with this much land, charm, and potential become available in Port Orford.
Active
Price cut: $26K (8/5)
$299,000
42768 Myrtle Ln, Port Orford, OR 97465
2beds
1,039sqft
Residential, Single Family Residence
Built in 1959
0.88 Acres Lot
$-- Zestimate®
$288/sqft
$-- HOA
What's special
Ample rv parkingExpansive lotMature fruit treesLush greenery
- 3 days
- 301
- 17
Zillow last checked:
Listing updated:
Listed by:
Marcy Freeman neaththewindrealty@gmail.com,
Neath The Wind Realty, Inc.
Source: RMLS (OR),MLS#: 633538336
Facts & features
Interior
Bedrooms & bathrooms
- Bedrooms: 2
- Bathrooms: 1
- Full bathrooms: 1
- Main level bathrooms: 1
Rooms
- Room types: Utility Room, Bedroom 2, Dining Room, Family Room, Kitchen, Living Room, Primary Bedroom
Primary bedroom
- Level: Main
Bedroom 2
- Level: Main
Dining room
- Level: Main
- Area: 121
- Dimensions: 11 x 11
Kitchen
- Level: Main
- Area: 88
- Width: 11
Living room
- Level: Main
- Area: 221
- Dimensions: 13 x 17
Heating
- Wood Stove
Cooling
- None
Appliances
- Included: Free-Standing Range, Free-Standing Refrigerator, Electric Water Heater, Tank Water Heater
- Laundry: Laundry Room
Features
- High Speed Internet
- Flooring: Laminate, Vinyl
- Windows: Aluminum Frames, Double Pane Windows
- Basement: None
- Number of fireplaces: 1
- Fireplace features: Stove, Wood Burning
Interior area
- Total structure area: 1,039
- Total interior livable area: 1,039 sqft
Property
Parking
- Total spaces: 1
- Parking features: Driveway, RV Access/Parking, RV Boat Storage, Carport, Detached, Extra Deep Garage
- Garage spaces: 1
- Has carport: Yes
- Has uncovered spaces: Yes
Accessibility
- Accessibility features: Main Floor Bedroom Bath, One Level, Accessibility
Features
- Levels: One
- Stories: 1
- Patio & porch: Deck, Porch
- Exterior features: Garden, Yard
- Fencing: Fenced
- Has view: Yes
- View description: Territorial, Trees/Woods
- Waterfront features: Creek
Lot
- Size: 0.88 Acres
- Features: Gentle Sloping, Level, Orchard(s), Trees, SqFt 20000 to Acres1
Details
- Additional structures: Greenhouse, RVParking, RVBoatStorage, Workshop
- Parcel number: R15146
- Zoning: R2
Construction
Type & style
- Home type: SingleFamily
- Architectural style: Cottage
- Property subtype: Residential, Single Family Residence
Materials
- T111 Siding, Wood Siding
- Foundation: Slab
- Roof: Metal
Condition
- Fixer
- New construction: No
- Year built: 1959
Utilities & green energy
- Sewer: Septic Tank
- Water: Well
- Utilities for property: Cable Connected
Community & HOA
Community
- Security: None
HOA
- Has HOA: No
Location
- Region: Port Orford
Financial & listing details
- Price per square foot: $288/sqft
- Tax assessed value: $354,230
- Annual tax amount: $1,541
- Date on market: 7/1/2026
- Listing terms: Call Listing Agent,Cash,Rehab
- Road surface type: Paved
Estimated market value
Not available
Estimated sales range
Not available
Not available
Price history
| Date | Event | Price |
|---|---|---|
| 10/6/2026 | Listed for sale | $299,000$288/sqft |
Source:  RMLS (OR) #633538336 Report a problem RMLS (OR) #633538336 Report a problem | ||
| 9/11/2026 | Pending sale | $299,000$288/sqft |
Source: RMLS (OR) #633538336 Report a problem | ||
| 8/25/2026 | Listed for sale | $299,000$288/sqft |
Source: RMLS (OR) #633538336 Report a problem | ||
| 8/19/2026 | Pending sale | $299,000$288/sqft |
Source: RMLS (OR) #633538336 Report a problem | ||
| 8/5/2026 | Price change | $299,000-8%$288/sqft |
Source: RMLS (OR) #633538336 Report a problem | ||
| 7/1/2026 | Listed for sale | $325,000+291.6%$313/sqft |
Source: RMLS (OR) #633538336 Report a problem | ||
| 10/25/2016 | Sold | $83,000-10.8%$80/sqft |
Source: RMLS (OR) #15048195 Report a problem | ||
| 6/23/2016 | Listed for sale | $93,000-9.7%$90/sqft |
Source: Neath The Wind Realty, Inc. #15048195 Report a problem | ||
| 10/23/2015 | Listed for sale | $103,000$99/sqft |
Source: Neath The Wind Realty, Inc. #15048195 Report a problem | ||
Public tax history
| Year | Property taxes | Tax assessment |
|---|---|---|
| 2025 | $1,541 +2.8% | $167,590 +3% |
| 2024 | $1,499 +2.8% | $162,710 +3% |
| 2023 | $1,458 +2.8% | $157,980 +3% |
| 2022 | $1,419 +2.7% | $153,380 +3% |
| 2021 | $1,381 +11.2% | $148,920 -3.1% |
| 2020 | $1,242 -1.8% | $153,610 +14.9% |
| 2019 | $1,265 +2.8% | $133,640 +6.1% |
| 2018 | $1,230 | $125,980 |
| 2017 | $1,230 +4.9% | $125,980 +3% |
| 2016 | $1,172 | $122,320 +3% |
| 2015 | $1,172 | $118,760 +6.1% |
| 2014 | $1,172 +19.7% | $111,960 +6.1% |
| 2013 | $979 +35.1% | $105,540 +37.2% |
| 2012 | $724 -23% | $76,930 -24.9% |
| 2011 | $941 | $102,470 +25.6% |
| 2010 | -- | $81,600 +6.1% |
| 2009 | $724 +3.3% | $76,930 +3% |
| 2008 | $701 +3.5% | $74,690 +3% |
| 2007 | $678 | $72,520 |
Find assessor info on the county website
Monthly payment
Est. payment
Payment breakdown
Explore the cost of this home by adjusting the details. Changes won't be saved.Climate risks
Neighborhood: 97465
Nearby schools
Similar homes
- $380,0003 bd2 ba1.3k sqft42737 Ellmor Ln, Port Orford, OR 97465Active
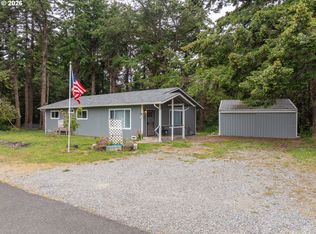
 MLS ID #545575051, Kristina Ringer, eXp Realty, LLC. RMLS (OR)
 - $325,0003 bd2 ba1.2k sqft42710 Silver Springs Rd, Port Orford, OR 97465Active
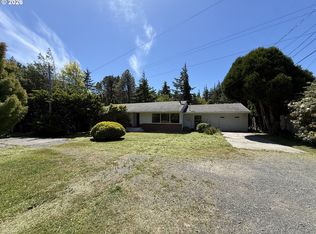 MLS ID #587096334, Adrienne Harlan, Neath The Wind Realty, Inc.. RMLS (OR)
 - $285,0003 bd2 ba1.5k sqft92839 Orchard Rd, Port Orford, OR 97465Active
 MLS ID #710619740, Christine Speed, Neath The Wind Realty, Inc.. RMLS (OR)
 - $315,0002 bd2 ba1.2k sqft1780 Jackson St, Port Orford, OR 97465Active
 MLS ID #278634871, Levi Rider, Pacific Coast Real Estate & Development, LLC. RMLS (OR)
 - $270,0002 bd1 ba1.3k sqft44564 Highway 101, Port Orford, OR 97465ActiveMLS ID #175359011, Christopher Gederos, Pacific Coast Real Estate & Development, LLC. RMLS (OR)
- $325,0002 bd2 ba1k sqft205 18th St, Port Orford, OR 97465ActiveMLS ID #339980475, Christine Speed, Neath The Wind Realty, Inc.. RMLS (OR)
- $395,0003 bd2 ba1.3k sqft2537 Port Orford Loop Rd, Port Orford, OR 97465ActiveMLS ID #288312404, Christine Speed, Neath The Wind Realty, Inc.. RMLS (OR)
- $259,0002 bd1 ba1k sqft628 W 13th St, Pt Orford, OR 97465ActiveMLS ID #310972562, Sandra Anderson, Siskiyou Coast Realty. RMLS (OR)
- $420,0003 bd2 ba1.4k sqft41920 Park Rd, Port Orford, OR 97465ActiveMLS ID #260855386, Sandra Anderson, Siskiyou Coast Realty. RMLS (OR)
- $375,0003 bd2 ba1.2k sqft44440 Finch Ln, Sixes, OR 97476ActiveMLS ID #420689530, Michelle LeBlanc, Heart and Homes NW, LLC. RMLS (OR)
- $430,0003 bd2 ba1.1k sqft33382 Cedar Valley Rd, Gold Beach, OR 97444ActiveMLS ID #163914927, Raymond Warren, RE/MAX Ultimate Coastal Properties. RMLS (OR)
