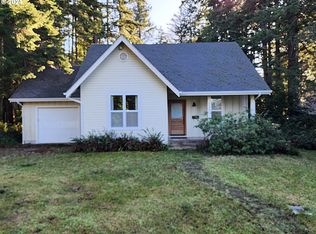
Price Reduction! Welcome to this inviting 2-bedroom, 1.5 bath Coastal home nestled in the heart of town. Enjoy peace of mind with a brand-new roof and cozy evenings by the certified wood stove. Both bedrooms feature spacious walk-in closets, offering comfort and storage rarely found at this size. The home sits on a large front yard and offers a private backyard, perfect for relaxing, gardening, or entertaining. Attached 2 car garage. Ideally located close to Ocean Beaches, Garrison Lake, Shopping, and the local library, this home blends small-town charm with everyday convenience. A perfect coastal retreat or full-time residence!
Active
Price cut: $27K (8/24)
$325,000
205 18th St, Port Orford, OR 97465
2beds
1,008sqft
Residential, Single Family Residence
Built in 1980
9,147 Square Feet Lot
$-- Zestimate®
$322/sqft
$-- HOA
What's special
Large front yardBrand-new roof
- 224 days
- 300
- 15
Zillow last checked:
Listing updated:
Listed by:
Christine Speed neaththewindrealty@gmail.com,
Neath The Wind Realty, Inc.,
Paul Lambright 541-366-1012,
Neath The Wind Realty, Inc.
Source: RMLS (OR),MLS#: 339980475
Facts & features
Interior
Bedrooms & bathrooms
- Bedrooms: 2
- Bathrooms: 2
- Full bathrooms: 1
- Partial bathrooms: 1
- Main level bathrooms: 2
Rooms
- Room types: Bedroom 2, Dining Room, Family Room, Kitchen, Living Room, Primary Bedroom
Primary bedroom
- Features: Bathroom, Walkin Closet, Wallto Wall Carpet
- Level: Main
- Area: 121
- Dimensions: 11 x 11
Bedroom 2
- Features: Walkin Closet, Wallto Wall Carpet
- Level: Main
- Area: 121
- Dimensions: 11 x 11
Dining room
- Level: Main
- Area: 64
- Dimensions: 8 x 8
Kitchen
- Features: Exterior Entry, Free Standing Range, Free Standing Refrigerator
- Level: Main
- Area: 98
- Width: 7
Living room
- Features: Exterior Entry, High Speed Internet, Wallto Wall Carpet, Wood Stove
- Level: Main
- Area: 255
- Dimensions: 15 x 17
Heating
- Baseboard, Wood Stove
Appliances
- Included: Free-Standing Range, Free-Standing Refrigerator, Range Hood, Washer/Dryer, Electric Water Heater, Tank Water Heater
Features
- High Speed Internet, Bathtub With Shower, Walk-In Closet(s), Bathroom
- Flooring: Tile, Wall to Wall Carpet
- Doors: Storm Door(s)
- Windows: Aluminum Frames, Double Pane Windows
- Basement: Crawl Space,Dirt Floor
- Number of fireplaces: 1
- Fireplace features: Stove, Wood Burning, Wood Burning Stove
Interior area
- Total structure area: 1,008
- Total interior livable area: 1,008 sqft
Property
Parking
- Total spaces: 2
- Parking features: Driveway, Attached
- Attached garage spaces: 2
- Has uncovered spaces: Yes
Accessibility
- Accessibility features: Garage On Main, Main Floor Bedroom Bath, Minimal Steps, Utility Room On Main, Accessibility
Features
- Stories: 1
- Patio & porch: Porch
- Exterior features: Yard, Exterior Entry
- Has view: Yes
- View description: City, Territorial
Lot
- Size: 9,147 Square Feet
- Dimensions: 90 x 100
- Features: Level, Trees, SqFt 7000 to 9999
Details
- Parcel number: R22234
- Zoning: 1R
Construction
Type & style
- Home type: SingleFamily
- Architectural style: Contemporary,Craftsman
- Property subtype: Residential, Single Family Residence
Materials
- T111 Siding
- Foundation: Concrete Perimeter
- Roof: Composition
Condition
- Resale
- New construction: No
- Year built: 1980
Utilities & green energy
- Sewer: Public Sewer
- Water: Public
- Utilities for property: Cable Connected
Community & HOA
HOA
- Has HOA: No
Location
- Region: Port Orford
Financial & listing details
- Price per square foot: $322/sqft
- Tax assessed value: $287,810
- Annual tax amount: $1,559
- Date on market: 2/27/2026
- Listing terms: Cash,Conventional,FHA,VA Loan
- Road surface type: Paved
Estimated market value
Not available
Estimated sales range
Not available
Not available
Price history
| Date | Event | Price |
|---|---|---|
| 8/24/2026 | Price change | $325,000-7.7%$322/sqft |
Source:  RMLS (OR) #339980475 Report a problem RMLS (OR) #339980475 Report a problem | ||
| 7/10/2026 | Price change | $352,000-4.6%$349/sqft |
Source: RMLS (OR) #339980475 Report a problem | ||
| 4/4/2026 | Price change | $369,000-1.6%$366/sqft |
Source: RMLS (OR) #339980475 Report a problem | ||
| 2/27/2026 | Listed for sale | $375,000$372/sqft |
Source: RMLS (OR) #339980475 Report a problem | ||
Public tax history
| Year | Property taxes | Tax assessment |
|---|---|---|
| 2025 | $1,559 +2.9% | $130,510 +3% |
| 2024 | $1,516 +2.9% | $126,710 +3% |
| 2023 | $1,474 +2.8% | $123,020 +3% |
| 2022 | $1,433 +2.8% | $119,440 +3% |
| 2021 | $1,395 +2.8% | $115,970 |
| 2020 | $1,356 -0.7% | $115,970 +3% |
| 2019 | $1,366 +2.1% | $112,600 +6.1% |
| 2018 | $1,339 | $106,150 |
| 2017 | $1,339 +5.2% | $106,150 +3% |
| 2016 | $1,272 | $103,060 +3% |
| 2015 | $1,272 | $100,060 +6.1% |
| 2014 | $1,272 +24.1% | $94,330 +6.1% |
| 2013 | $1,026 +7.9% | $88,930 +9.3% |
| 2012 | $950 -3.8% | $81,390 -5.7% |
| 2011 | $988 | $86,340 |
| 2010 | -- | $86,340 +6.1% |
| 2009 | $950 +2.4% | $81,390 +3% |
| 2008 | $928 +3.4% | $79,020 +3% |
| 2007 | $898 | $76,720 |
Find assessor info on the county website
Monthly payment
Est. payment
Payment breakdown
Explore the cost of this home by adjusting the details. Changes won't be saved.Climate risks
Neighborhood: 97465
Nearby schools
Schools provided by the listing agent
- Elementary: Driftwood
- Middle: Driftwood
- High: Pacific
Source: RMLS (OR). This data may not be complete. We recommend contacting the local school district to confirm school assignments for this home.
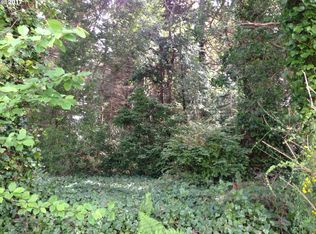
Similar homes
- $315,0002 bd2 ba1.2k sqft1780 Jackson St, Port Orford, OR 97465Active
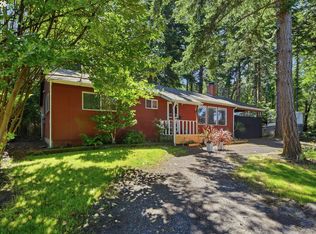
 MLS ID #278634871, Levi Rider, Pacific Coast Real Estate & Development, LLC. RMLS (OR)
 - $299,0002 bd1 ba1k sqft42768 Myrtle Ln, Port Orford, OR 97465Active
 MLS ID #633538336, Marcy Freeman, Neath The Wind Realty, Inc.. RMLS (OR)
 - $325,0003 bd2 ba1.2k sqft42710 Silver Springs Rd, Port Orford, OR 97465Active
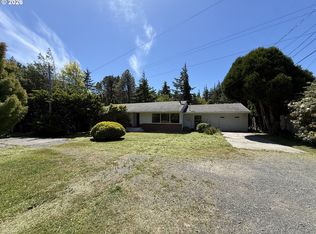 MLS ID #587096334, Adrienne Harlan, Neath The Wind Realty, Inc.. RMLS (OR)
 - $395,0003 bd2 ba1.3k sqft2537 Port Orford Loop Rd, Port Orford, OR 97465Active
 MLS ID #288312404, Christine Speed, Neath The Wind Realty, Inc.. RMLS (OR)
 - $380,0003 bd2 ba1.3k sqft42737 Ellmor Ln, Port Orford, OR 97465ActiveMLS ID #545575051, Kristina Ringer, eXp Realty, LLC. RMLS (OR)
- $259,0002 bd1 ba1k sqft628 W 13th St, Pt Orford, OR 97465ActiveMLS ID #310972562, Sandra Anderson, Siskiyou Coast Realty. RMLS (OR)
- $270,0002 bd1 ba1.3k sqft44564 Highway 101, Port Orford, OR 97465ActiveMLS ID #175359011, Christopher Gederos, Pacific Coast Real Estate & Development, LLC. RMLS (OR)
- $420,0003 bd2 ba1.4k sqft41920 Park Rd, Port Orford, OR 97465ActiveMLS ID #260855386, Sandra Anderson, Siskiyou Coast Realty. RMLS (OR)
- $375,0003 bd2 ba1.2k sqft44440 Finch Ln, Sixes, OR 97476ActiveMLS ID #420689530, Michelle LeBlanc, Heart and Homes NW, LLC. RMLS (OR)
- $389,0003 bd2 ba1.2k sqft94662 Raccoon Ln, Gold Beach, OR 97444ActiveMLS ID #121054314, Raymond Warren, RE/MAX Ultimate Coastal Properties. RMLS (OR)
- $430,0003 bd2 ba1.1k sqft33382 Cedar Valley Rd, Gold Beach, OR 97444ActiveMLS ID #163914927, Raymond Warren, RE/MAX Ultimate Coastal Properties. RMLS (OR)
