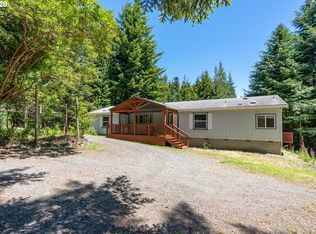
Beautifully remodeled home loaded with quality upgrades, tucked away on a quiet cul-de-sac in the highly sought-after Cedar Terraces. Perched on the hill above town, this exceptional property is just one mile from stunning Ocean Beaches and offers peaceful views of the expansive backyard and surrounding forest from the large covered deck—perfect for year-round entertaining or relaxing. The thoughtfully updated kitchen features energy-efficient appliances, a center island, wine cooler, pantry, and skylight for abundant natural light. French doors off the dining area open directly to the covered back deck, creating seamless indoor-outdoor living. The spacious primary suite offers a walk-in closet and a luxurious ensuite bath with dual vanities, a large soaking tub, walk-in shower, and stylish barn doors. Additional barn doors accent the laundry room, adding warmth and character throughout the home. The detached two-car garage is equipped with 200-amp electrical service, LED lighting, and an enclosed 150-square-foot lean-to for additional storage. A second metal-sided garage with a loft provides even more space for vehicles, workshop needs, or extra storage. Enjoy privacy, modern comfort, and a desirable location close to Beaches, town amenities, and the beauty of the Oregon Coast.
Active
$480,000
41985 Humbug Way, Port Orford, OR 97465
3beds
1,620sqft
Residential, Manufactured Home
Built in 2000
1.9 Acres Lot
$-- Zestimate®
$296/sqft
$-- HOA
What's special
Stylish barn doorsWine coolerThoughtfully updated kitchenQuiet cul-de-sacWalk-in closetEnergy-efficient appliancesWalk-in shower
- 108 days
- 137
- 13
Zillow last checked:
Listing updated:
Listed by:
Adrienne Harlan neaththewindrealty@gmail.com,
Neath The Wind Realty, Inc.
Source: RMLS (OR),MLS#: 340444837
Facts & features
Interior
Bedrooms & bathrooms
- Bedrooms: 3
- Bathrooms: 2
- Full bathrooms: 2
- Main level bathrooms: 2
Rooms
- Room types: Laundry, Bedroom 2, Bedroom 3, Dining Room, Family Room, Kitchen, Living Room, Primary Bedroom
Primary bedroom
- Features: Bathroom, Ceiling Fan, Barn Door, Double Sinks, Laminate Flooring, Soaking Tub, Vaulted Ceiling, Walkin Closet, Walkin Shower
- Level: Main
- Area: 216
- Dimensions: 12 x 18
Bedroom 2
- Features: Ceiling Fan, Laminate Flooring, Vaulted Ceiling, Walkin Closet
- Level: Main
- Area: 168
- Dimensions: 12 x 14
Bedroom 3
- Features: Ceiling Fan, French Doors, Closet, Laminate Flooring, Vaulted Ceiling
- Level: Main
- Area: 156
- Dimensions: 12 x 13
Dining room
- Features: Deck, French Doors, Laminate Flooring, Vaulted Ceiling
- Level: Main
- Area: 108
- Dimensions: 12 x 9
Kitchen
- Features: Dishwasher, Island, Pantry, Skylight, Double Sinks, Free Standing Range, Free Standing Refrigerator, Laminate Flooring, Vaulted Ceiling
- Level: Main
- Area: 132
- Width: 11
Living room
- Features: Ceiling Fan, Exterior Entry, Pellet Stove, High Speed Internet, Laminate Flooring, Vaulted Ceiling
- Level: Main
- Area: 264
- Dimensions: 12 x 22
Heating
- Forced Air
Appliances
- Included: Dishwasher, ENERGY STAR Qualified Appliances, Free-Standing Range, Free-Standing Refrigerator, Range Hood, Wine Cooler, Washer/Dryer, Electric Water Heater, Tank Water Heater
- Laundry: Laundry Room
Features
- Ceiling Fan(s), High Speed Internet, Soaking Tub, Vaulted Ceiling(s), Walk-In Closet(s), Closet, Kitchen Island, Pantry, Double Vanity, Bathroom, Walkin Shower, Loft, Storage
- Flooring: Laminate, Concrete
- Doors: French Doors
- Windows: Double Pane Windows, Vinyl Frames, Skylight(s)
- Basement: Crawl Space
- Number of fireplaces: 1
- Fireplace features: Pellet Stove, Stove
Interior area
- Total structure area: 1,620
- Total interior livable area: 1,620 sqft
Property
Parking
- Total spaces: 3
- Parking features: Driveway, RV Access/Parking, Detached
- Garage spaces: 3
- Has uncovered spaces: Yes
Accessibility
- Accessibility features: Main Floor Bedroom Bath, Minimal Steps, Natural Lighting, One Level, Parking, Utility Room On Main, Walkin Shower, Accessibility
Features
- Stories: 1
- Patio & porch: Covered Deck, Deck
- Exterior features: Yard, Exterior Entry
- Has view: Yes
- View description: Seasonal, Trees/Woods
Lot
- Size: 1.9 Acres
- Features: Cul-De-Sac, Gentle Sloping, Level, Trees, Wooded, Acres 1 to 3
Details
- Additional structures: RVParking, CoveredArenaGarage, Storage
- Parcel number: R10463
- Zoning: R2
Construction
Type & style
- Home type: MobileManufactured
- Property subtype: Residential, Manufactured Home
Materials
- Wood Frame, Wood Siding, Metal Frame, Metal Siding, Wood Composite
- Foundation: Block
- Roof: Composition
Condition
- Updated/Remodeled
- New construction: No
- Year built: 2000
Utilities & green energy
- Sewer: Septic Tank, Standard Septic
- Water: Well
- Utilities for property: Cable Connected
Community & HOA
Community
- Subdivision: Cedar Terraces
HOA
- Has HOA: No
Location
- Region: Port Orford
Financial & listing details
- Price per square foot: $296/sqft
- Tax assessed value: $382,900
- Annual tax amount: $1,948
- Date on market: 6/29/2026
- Listing terms: Cash,Conventional,FHA,VA Loan
- Road surface type: Paved
- Body type: Double Wide
Estimated market value
Not available
Estimated sales range
Not available
Not available
Price history
| Date | Event | Price |
|---|---|---|
| 6/29/2026 | Listed for sale | $480,000+118.2%$296/sqft |
Source:  RMLS (OR) #340444837 Report a problem RMLS (OR) #340444837 Report a problem | ||
| 12/20/2019 | Sold | $220,000-4.3%$136/sqft |
Source: RMLS (OR) #19558601 Report a problem | ||
| 10/3/2019 | Pending sale | $230,000$142/sqft |
Source: Neath The Wind Realty, Inc. #19558601 Report a problem | ||
| 8/24/2019 | Listed for sale | $230,000$142/sqft |
Source: Neath The Wind Realty, Inc. #19558601 Report a problem | ||
| 8/4/2019 | Pending sale | $230,000$142/sqft |
Source: Neath The Wind Realty, Inc. #19558601 Report a problem | ||
| 8/4/2019 | Listed for sale | $230,000$142/sqft |
Source: Neath The Wind Realty, Inc. #19558601 Report a problem | ||
| 8/4/2019 | Pending sale | $230,000$142/sqft |
Source: Neath The Wind Realty, Inc. #19558601 Report a problem | ||
| 8/4/2019 | Listed for sale | $230,000+1542.9%$142/sqft |
Source: Neath The Wind Realty, Inc. #19558601 Report a problem | ||
| 1/25/1990 | Sold | $14,000$9/sqft |
Source: Agent Provided Report a problem | ||
Public tax history
| Year | Property taxes | Tax assessment |
|---|---|---|
| 2025 | $1,949 +3.3% | $203,430 +3% |
| 2024 | $1,886 +2.7% | $197,510 +3% |
| 2023 | $1,836 +2.7% | $191,760 +3% |
| 2022 | $1,789 +2.6% | $186,180 +3% |
| 2021 | $1,743 +2.7% | $180,760 |
| 2020 | $1,698 -1.7% | $180,760 +3% |
| 2019 | $1,727 +2.7% | $175,500 +6.1% |
| 2018 | $1,681 | $165,430 |
| 2017 | $1,681 +4.7% | $165,430 +3% |
| 2016 | $1,605 | $160,620 +3% |
| 2015 | $1,605 | $155,950 +6.1% |
| 2014 | $1,605 +17.2% | $147,000 +3.5% |
| 2013 | $1,369 +2.7% | $142,090 +5.6% |
| 2012 | $1,333 -3.2% | $134,540 -5.7% |
| 2011 | $1,377 | $142,720 |
| 2010 | -- | $142,720 +6.1% |
| 2009 | $1,333 +1.1% | $134,540 +3% |
| 2008 | $1,319 +6.3% | $130,630 +3% |
| 2007 | $1,241 | $126,830 |
Find assessor info on the county website
Monthly payment
Climate risks
Neighborhood: 97465
Nearby schools
Schools provided by the listing agent
- Elementary: Driftwood
- Middle: Driftwood
- High: Pacific
Source: RMLS (OR). This data may not be complete. We recommend contacting the local school district to confirm school assignments for this home.

Similar homes
- $515,0003 bd2 ba1.8k sqft42550 S Mill Pond Rd, Port Orford, OR 97465Active

 MLS ID #492702020, Paul Lambright, Neath The Wind Realty, Inc.. RMLS (OR)
 - $420,0003 bd2 ba1.4k sqft41920 Park Rd, Port Orford, OR 97465Active
 MLS ID #260855386, Sandra Anderson, Siskiyou Coast Realty. RMLS (OR)
 - $285,0003 bd2 ba1.5k sqft92839 Orchard Rd, Port Orford, OR 97465Active
 MLS ID #710619740, Christine Speed, Neath The Wind Realty, Inc.. RMLS (OR)
 - $465,0004 bd2 ba1.6k sqft92504 Paradise Point Rd, Port Orford, OR 97465Active
 MLS ID #306198793, Christine Speed, Neath The Wind Realty, Inc.. RMLS (OR)
 - $395,0003 bd2 ba1.3k sqft2537 Port Orford Loop Rd, Port Orford, OR 97465ActiveMLS ID #288312404, Christine Speed, Neath The Wind Realty, Inc.. RMLS (OR)
- $495,0003 bd2 ba2k sqft654 Madrona Ave, Port Orford, OR 97465ActiveMLS ID #142665540, Christine Speed, Neath The Wind Realty, Inc.. RMLS (OR)
- $535,0003 bd3 ba2.3k sqft1126 Washington St, Port Orford, OR 97465ActiveMLS ID #730273129, Paul Lambright, Neath The Wind Realty, Inc.. RMLS (OR)
- $499,0004 bd4 ba2k sqft92447 Paradise Point Rd, Port Orford, OR 97465ActiveMLS ID #355397067, Sandra Anderson, Siskiyou Coast Realty. RMLS (OR)
- $380,0003 bd2 ba1.3k sqft42737 Ellmor Ln, Port Orford, OR 97465ActiveMLS ID #545575051, Kristina Ringer, eXp Realty, LLC. RMLS (OR)
- $498,5002 bd2 ba1.1k sqft850 Lakeshore Dr, Port Orford, OR 97465ActiveMLS ID #709208555, Adam Joyce, Value Home Realty. RMLS (OR)
- $599,0001 bd2 ba904 sqft93490 Fir Rd, Port Orford, OR 97465ActiveMLS ID #403213764, Christine Speed, Neath The Wind Realty, Inc.. RMLS (OR)
- $565,0003 bd2 ba1.7k sqft41930 Old Mill Rd, Port Orford, OR 97465ActiveMLS ID #716879212, Karen Kennedy, RE/MAX Ultimate Coastal Properties. RMLS (OR)
- $699,0004 bd2 ba2.1k sqft92867 Averill Hill Rd, Port Orford, OR 97465For Sale
 MLS ID #220226221, Monica Mason, Bespoke Real Estate. Oregon Datashare
 - $325,0003 bd2 ba1.2k sqft42710 Silver Springs Rd, Port Orford, OR 97465ActiveMLS ID #587096334, Adrienne Harlan, Neath The Wind Realty, Inc.. RMLS (OR)
- $320,0003 bd2 ba1.7k sqft94620 Elk River Rd, Port Orford, OR 97465ActiveMLS ID #745767761, Sandra Anderson, Siskiyou Coast Realty. RMLS (OR)
- $375,0003 bd2 ba1.2k sqft44440 Finch Ln, Sixes, OR 97476ActiveMLS ID #420689530, Michelle LeBlanc, Heart and Homes NW, LLC. RMLS (OR)
- $315,0002 bd2 ba1.2k sqft1780 Jackson St, Port Orford, OR 97465ActiveMLS ID #278634871, Levi Rider, Pacific Coast Real Estate & Development, LLC. RMLS (OR)
- $299,0002 bd1 ba1k sqft42768 Myrtle Ln, Port Orford, OR 97465ActiveMLS ID #633538336, Marcy Freeman, Neath The Wind Realty, Inc.. RMLS (OR)
- $577,0002 bd1 ba1.1k sqft585 Tichenor St, Port Orford, OR 97465ActiveMLS ID #24518400, Kim Nye, Siskiyou Coast Realty. RMLS (OR)
- $399,0003 bd2 ba1.1k sqft33382 Cedar Valley Rd, Gold Beach, OR 97444ActiveMLS ID #163914927, Raymond Warren, RE/MAX Ultimate Coastal Properties. RMLS (OR)
