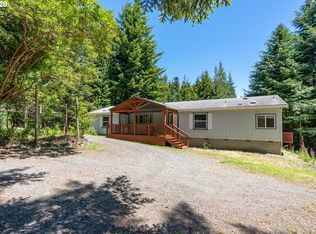
Nestled in the highly sought-after Cedar Terrace neighborhood, this beautiful home sits on 1.82 acres of serene privacy with stunning views of mature trees and lush woods. Step inside to an open-concept floorplan, perfect for modern living and entertaining. The spacious kitchen is a chef’s delight, featuring granite countertops, abundant cabinetry, a classic farm sink, and a generous layout that flows seamlessly into the living and dining areas. Throughout the home, you’ll find luxury vinyl plank flooring for a warm, cohesive look. The primary suite offers a peaceful escape, complete with a walk-in closet, double sinks, and a gorgeous tiled walk-in shower. Step outside to enjoy a large terraced deck, ideal for gatherings, morning coffee, or quiet evenings. A finished greenhouse provides space for year round gardening, while the oversized detached one-car garage offers plenty of storage. The property also boasts a large fenced garden area in front with charming walking paths, a circular driveway for easy access, and all the privacy you could ask for—yet still close to town and minutes from the Beach. If you’ve been dreaming of a blend of comfort, style, and nature, this Cedar Terrace gem is ready to welcome you home.
Active
$445,000
41998 Humbug Way, Port Orford, OR 97465
3beds
1,932sqft
Residential, Manufactured Home
Built in 2000
1.82 Acres Lot
$-- Zestimate®
$230/sqft
$-- HOA
What's special
Classic farm sinkWalk-in closetOpen-concept floorplanSpacious kitchenDouble sinksLuxury vinyl plank flooringGorgeous tiled walk-in shower
- 97 days |
- 131 |
- 6 |
Zillow last checked:
Listing updated:
Listed by:
Paul Lambright neaththewindrealty@gmail.com,
Neath The Wind Realty, Inc.
Source: RMLS (OR),MLS#: 747062824
Facts & features
Interior
Bedrooms & bathrooms
- Bedrooms: 3
- Bathrooms: 2
- Full bathrooms: 2
- Main level bathrooms: 2
Rooms
- Room types: Office, Bedroom 2, Bedroom 3, Dining Room, Family Room, Kitchen, Living Room, Primary Bedroom
Primary bedroom
- Features: Bathroom, Double Sinks, High Ceilings, Vinyl Floor, Walkin Closet, Walkin Shower
- Level: Main
- Area: 195
- Dimensions: 15 x 13
Bedroom 2
- Features: Closet, Vinyl Floor
- Level: Main
Bedroom 3
- Features: Closet, Vinyl Floor
- Level: Main
Dining room
- Features: Vaulted Ceiling, Vinyl Floor
- Level: Main
- Area: 99
- Dimensions: 11 x 9
Kitchen
- Features: Dishwasher, Free Standing Range, Free Standing Refrigerator, Granite, Vinyl Floor
- Level: Main
- Area: 156
- Width: 12
Living room
- Features: Pellet Stove, Vaulted Ceiling, Vinyl Floor
- Level: Main
- Area: 252
- Dimensions: 21 x 12
Office
- Features: Vinyl Floor
- Level: Main
- Area: 120
- Dimensions: 12 x 10
Heating
- Zoned
Appliances
- Included: Dishwasher, Free-Standing Range, Range Hood, Washer/Dryer, Free-Standing Refrigerator, Electric Water Heater, Tank Water Heater
- Laundry: Laundry Room
Features
- Ceiling Fan(s), Granite, High Ceilings, High Speed Internet, Vaulted Ceiling(s), Bathtub With Shower, Closet, Bathroom, Double Vanity, Walk-In Closet(s), Walkin Shower
- Flooring: Vinyl
- Windows: Double Pane Windows, Vinyl Frames
- Basement: Crawl Space
Interior area
- Total structure area: 1,932
- Total interior livable area: 1,932 sqft
Property
Parking
- Total spaces: 1
- Parking features: Driveway, Off Street, RV Access/Parking, Detached
- Garage spaces: 1
- Has uncovered spaces: Yes
Accessibility
- Accessibility features: Main Floor Bedroom Bath, Minimal Steps, One Level, Parking, Utility Room On Main, Accessibility
Features
- Stories: 1
- Patio & porch: Deck
- Exterior features: Yard
- Has view: Yes
- View description: Seasonal, Trees/Woods
Lot
- Size: 1.82 Acres
- Features: Gentle Sloping, Secluded, Sloped, Trees, Wooded, Acres 1 to 3
Details
- Additional structures: Greenhouse
- Parcel number: R15143
- Zoning: R2
Construction
Type & style
- Home type: MobileManufactured
- Property subtype: Residential, Manufactured Home
Materials
- Cement Siding
- Foundation: Concrete Perimeter
- Roof: Composition
Condition
- Resale
- New construction: No
- Year built: 2000
Utilities & green energy
- Sewer: Septic Tank, Standard Septic
- Water: Private, Well
- Utilities for property: Cable Connected
Community & HOA
HOA
- Has HOA: No
Location
- Region: Port Orford
Financial & listing details
- Price per square foot: $230/sqft
- Tax assessed value: $344,390
- Annual tax amount: $2,017
- Date on market: 4/2/2026
- Listing terms: Cash,Conventional,FHA,VA Loan
- Road surface type: Paved
- Body type: Double Wide
Estimated market value
Not available
Estimated sales range
Not available
Not available
Price history
| Date | Event | Price |
|---|---|---|
| 4/2/2026 | Listed for sale | $445,000+71.2%$230/sqft |
Source: | ||
| 11/2/2020 | Sold | $260,000+20.9%$135/sqft |
Source: | ||
| 8/7/2009 | Sold | $215,000$111/sqft |
Source: Public Record Report a problem | ||
Public tax history
| Year | Property taxes | Tax assessment |
|---|---|---|
| 2024 | $1,953 +2.7% | $204,770 +3% |
| 2023 | $1,902 +2.7% | $198,810 +3% |
| 2022 | $1,852 +2.6% | $193,020 +3% |
| 2021 | $1,805 +2.7% | $187,400 |
| 2020 | $1,758 -1.7% | $187,400 +3% |
| 2019 | $1,788 +2.7% | $181,950 +6.1% |
| 2018 | $1,740 | $171,520 |
| 2017 | $1,740 +4.8% | $171,520 +3% |
| 2016 | $1,662 | $166,530 +3% |
| 2015 | $1,662 | $161,680 +6.1% |
| 2014 | $1,662 +17.2% | $152,410 +4.6% |
| 2013 | $1,418 +7.2% | $145,760 +9.3% |
| 2012 | $1,322 -3.2% | $133,400 -5.7% |
| 2011 | $1,366 +3.3% | $141,520 +6.1% |
| 2009 | $1,322 +1.1% | $133,400 +3% |
| 2008 | $1,308 +6.3% | $129,520 +3% |
| 2007 | $1,231 | $125,750 |
Find assessor info on the county website
Monthly payment
Estimated monthly payment$1,822
All calculations are estimates and provided by Zillow, Inc. for informational purposes only. Actual amounts may vary.
HOA fees may include property taxes on listings classified as Co-Ops. Contact the listing agent and/or owner for fee details.
Mortgage interest rates are dependent on a number of factors, including credit score, down payment, and repayment length. Interest rate data provided by Zillow Group Marketplace, Inc. as of 1/1/1970 from various mortgage lenders with which we have lead or other similar arrangements; the Estimated Payment is an average of those rates.
See how much you could borrow to make a competitive offer.
Climate risks
Neighborhood: 97465
Nearby schools
GreatSchools rating
- 3/10Driftwood Elementary SchoolGrades: K-8Distance: 0.9 mi
- 7/10Pacific High SchoolGrades: 9-12Distance: 6.7 mi
Schools provided by the listing agent
- Elementary: Driftwood
- Middle: Driftwood
- High: Pacific
Source: RMLS (OR). This data may not be complete. We recommend contacting the local school district to confirm school assignments for this home.
A local agent can set up tours, give advice and negotiate with sellers.
- Oregon
- Curry County
- Port Orford
- 97465
- 41998 Humbug Way