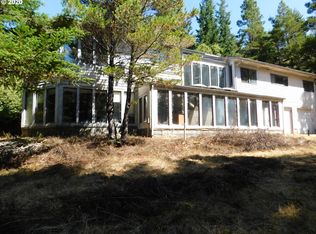
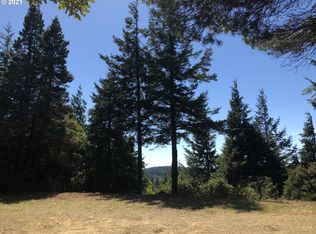
Discover your own private slice of heaven in this beautiful Northwest contemporary home nestled in the hills above town on 2.1 peaceful, wooded acres along the Oregon Coast. This inviting single level home offers 3 bedrooms, 2.5 bathrooms, and a spectacular end-to-end back deck overlooking a serene forest setting. Enjoy privacy, quiet, and a network of winding trails throughout the property. Inside, the living room features a cozy woodstove insert, a stunning rock fireplace with custom built-in shelving, and floor-to-ceiling windows that bring the natural beauty outdoors in. A spacious family room with its own woodstove provides additional living space for relaxing, entertaining, or gathering with friends and family. The bright, cheerful kitchen offers Corian countertops, a pantry, built-in cooktop, and double ovens. The primary suite features a large walk-in closet and an attached bathroom with double sinks and a walk-in shower. Two additional bedrooms and a full bath provide flexibility for guests, family, or a home office. Additional amenities include an attached 2-car garage, a 24' x 30' shop with a 10-foot-high door, a wood shed, a small basketball court, ample parking, and a gated private driveway. Tucked away in a peaceful setting yet conveniently close to town, beautiful Ocean Beaches, and numerous State Parks, this special property offers the perfect blend of privacy, space, and Coastal living.
Active
$599,000
41894 Old Mill Rd, Port Orford, OR 97465
3beds
2,053sqft
Residential, Single Family Residence
Built in 1984
2.1 Acres Lot
$-- Zestimate®
$292/sqft
$-- HOA
What's special
Wood shedAmple parkingCozy woodstove insertGated private drivewayBright cheerful kitchenSmall basketball courtDouble ovens
- 25 days
- 697
- 57
Likely to sell faster than
Zillow last checked:
Listing updated:
Listed by:
Paul Lambright neaththewindrealty@gmail.com,
Neath The Wind Realty, Inc.
Source: RMLS (OR),MLS#: 248075354
Facts & features
Interior
Bedrooms & bathrooms
- Bedrooms: 3
- Bathrooms: 3
- Full bathrooms: 2
- Partial bathrooms: 1
- Main level bathrooms: 3
Rooms
- Room types: Laundry, Bedroom 2, Bedroom 3, Dining Room, Family Room, Kitchen, Living Room, Primary Bedroom
Primary bedroom
- Features: Bathroom, Double Sinks, Walkin Closet, Walkin Shower, Wallto Wall Carpet
- Level: Main
- Area: 165
- Dimensions: 15 x 11
Bedroom 2
- Features: Bathroom, Bathtub With Shower, Wallto Wall Carpet
- Level: Main
- Area: 140
- Dimensions: 10 x 14
Bedroom 3
- Features: Closet, Laminate Flooring
- Level: Main
- Area: 96
- Dimensions: 12 x 8
Dining room
- Features: Tile Floor
- Level: Main
- Area: 70
- Dimensions: 10 x 7
Family room
- Features: Exterior Entry, Wallto Wall Carpet, Wood Stove
- Level: Main
- Area: 506
- Dimensions: 23 x 22
Kitchen
- Features: Dishwasher, Exterior Entry, Pantry, Builtin Oven, Double Oven, Free Standing Refrigerator, Tile Floor
- Level: Main
- Area: 204
- Width: 12
Living room
- Features: Builtin Features, Ceiling Fan, Deck, Exterior Entry, Fireplace Insert, Wallto Wall Carpet
- Level: Lower
- Area: 330
- Dimensions: 15 x 22
Heating
- Forced Air, Heat Pump
Cooling
- Heat Pump
Appliances
- Included: Built In Oven, Cooktop, Dishwasher, Double Oven, Down Draft, Free-Standing Refrigerator, Stainless Steel Appliance(s), Washer/Dryer, Electric Water Heater, Tank Water Heater
- Laundry: Laundry Room
Features
- Ceiling Fan(s), High Ceilings, High Speed Internet, Solar Tube(s), Wainscoting, Closet, Sink, Bathroom, Bathtub With Shower, Pantry, Built-in Features, Double Vanity, Walk-In Closet(s), Walkin Shower, Tile
- Flooring: Hardwood, Laminate, Tile, Wall to Wall Carpet, Wood
- Windows: Aluminum Frames, Double Pane Windows
- Basement: Crawl Space
- Number of fireplaces: 2
- Fireplace features: Insert, Stove, Wood Burning, Wood Burning Stove
Interior area
- Total structure area: 2,053
- Total interior livable area: 2,053 sqft
Property
Parking
- Total spaces: 2
- Parking features: Driveway, RV Access/Parking, RV Boat Storage, Garage Door Opener, Attached, Oversized
- Attached garage spaces: 2
- Has uncovered spaces: Yes
Accessibility
- Accessibility features: Accessible Approachwith Ramp, Garage On Main, Main Floor Bedroom Bath, Minimal Steps, One Level, Parking, Utility Room On Main, Walkin Shower, Accessibility, Handicap Access
Features
- Stories: 1
- Patio & porch: Deck
- Exterior features: Yard, Exterior Entry
- Has view: Yes
- View description: Seasonal, Territorial, Trees/Woods
Lot
- Size: 2.1 Acres
- Features: Gated, Level, Private, Sloped, Trees, Wooded, Acres 1 to 3
Details
- Additional structures: CoveredArena, Outbuilding, RVBoatStorage, SecondGarage
- Parcel number: R15264
- Zoning: R2
Construction
Type & style
- Home type: SingleFamily
- Architectural style: Craftsman,NW Contemporary
- Property subtype: Residential, Single Family Residence
Materials
- Board & Batten Siding, Cedar
- Foundation: Block, Concrete Perimeter, Pillar/Post/Pier
- Roof: Composition
Condition
- Resale
- New construction: No
- Year built: 1984
Utilities & green energy
- Sewer: Septic Tank, Standard Septic
- Water: Well
- Utilities for property: Cable Connected
Community & HOA
Community
- Security: Security Gate, Security Lights
- Subdivision: Cedar Terraces
HOA
- Has HOA: No
Location
- Region: Port Orford
Financial & listing details
- Price per square foot: $292/sqft
- Tax assessed value: $665,150
- Annual tax amount: $3,491
- Date on market: 10/19/2026
- Listing terms: Cash,Conventional,FHA,VA Loan
- Road surface type: Paved
Estimated market value
Not available
Estimated sales range
Not available
Not available
Price history
| Date | Event | Price |
|---|---|---|
| 10/20/2026 | Listed for sale | $599,000+101%$292/sqft |
Source:  RMLS (OR) #248075354 Report a problem | ||
| 11/1/2013 | Sold | $298,000$145/sqft |
Source: RMLS (OR) #13314047 Report a problem | ||
| 9/26/2013 | Price change | $298,000-21.6%$145/sqft |
Source: Bandon Property LLC #13314047 Report a problem | ||
| 8/28/2013 | Listed for sale | $380,000-12.6%$185/sqft |
Source: Bandon Property LLC #13314047 Report a problem | ||
| 2/19/2013 | Listed for sale | $435,000$212/sqft |
Source: Bandon Property LLC #13314047 Report a problem | ||
Public tax history
| Year | Property taxes | Tax assessment |
|---|---|---|
| 2025 | $3,491 +3.1% | $371,120 +3% |
| 2024 | $3,386 +2.7% | $360,320 +3% |
| 2023 | $3,296 +2.7% | $349,830 +3% |
| 2022 | $3,208 +2.7% | $339,650 +3% |
| 2021 | $3,125 +2.7% | $329,760 |
| 2020 | $3,043 -1.7% | $329,760 +3% |
| 2019 | $3,096 +2.8% | $320,160 +6.1% |
| 2018 | $3,012 | $301,790 |
| 2017 | $3,012 +4.8% | $301,790 +3% |
| 2016 | $2,873 | $293,000 +3% |
| 2015 | $2,873 | $284,470 +6.1% |
| 2014 | $2,873 +26.3% | $268,150 +12.6% |
| 2013 | $2,275 +7.4% | $238,170 +9.3% |
| 2012 | $2,119 -3.2% | $217,980 -5.7% |
| 2011 | $2,189 | $231,240 |
| 2010 | -- | $231,240 +6.1% |
| 2009 | $2,119 +1.9% | $217,980 +3% |
| 2008 | $2,079 +5.2% | $211,640 +3% |
| 2007 | $1,976 | $205,480 |
Find assessor info on the county website
Monthly payment
Est. payment
Payment breakdown
Explore the cost of this home by adjusting the details. Changes won't be saved.Climate risks
Neighborhood: 97465
Nearby schools
Schools provided by the listing agent
- Elementary: Driftwood
- Middle: Driftwood
- High: Pacific
Source: RMLS (OR). This data may not be complete. We recommend contacting the local school district to confirm school assignments for this home.
Similar homes
- $595,0003 bd3 ba2.5k sqft253 Coast Guard Hill Rd, Port Orford, OR 97465Active

 MLS ID #381173414, Sandra Anderson, Siskiyou Coast Realty. RMLS (OR)
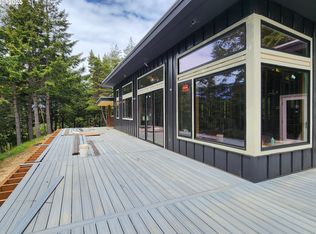
- $565,0003 bd2 ba1.7k sqft41930 Old Mill Rd, Port Orford, OR 97465Active
 MLS ID #716879212, Karen Kennedy, RE/MAX Ultimate Coastal Properties. RMLS (OR)
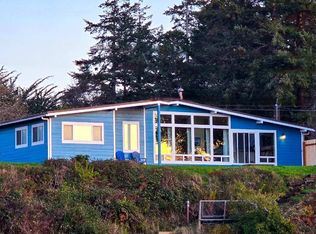
- $495,0003 bd2 ba2k sqft654 Madrona Ave, Port Orford, OR 97465Active
 MLS ID #771756359, Adrienne Harlan, Neath The Wind Realty, Inc.. RMLS (OR)
- $480,0003 bd2 ba1.6k sqft41985 Humbug Way, Port Orford, OR 97465Active
 MLS ID #340444837, Adrienne Harlan, Neath The Wind Realty, Inc.. RMLS (OR)
- $699,0004 bd2 ba2.1k sqft92867 Averill Hill Rd, Port Orford, OR 97465For Sale
 MLS ID #220226221, Monica Mason, Bespoke Real Estate. Oregon Datashare
- $395,0003 bd2 ba1.3k sqft2537 Port Orford Loop Rd, Port Orford, OR 97465ActiveMLS ID #288312404, Christine Speed, Neath The Wind Realty, Inc.. RMLS (OR)
- $499,0004 bd4 ba2k sqft92447 Paradise Point Rd, Port Orford, OR 97465ActiveMLS ID #355397067, Sandra Anderson, Siskiyou Coast Realty. RMLS (OR)
- $577,0002 bd1 ba1.1k sqft585 Tichenor St, Port Orford, OR 97465ActiveMLS ID #24518400, Kim Nye, Siskiyou Coast Realty. RMLS (OR)
- $370,0003 bd2 ba1.5k sqft2175 Deady St, Port Orford, OR 97465ActiveMLS ID #409233560, Dannielle Glines, Neath The Wind Realty, Inc.. RMLS (OR)
- $498,5002 bd2 ba1.1k sqft850 Lakeshore Dr, Port Orford, OR 97465ActiveMLS ID #709208555, Adam Joyce, Value Home Realty. RMLS (OR)
- $420,0003 bd2 ba1.4k sqft41920 Park Rd, Port Orford, OR 97465ActiveMLS ID #260855386, Sandra Anderson, Siskiyou Coast Realty. RMLS (OR)
- $325,0003 bd2 ba1.2k sqft42710 Silver Springs Rd, Port Orford, OR 97465ActiveMLS ID #587096334, Adrienne Harlan, Neath The Wind Realty, Inc.. RMLS (OR)
- $320,0003 bd2 ba1.7k sqft94620 Elk River Rd, Port Orford, OR 97465ActiveMLS ID #745767761, Sandra Anderson, Siskiyou Coast Realty. RMLS (OR)
- $895,0001 bd1 ba1.4k sqft93204 Cemetery Loop Rd, Port Orford, OR 97465ActiveMLS ID #180277729, Paul Lambright, Neath The Wind Realty, Inc.. RMLS (OR)
- $305,0002 bd2 ba1.2k sqft1780 Jackson St, Port Orford, OR 97465ActiveMLS ID #278634871, Levi Rider, Pacific Coast Real Estate & Development, LLC. RMLS (OR)
- $449,5003 bd2 ba1.6k sqft45088 Highway 101, Sixes, OR 97476ActiveMLS ID #222085448, Marilyn Oberbeck, Sixes River Land Company. RMLS (OR)
- $769,0002 bd2 ba1.8k sqft1103 Talus Way, Port Orford, OR 97465ActiveMLS ID #718328428, Keeli Gernandt, David L. Davis Real Estate. RMLS (OR)
- $709,0002 bd2 ba1.6k sqft1118 Talus Way, Port Orford, OR 97465ActiveMLS ID #711538417, Keeli Gernandt, David L. Davis Real Estate. RMLS (OR)
- $699,0003 bd3 ba2.8k sqft34518 Mutts Way, Gold Beach, OR 97444ActiveMLS ID #257599468, Mary Stansell, Century 21 Agate Realty/Gold. RMLS (OR)
