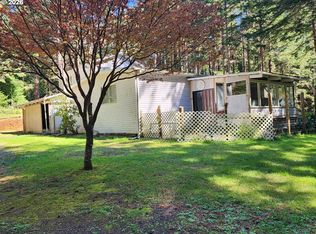
This 2006 inviting 3-bedroom, 2-bathroom manufactured home offers comfortable living with a wonderful sense of privacy. The open-concept living spaces create an easy flow for everyday living and are ideal for entertaining family and friends. The home also features a new roof installed in 2025, providing added peace of mind for years to come. Step outside to enjoy the property's raised garden beds, perfect for growing flowers, herbs, vegetables, or creating your own garden retreat. A spacious 2-car garage provides convenient parking and plenty of room for storage or hobbies. Located within city limits, this property offers the best of both worlds—convenient access to town for shopping or errands, while maintaining a more secluded, private feel. If you're looking for a comfortable home with an open layout, ample garage space, and a peaceful setting, this property is worth a look!
Bumpable buyer
$370,000
2175 Deady St, Port Orford, OR 97465
3beds
1,534sqft
Residential, Manufactured Home
Built in 2006
6,098 Square Feet Lot
$-- Zestimate®
$241/sqft
$-- HOA
What's special
Open-concept living spacesRaised garden bedsConvenient parking
- 42 days
- 31
- 0
Likely to sell faster than
Zillow last checked:
Listing updated:
Listed by:
Dannielle Glines neaththewindrealty@gmail.com,
Neath The Wind Realty, Inc.
Source: RMLS (OR),MLS#: 409233560
Facts & features
Interior
Bedrooms & bathrooms
- Bedrooms: 3
- Bathrooms: 2
- Full bathrooms: 2
- Main level bathrooms: 2
Rooms
- Room types: Laundry, Bedroom 2, Bedroom 3, Dining Room, Family Room, Kitchen, Living Room, Primary Bedroom
Primary bedroom
- Features: Ceiling Fan, Ensuite, Soaking Tub, Walkin Closet, Walkin Shower, Wallto Wall Carpet
- Level: Main
- Area: 168
- Dimensions: 14 x 12
Bedroom 2
- Features: Closet, Wallto Wall Carpet
- Level: Main
- Area: 120
- Dimensions: 10 x 12
Bedroom 3
- Features: Ceiling Fan, Wallto Wall Carpet
- Level: Main
- Area: 117
- Dimensions: 13 x 9
Kitchen
- Features: Disposal, Island, Microwave, Free Standing Range, Free Standing Refrigerator, Solar Tube, Vinyl Floor
- Level: Main
- Area: 144
- Width: 12
Living room
- Features: Ceiling Fan, High Speed Internet, Vaulted Ceiling, Wallto Wall Carpet
- Level: Main
- Area: 475
- Dimensions: 25 x 19
Heating
- Forced Air
Appliances
- Included: Disposal, Free-Standing Range, Free-Standing Refrigerator, Microwave, Electric Water Heater
Features
- Solar Tube(s), Vaulted Ceiling(s), Closet, Ceiling Fan(s), Kitchen Island, High Speed Internet, Soaking Tub, Walk-In Closet(s), Walkin Shower
- Flooring: Wall to Wall Carpet, Vinyl
- Windows: Double Pane Windows, Vinyl Frames
- Basement: Crawl Space
Interior area
- Total structure area: 1,534
- Total interior livable area: 1,534 sqft
Property
Parking
- Total spaces: 2
- Parking features: Driveway, Attached
- Attached garage spaces: 2
- Has uncovered spaces: Yes
Accessibility
- Accessibility features: Main Floor Bedroom Bath, Accessibility
Features
- Stories: 1
- Exterior features: Raised Beds, Yard
- Fencing: Fenced
- Has view: Yes
- View description: Trees/Woods
Lot
- Size: 6,098 Square Feet
- Features: Corner Lot, Cul-De-Sac, Level, SqFt 5000 to 6999
Details
- Additional structures: ToolShed
- Parcel number: R26738
- Zoning: 1R
Construction
Type & style
- Home type: MobileManufactured
- Property subtype: Residential, Manufactured Home
Materials
- Cement Siding, T111 Siding
- Foundation: Block, Concrete Perimeter
- Roof: Composition
Condition
- Resale
- New construction: No
- Year built: 2006
Utilities & green energy
- Sewer: Public Sewer
- Water: Public
- Utilities for property: Satellite Internet Service
Community & HOA
HOA
- Has HOA: No
Location
- Region: Port Orford
Financial & listing details
- Price per square foot: $241/sqft
- Tax assessed value: $361,470
- Annual tax amount: $2,022
- Date on market: 8/16/2026
- Listing terms: Cash,Conventional,FHA,VA Loan
- Road surface type: Paved
- Body type: Double Wide
Estimated market value
Not available
Estimated sales range
Not available
Not available
Price history
| Date | Event | Price |
|---|---|---|
| 8/17/2026 | Listed for sale | $370,000+39.6%$241/sqft |
Source:  RMLS (OR) #409233560 Report a problem RMLS (OR) #409233560 Report a problem | ||
| 12/14/2021 | Sold | $265,000+1.9%$173/sqft |
Source: RMLS (OR) #21118272 Report a problem | ||
| 10/25/2021 | Pending sale | $260,000$169/sqft |
Source: RMLS (OR) #21118272 Report a problem | ||
| 10/25/2021 | Listed for sale | $260,000$169/sqft |
Source: RMLS (OR) #21118272 Report a problem | ||
Public tax history
| Year | Property taxes | Tax assessment |
|---|---|---|
| 2025 | $2,022 +2.9% | $169,280 +3% |
| 2024 | $1,966 +2.8% | $164,350 +3% |
| 2023 | $1,912 +2.8% | $159,570 +3% |
| 2022 | $1,859 -13.4% | $154,930 -13.2% |
| 2021 | $2,146 +2.8% | $178,470 |
| 2020 | $2,087 -0.7% | $178,470 +3% |
| 2019 | $2,102 +2.1% | $173,280 +6.1% |
| 2018 | $2,060 | $163,340 |
| 2017 | $2,060 +5.2% | $163,340 +3% |
| 2016 | $1,958 | $158,590 +8.4% |
| 2015 | $1,958 | $146,290 +2.7% |
| 2014 | $1,958 +28.9% | $142,380 +7.1% |
| 2013 | $1,519 +521% | $132,900 +534.4% |
| 2012 | $245 -84.9% | $20,950 -85.4% |
| 2011 | $1,623 | $143,160 +544.6% |
| 2010 | -- | $22,210 +6% |
| 2009 | $245 +2.4% | $20,950 +3% |
| 2008 | $239 +3.4% | $20,340 +3% |
| 2007 | $231 | $19,750 |
Find assessor info on the county website
Monthly payment
Climate risks
Neighborhood: 97465
Nearby schools
Schools provided by the listing agent
- Elementary: Driftwood
- Middle: Driftwood
- High: Pacific
Source: RMLS (OR). This data may not be complete. We recommend contacting the local school district to confirm school assignments for this home.
Similar homes
- $395,0003 bd2 ba1.3k sqft2537 Port Orford Loop Rd, Port Orford, OR 97465Active

 MLS ID #288312404, Christine Speed, Neath The Wind Realty, Inc.. RMLS (OR)
 - $380,0003 bd2 ba1.3k sqft42737 Ellmor Ln, Port Orford, OR 97465Active
 MLS ID #545575051, Kristina Ringer, eXp Realty, LLC. RMLS (OR)
 - $420,0003 bd2 ba1.4k sqft41920 Park Rd, Port Orford, OR 97465Active
 MLS ID #260855386, Sandra Anderson, Siskiyou Coast Realty. RMLS (OR)
 - $285,0003 bd2 ba1.5k sqft92839 Orchard Rd, Port Orford, OR 97465Active
 MLS ID #710619740, Christine Speed, Neath The Wind Realty, Inc.. RMLS (OR)
 - $480,0003 bd2 ba1.6k sqft41985 Humbug Way, Port Orford, OR 97465ActiveMLS ID #340444837, Adrienne Harlan, Neath The Wind Realty, Inc.. RMLS (OR)
- $325,0002 bd2 ba1k sqft205 18th St, Port Orford, OR 97465ActiveMLS ID #339980475, Christine Speed, Neath The Wind Realty, Inc.. RMLS (OR)
- $325,0003 bd2 ba1.2k sqft42710 Silver Springs Rd, Port Orford, OR 97465ActiveMLS ID #587096334, Adrienne Harlan, Neath The Wind Realty, Inc.. RMLS (OR)
- $515,0003 bd2 ba1.8k sqft42550 S Mill Pond Rd, Port Orford, OR 97465ActiveMLS ID #492702020, Paul Lambright, Neath The Wind Realty, Inc.. RMLS (OR)
- $375,0003 bd2 ba1.2k sqft44440 Finch Ln, Sixes, OR 97476ActiveMLS ID #420689530, Michelle LeBlanc, Heart and Homes NW, LLC. RMLS (OR)
- $465,0004 bd2 ba1.6k sqft92504 Paradise Point Rd, Port Orford, OR 97465ActiveMLS ID #306198793, Christine Speed, Neath The Wind Realty, Inc.. RMLS (OR)
- $299,0002 bd1 ba1k sqft42768 Myrtle Ln, Port Orford, OR 97465ActiveMLS ID #633538336, Marcy Freeman, Neath The Wind Realty, Inc.. RMLS (OR)
- $315,0002 bd2 ba1.2k sqft1780 Jackson St, Port Orford, OR 97465ActiveMLS ID #278634871, Levi Rider, Pacific Coast Real Estate & Development, LLC. RMLS (OR)
- $320,0003 bd2 ba1.7k sqft94620 Elk River Rd, Port Orford, OR 97465ActiveMLS ID #745767761, Sandra Anderson, Siskiyou Coast Realty. RMLS (OR)
- $495,0003 bd2 ba2k sqft654 Madrona Ave, Port Orford, OR 97465ActiveMLS ID #142665540, Christine Speed, Neath The Wind Realty, Inc.. RMLS (OR)
- $499,0004 bd4 ba2k sqft92447 Paradise Point Rd, Port Orford, OR 97465ActiveMLS ID #355397067, Sandra Anderson, Siskiyou Coast Realty. RMLS (OR)
- $519,0002 bd2 ba1.1k sqft850 Lakeshore Dr, Port Orford, OR 97465ActiveMLS ID #709208555, Adam Joyce, Value Home Realty. RMLS (OR)
- $350,0003 bd2 ba1.6k sqft47247 Highway 101, Bandon, OR 97411ActiveMLS ID #380098479, Rushel Reed, eXp Realty, LLC. RMLS (OR)
- $270,0002 bd1 ba1.3k sqft44564 Highway 101, Port Orford, OR 97465ActiveMLS ID #175359011, Christopher Gederos, Pacific Coast Real Estate & Development, LLC. RMLS (OR)
- $259,0002 bd1 ba1k sqft628 W 13th St, Pt Orford, OR 97465ActiveMLS ID #310972562, Sandra Anderson, Siskiyou Coast Realty. RMLS (OR)
- $389,0003 bd2 ba1.2k sqft94662 Raccoon Ln, Gold Beach, OR 97444ActiveMLS ID #121054314, Raymond Warren, RE/MAX Ultimate Coastal Properties. RMLS (OR)
