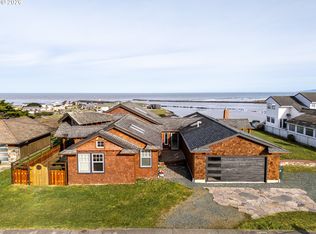
Get on the Loop! Live the dream at 880 Ocean Drive in Beautiful-Bandon-By-The-Sea. Fenced yard for your pets and sidewalks for strolls to Bandon's famous beaches or exciting Old Town. Overlooking the entrance to the Coquille River you can count the river traffic, many fishing for Salmon, Halibut, Bottom Fish, Dungeness Crab, and more. Bandon has become the bird watching center of the southern Oregon coasts where sightings of the Tufted Puffin are frequent. Deer are your neighbors and seen daily strolling the 'hood. Dramatic ceilings, skylights, plenty of tall windows give you the unimaginable viewscape. Great room for dining and entertaining features gourmet kitchen with fantastic appliances including gas cooktop, slide out cabinet fridge boxes, and magical island with bar sink. Humongous Primary suite with gas fireplace, jacquzzi style tub and tiled shower. Laundry Room and Two guest bedrooms with shared bath. Bandon Dunes Golf Resort and Crossing Golf Course are nearby! Take a look, you will be transfixed.
Active
$1,650,000
880 Ocean Dr, Bandon, OR 97411
3beds
2,621sqft
Residential, Single Family Residence
Built in 1942
0.3 Acres Lot
$-- Zestimate®
$630/sqft
$-- HOA
What's special
Gas fireplaceUnimaginable viewscapeDramatic ceilingsPlenty of tall windowsHumongous primary suiteGourmet kitchenLaundry room
- 1 day
- 253
- 22
Zillow last checked:
Listing updated:
Listed by:
Fred Gernandt fred@bandonhomes.com,
David L. Davis Real Estate
Source: RMLS (OR),MLS#: 509946035
Facts & features
Interior
Bedrooms & bathrooms
- Bedrooms: 3
- Bathrooms: 2
- Full bathrooms: 2
- Main level bathrooms: 2
Rooms
- Room types: Laundry, Bedroom 2, Bedroom 3, Dining Room, Family Room, Kitchen, Living Room, Primary Bedroom
Primary bedroom
- Features: Skylight
- Level: Main
Bedroom 2
- Level: Main
Bedroom 3
- Level: Main
Kitchen
- Level: Main
Heating
- Zoned
Appliances
- Included: Built In Oven, Built-In Range, Built-In Refrigerator, Convection Oven, Dishwasher, Disposal, Double Oven, Free-Standing Refrigerator, Gas Appliances, Microwave, Stainless Steel Appliance(s), Washer/Dryer, Propane Water Heater
Features
- Ceiling Fan(s), High Ceilings, Vaulted Ceiling(s), Kitchen Island, Pantry
- Flooring: Engineered Hardwood
- Windows: Double Pane Windows, Skylight(s)
- Basement: Crawl Space
- Fireplace features: Gas
Interior area
- Total structure area: 2,621
- Total interior livable area: 2,621 sqft
Property
Parking
- Total spaces: 1
- Parking features: Driveway, Off Street, Garage Door Opener, Attached
- Attached garage spaces: 1
- Has uncovered spaces: Yes
Accessibility
- Accessibility features: Accessible Hallway, Natural Lighting, Accessibility
Features
- Stories: 1
- Patio & porch: Porch
- Exterior features: Yard
- Has spa: Yes
- Spa features: Bath
- Fencing: Fenced
- Has view: Yes
- View description: Ocean, River
- Has water view: Yes
- Water view: Ocean,River
Lot
- Size: 0.3 Acres
- Features: Bluff, Ocean Beach One Quarter Mile Or Less, SqFt 10000 to 14999
Details
- Parcel number: 1038800
Construction
Type & style
- Home type: SingleFamily
- Architectural style: Contemporary,Craftsman
- Property subtype: Residential, Single Family Residence
Materials
- Shingle Siding
- Foundation: Block, Concrete Perimeter
- Roof: Composition
Condition
- Resale
- New construction: No
- Year built: 1942
Utilities & green energy
- Gas: Propane
- Sewer: Public Sewer
- Water: Public
- Utilities for property: DSL
Community & HOA
HOA
- Has HOA: No
Location
- Region: Bandon
Financial & listing details
- Price per square foot: $630/sqft
- Annual tax amount: $8,928
- Price range: $1.6M - $1.7M
- Date on market: 10/7/2026
- Listing terms: Conventional,Owner Will Carry
- Road surface type: Paved
Estimated market value
Not available
Estimated sales range
Not available
Not available
Price history
| Date | Event | Price |
|---|---|---|
| 10/7/2026 | Listed for sale | $1,650,000$630/sqft |
Source:  RMLS (OR) #509946035 Report a problem RMLS (OR) #509946035 Report a problem | ||
Public tax history
Tax history is unavailable.
Monthly payment
Est. payment
Payment breakdown
Explore the cost of this home by adjusting the details. Changes won't be saved.Climate risks
Neighborhood: 97411
Nearby schools
Schools provided by the listing agent
- Elementary: Ocean Crest
- Middle: Harbor Lights
- High: Bandon
Source: RMLS (OR). This data may not be complete. We recommend contacting the local school district to confirm school assignments for this home.
Similar homes
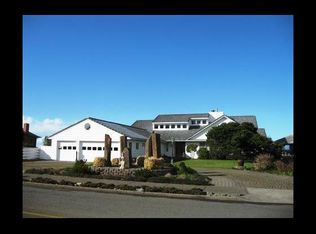
- $1,650,0004 bd3 ba2.9k sqft3356 Beach Loop Dr SW, Bandon, OR 97411Active

 MLS ID #523941127, Hunter Finch, Coastal Sotheby's International Realty. RMLS (OR)
 - $995,0003 bd3 ba3k sqft3275 Golf Links Rd, Bandon, OR 97411Active
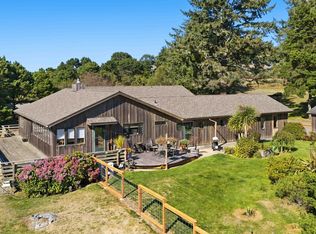 MLS ID #365398657, Fred Gernandt, David L. Davis Real Estate. RMLS (OR)
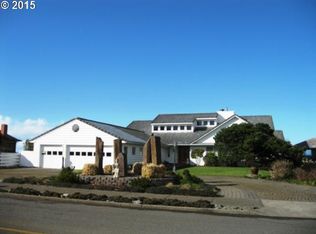
 - $1,800,0003 bd3 ba2.2k sqft1575 Beach Loop Dr SW, Bandon, OR 97411Active
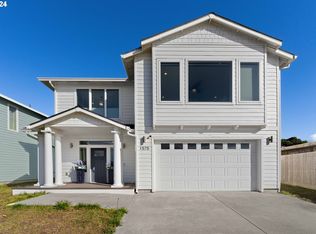 MLS ID #24424983, Keeli Gernandt, David L. Davis Real Estate. RMLS (OR)
 - $865,0003 bd3 ba3.5k sqft323 Madison Ave SW, Bandon, OR 97411Active
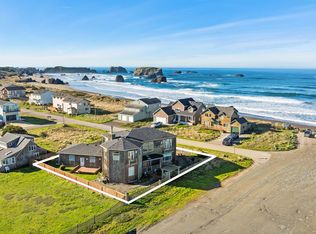 MLS ID #253137600, Juli Whelchel, Coastal Sotheby's International Realty. RMLS (OR)
 - $1,180,0004 bd3 ba2.6k sqft56188 Prosper Junction Rd, Bandon, OR 97411ActiveMLS ID #24640622, Barry Winters, Bandon By The Dunes Realtee. RMLS (OR)
- $895,0004 bd3 ba3k sqft1158 Three Wood Dr, Bandon, OR 97411ActiveMLS ID #731524184, Hunter Finch, Coastal Sotheby's International Realty. RMLS (OR)
- $1,850,0004 bd3 ba3.3k sqft360 2nd St, Bandon, OR 97411ActiveMLS ID #299746124, Fred Gernandt, David L. Davis Real Estate. RMLS (OR)
- $1,149,0004 bd3 ba1.9k sqft87641 E Beach Loop Ln, Bandon, OR 97411For Sale
 MLS ID #220174562, Timothy O'Neil, Land and Wildlife LLC. Oregon Datashare
 - $899,0003 bd3 ba1.9k sqft2131 Beach Loop Dr SW, Bandon, OR 97411ActiveMLS ID #403193340, Hunter Finch, Coastal Sotheby's International Realty. RMLS (OR)
- $825,0004 bd2 ba2.1k sqft54601 Winterberry Dr, Bandon, OR 97411ActiveMLS ID #231271098, Fred Gernandt, David L. Davis Real Estate. RMLS (OR)
- $1,498,0003 bd2 ba2k sqft86449 Croft Lake Ln, Bandon, OR 97411ActiveMLS ID #702055074, Pamela Perry-Schmidt, Rural Circle Realty. RMLS (OR)
- $1,099,0005 bd4 ba3.5k sqft55942 Lost Valley Rd, Bandon, OR 97411ActiveMLS ID #465807892, Keeli Gernandt, David L. Davis Real Estate. RMLS (OR)
- $1,498,0003 bd2 ba1.7k sqft86413 Croft Lake Ln, Bandon, OR 97411ActiveMLS ID #586378224, Pamela Perry-Schmidt, Rural Circle Realty. RMLS (OR)
- $950,0002 bd2 ba2k sqft87028 Lower Fourmile Ln, Bandon, OR 97411ActiveMLS ID #426531773, Barry Winters, Bandon By The Dunes Realtee. RMLS (OR)
- $855,0005 bd5 ba2.6k sqft57586 Parkersburg Rd, Bandon, OR 97411ActiveMLS ID #402761570, Anna Cruz, Beach Loop Realty. RMLS (OR)
- $1,500,0003 bd3 ba3.1k sqft75175 Stargazer Ln, Coquille, OR 97423ActiveMLS ID #558934818, Hunter Finch, Coastal Sotheby's International Realty. RMLS (OR)
- $1,295,0004 bd4 ba3.8k sqft90757 Sawali Ln, Coos Bay, OR 97420ActiveMLS ID #540053476, Paula Thompson, RE/MAX Integrity. RMLS (OR)
- $825,0003 bd2 ba3k sqft99690 Highway 42, Coquille, OR 97423ActiveMLS ID #23329178, Phil Tyler, Berkshire Hathaway HomeServices Real Estate Professionals. RMLS (OR)
- $1,295,0003 bd3 ba2.8k sqft92735 Boots Dr, Coos Bay, OR 97420ActiveMLS ID #637239804, Levi Rider, Pacific Coast Real Estate & Development, LLC. RMLS (OR)
- $825,0003 bd3 ba2.2k sqft56972 Gladewood Rd, Coquille, OR 97423ActiveMLS ID #384482029, Jenny Forbes, Pacific Properties. RMLS (OR)
