Welcome to1950 Creekside, a beautiful home boasting 4 bedrooms, 2.5 baths, and a three-stall garage. Designed with an open concept floor plan with plenty of finished living space, this residence offers a seamless flow throughout. The heart of the home features beautiful kitchen cabinetry, luxury quartz countertops, a spacious island, pantry, high-quality floors, stainless steel appliances, and a large great room, which is further complemented by a cozy fireplace. A large Master Suite with a tray ceiling & beautiful stained beams. The master bath features a wide dual quartz vanity, a custom walk-in tile shower, and a separate lavatory. Convenience meets elegance in the mudroom area, which showcases custom built-in lockers. Adjacent to the mudroom, you'll find a half bath. Adding practicality to daily living. The upper floor hosts 3 bedrooms, a laundry room, a loft and another full bath. The lower level of this home has plenty of future potential to maximize both living space and entertainment with a huge future family room, an additional future bedroom, a flex room and a full bath. This level offers versatility and style, perfect for hosting gatherings or enjoying quality time with loved ones. The exterior of the home is equally impressive, with custom masonry and tasteful curb appeal. Not only is this residence stunning, but it also resides in the highly sought after Planter's Ridge neighborhood, making it one of the most desirable locations in the area. Combined with Byron township/Kent county taxes, Byron Center schools, proximity to both M-6 and 131 and nearby restaurants and shopping at Tanger, this is the PERFECT location. Schedule a showing today and experience the wonderful blend of luxury, convenience, and location that this property has to offer.
Sold
$758,900
1950 Creekside Dr SW, Byron Center, MI 49315
4beds
2,288sqft
Single Family Residence
Built in 2025
0.28 Acres Lot
$783,400 Zestimate®
$332/sqft
$3,377 Estimated rent
Home value
$783,400
$729,000 - $838,000
$3,377/mo
Zestimate® history
Owner options
List your home for rent
$3,377/mo
Rent Zestimate®
Find your next renter with Zillow Rental Manager. Plus, with online applications, you can quickly screen prospective tenants – for free.
$3,377/mo
Rent Zestimate®
Refinance and save
$4,728/mo
Est. payment
Refinancing to a lower rate could help reduce your monthly payments and save thousands over the life of the loan.
$4,728/mo
Est. payment
Explore your selling options
Work with a Zillow partner agent
Leverage their expertise and Zillow's premium Showcase listings to get your home seen by more buyers.
Get startedList with your own agent
Get your home in front of millions of buyers by listing it on Zillow.
Learn how to do itSell it yourself
Take full control of how buyers see your home on Zillow by listing For Sale by Owner (FSBO).
List your homeWhat's special
Cozy fireplaceCustom masonryFuture family roomFlex roomLarge great roomSpacious islandHigh-quality floors
Zillow last checked:
Listing updated:
Listed by:
Norm Buffum 616-291-1824,
Bellabay Realty LLC
Bought with:
Carrie A Girman, 6501377418
RE/MAX Lakeshore
Source: MichRIC,MLS#: 25013968
Facts & features
Interior
Bedrooms & bathrooms
- Bedrooms: 4
- Bathrooms: 3
- Full bathrooms: 2
- 1/2 bathrooms: 1
- Main level bedrooms: 1
Primary bedroom
- Level: Main
Bedroom 2
- Level: Upper
Bedroom 3
- Level: Upper
Bedroom 4
- Level: Upper
Primary bathroom
- Level: Main
Bathroom 1
- Level: Main
Bathroom 2
- Level: Upper
Dining area
- Level: Main
Family room
- Level: Main
Kitchen
- Level: Main
Laundry
- Level: Upper
Loft
- Level: Upper
Office
- Level: Main
Other
- Description: Mudroom
- Level: Main
Heating
- Forced Air
Cooling
- Central Air, SEER 13 or Greater
Appliances
- Included: Dishwasher, Disposal, Microwave, Range, Refrigerator
- Laundry: Gas Dryer Hookup, Laundry Room, Sink, Washer Hookup
Features
- Center Island, Eat-in Kitchen, Pantry
- Flooring: Carpet, Ceramic Tile, Tile, Vinyl
- Windows: Low-Emissivity Windows, Screens, Insulated Windows
- Basement: Daylight,Full
- Number of fireplaces: 1
- Fireplace features: Gas Log, Living Room
Interior area
- Total structure area: 2,288
- Total interior livable area: 2,288 sqft
- Finished area below ground: 0
Property
Parking
- Total spaces: 3
- Parking features: Garage Faces Front, Garage Door Opener, Attached
- Garage spaces: 3
Features
- Stories: 2
Lot
- Size: 0.28 Acres
- Dimensions: 90ft x 138ft
- Features: Sidewalk, Wooded
Details
- Parcel number: 412115452021
- Zoning description: Res
Construction
Type & style
- Home type: SingleFamily
- Architectural style: Craftsman
- Property subtype: Single Family Residence
Materials
- Stone, Vinyl Siding
- Roof: Asphalt,Composition,Shingle
Condition
- New Construction
- New construction: Yes
- Year built: 2025
Details
- Builder name: Buffum Homes
- Warranty included: Yes
Utilities & green energy
- Sewer: Public Sewer, Storm Sewer
- Water: Public
- Utilities for property: Phone Available, Natural Gas Available, Electricity Available, Cable Available, Phone Connected, Cable Connected
Community & HOA
Community
- Subdivision: Planter's Ridge No. 4
Location
- Region: Byron Center
Financial & listing details
- Price per square foot: $332/sqft
- Date on market: 4/8/2025
- Listing terms: Cash,VA Loan,Conventional
- Electric utility on property: Yes
- Road surface type: Paved
Price history
| Date | Event | Price |
|---|---|---|
| 9/26/2025 | Sold | $758,900-0.1%$332/sqft |
Source:  MichRIC #25013968 Report a problem MichRIC #25013968 Report a problem | ||
| 8/27/2025 | Pending sale | $759,900$332/sqft |
Source: MichRIC #25013968 Report a problem | ||
| 7/29/2025 | Price change | $759,900-0.7%$332/sqft |
Source: MichRIC #25013968 Report a problem | ||
| 6/24/2025 | Price change | $764,900+18.6%$334/sqft |
Source: MichRIC #25013968 Report a problem | ||
| 6/2/2025 | Price change | $645,000-16.2%$282/sqft |
Source:  Buffum Homes Report a problem Buffum Homes Report a problem | ||
| 4/8/2025 | Listed for sale | $769,900$336/sqft |
Source: MichRIC #25013968 Report a problem | ||
| 4/8/2025 | Listing removed | $769,900$336/sqft |
Source: MichRIC #25001979 Report a problem | ||
| 1/16/2025 | Listed for sale | $769,900$336/sqft |
Source: MichRIC #25001979 Report a problem | ||
Public tax history
Tax history is unavailable.
Neighborhood: 49315
Nearby homes
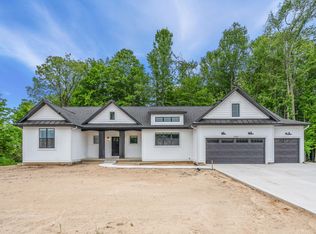
- $938,7003 bd3 ba3.8k sqft1999 Creekside Dr SW, Byron Center, MI 49315Sold
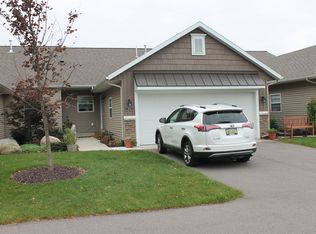
- $465,4003 bd3 ba2.3k sqft2012 Creekside Dr SW, Byron Center, MI 49315Off Market
- $119,900-- bd-- ba-- sqft1990 Creekside Dr, Byron Center, MI 49315Sold
- $759,9004 bd3 ba2.2k sqft1982 Creekside Dr SW, Byron Center, MI 49315Sold

- $341,400-- bd2 ba-- sqft8068 Misty View Dr SW, Byron Center, MI 49315Off Market
- $373,200-- bd2 ba-- sqft8066 Misty View Dr SW, Byron Center, MI 49315Off Market
- $389,1002 bd2 ba-- sqft8064 Misty View Dr SW, Byron Center, MI 49315Off Market
- $362,4003 bd3 ba1.9k sqft8072 Misty View Dr SW, Byron Center, MI 49315Off Market
Nearby schools
GreatSchools rating
- 9/10Brown Elementary SchoolGrades: K-4Distance: 0.4 mi
- 7/10Robert L. Nickels Intermediate SchoolGrades: 3-7Distance: 1.5 mi
- 7/10Byron Center High SchoolGrades: 9-12Distance: 0.9 mi
Schools provided by the listing agent
- Elementary: Brown Elementary School
- High: Byron Center High School
Source: MichRIC. This data may not be complete. We recommend contacting the local school district to confirm school assignments for this home.
Get a cash offer in 3 minutes
Find out how much your home could sell for in as little as 3 minutes with a no-obligation cash offer.
Estimated market value
$783,400
Get a cash offer in 3 minutes
Find out how much your home could sell for in as little as 3 minutes with a no-obligation cash offer.
Estimated market value
$783,400
- Michigan
- Kent County
- Byron Center
- 49315
- 1950 Creekside Dr SW
Nearby cities
Nearby neighborhoods
Nearby zip codes
Other Byron Center Topics
