Welcome to 8068 Misty View Drive
This inviting 2-bedroom, 2.5-bath Byron Center condominium offers approximately 1,008 square feet of comfortable main-level living, complemented by an additional 532 square feet of finished walkout lower-level space.
The main level features an open, connected floor plan with the kitchen, dining and living areas flowing naturally together. The primary suite includes a private bath and walk-in closet, while main-level laundry and a second half bath add everyday functionality.
The finished lower-level walkout adds valuable living space with a large family room, second bedroom, full bathroom and ample storage. Natural light and direct access to the outdoors make this level especially versatile.
An attached two-stall garage provides secure parking and additional storage, with direct access to the home.
Private outdoor space on both the main and lower levels provides a pleasant extension of the living area and a setting to enjoy throughout the seasons.
Located in Amber Creek Condominiums, a well-established community in a peaceful residential setting, this home is surrounded by well-maintained grounds and close to the many amenities and attractions of Byron Center. Parks, trails, recreation, schools, shopping, restaurants and the community’s vibrant downtown are all nearby, offering an appealing mix of small-town character, amenities and easy access to the greater Grand Rapids area.
Offered at $369,900. For more information or to schedule a private showing, please send me a message here on Zillow. I’d love to help you make 8068 Misty View Drive your next home!
The last few images are AI-generated and included for design inspiration.
For sale by owner
$369,900
8068 Misty View Dr SW, Byron Center, MI 49315
2beds
1,540sqft
Condo
Built in 2004
-- sqft lot
$-- Zestimate®
$240/sqft
$270/mo HOA
What's special
Surrounded by well-maintained grounds
- 27 days
- 981
- 36
Listed by:
Property Owner (616) 813-6068
Facts & features
Interior
Bedrooms & bathrooms
- Bedrooms: 2
- Bathrooms: 3
- Full bathrooms: 2
- 1/2 bathrooms: 1
Appliances
- Included: Dishwasher, Dryer, Freezer, Garbage disposal, Microwave, Range / Oven, Refrigerator, Washer
Features
- Flooring: Tile, Carpet
- Basement: Finished
Interior area
- Total interior livable area: 1,540 sqft
Property
Parking
- Total spaces: 2
- Parking features: Garage - Attached
Features
- Exterior features: Vinyl, Brick
- View description: None
Details
- Parcel number: 412115302133
Construction
Type & style
- Home type: Condo
Materials
- Roof: Shake / Shingle
Condition
- New construction: No
- Year built: 2004
Community & HOA
HOA
- Has HOA: Yes
- HOA fee: $270 monthly
Location
- Region: Byron Center
Financial & listing details
- Price per square foot: $240/sqft
- Tax assessed value: $303,200
- Annual tax amount: $2,801
- Date on market: 10/9/2026
Estimated market value
Not available
Estimated sales range
Not available
$2,236/mo
Price history
| Date | Event | Price |
|---|---|---|
| 10/9/2026 | Listed for sale | $369,900+129.9%$240/sqft |
Source: Owner Report a problem | ||
| 1/4/2005 | Sold | $160,900$104/sqft |
Source: Public Record Report a problem | ||
Public tax history
| Year | Property taxes | Tax assessment |
|---|---|---|
| 2026 | $2,801 +3.6% | $151,600 +1.5% |
| 2025 | $2,703 | $149,400 +7.3% |
| 2024 | -- | $139,200 +24.6% |
| 2021 | $2,359 | $111,700 +6.3% |
| 2020 | $2,359 +2.1% | $105,100 +3.4% |
| 2019 | $2,311 | $101,600 +9.7% |
| 2018 | -- | $92,600 +13.1% |
| 2017 | $2,157 | $81,900 +6.1% |
| 2016 | $2,157 | $77,200 |
| 2015 | $2,157 +1.3% | $77,200 +11.7% |
| 2013 | $2,130 | $69,100 -0.4% |
| 2011 | -- | $69,400 -0.9% |
| 2010 | -- | $70,000 -10.3% |
| 2009 | -- | $78,000 -4.3% |
| 2007 | -- | $81,500 -3% |
| 2006 | -- | $84,000 -1.5% |
| 2005 | -- | $85,300 +2.2% |
| 2004 | -- | $83,500 |
Find assessor info on the county website
Monthly payment
Est. payment
Payment breakdown
Explore the cost of this home by adjusting the details. Changes won't be saved.Climate risks
Neighborhood: 49315
- $369,700-- bd2 ba-- sqft8066 Misty View Dr SW, Byron Center, MI 49315Off Market
- $347,4003 bd3 ba1.9k sqft8072 Misty View Dr SW, Byron Center, MI 49315Off Market

- $377,2002 bd2 ba-- sqft8064 Misty View Dr SW, Byron Center, MI 49315Off Market
- $362,300-- bd2 ba-- sqft8062 Misty View Dr SW, Byron Center, MI 49315Off Market
Similar homes
- $350,0003 bd3 ba2.3k sqft1947 Morning Dew Dr SW, Byron Center, MI 49315For Sale

 MLS ID #26056111, Steven J Katerberg, Berkshire Hathaway HomeServices Michigan Real Estate (Main). MichRIC
- $349,9003 bd3 ba1.8k sqft5769 Wineberry Ln SW, Wyoming, MI 49418For Sale
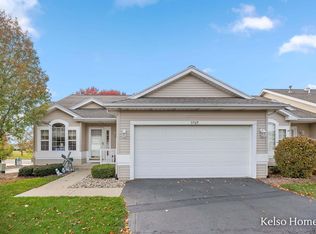 MLS ID #26058605, Laura T Kelso, Kelso Homes LLC. MichRIC
- $325,0003 bd2 ba1.8k sqft1016 Bayou Dr SW, Byron Center, MI 49315For Sale
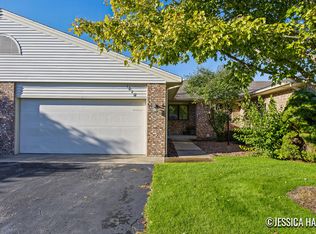 MLS ID #26052934, Jessica M Hart, Keller Williams GR East. MichRIC
- $390,0004 bd3 ba2k sqft6879 Ivanrest Ave SW, Byron Center, MI 49315For Sale
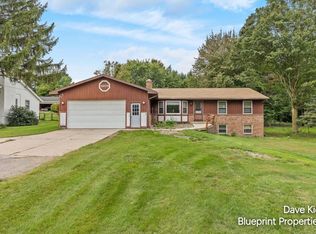 MLS ID #26050499, Dave Kiel, Blueprint Properties (South). MichRIC
- $334,9003 bd2 ba1.4k sqft385 92nd St SW, Byron Center, MI 49315For SaleMLS ID #26054803, Carol L Yearack, 616 Realty LLC. MichRIC
- $324,9003 bd3 ba1.8k sqft1136 Bayshore Dr SW, Byron Center, MI 49315For SaleMLS ID #26046373, Thomas Wiseman, DeBartolo Realty. MichRIC
- $238,9902 bd1 ba1.2k sqft8530 Elkwood Dr SW, Byron Center, MI 49315For SaleMLS ID #26048593, Lauri N Follett, Greenridge Realty (Caledonia). MichRIC
- $349,9002 bd2 ba1.4k sqft3968 Reserve Dr SW, Grandville, MI 49418For SaleMLS ID #26050312, Christina Saenz, Ascent Real Estate Group. MichRIC
- $425,0003 bd3 ba1.9k sqft8300 Woodpark Dr SW, Byron Center, MI 49315For SaleMLS ID #26055937, Maria F Blackmer, Live Local Realty. MichRIC
- $419,0004 bd2 ba2.1k sqft8231 E Chester Ave SW, Byron Center, MI 49315For SaleMLS ID #26051809, Rachel R Major, Keller Williams Realty Rivertown. MichRIC
- $449,9004 bd3 ba1.8k sqft1735 Grove View Ln, Byron Center, MI 49315New ConstructionMichRIC
- $329,9003 bd4 ba2k sqft1657 Thyme Dr SW, Byron Center, MI 49315New ConstructionMLS ID #26002429, David P Kooistra, Apex Realty Group. MichRIC
- $485,0003 bd3 ba2.1k sqft2940 Eldora Ct SW, Byron Center, MI 49315For SaleMLS ID #26045125, Larry E Martin, Keller Williams Realty Rivertown. MichRIC
- $274,9002 bd2 ba1.9k sqft7021 Gardenview Ct SW #19, Byron Center, MI 49315For SaleMLS ID #26045510, Dan V Stegman, Five Star Real Estate (Courtland). MichRIC
- $455,0004 bd4 ba2.3k sqft6631 Runway Ct SW, Byron Center, MI 49315For SaleMLS ID #26043867, Julie Bays, Berkshire Hathaway HomeServices Michigan Real Estate (South). MichRIC
- $369,9003 bd3 ba1.6k sqft3978 Reserve Dr SW, Grandville, MI 49418For SaleMLS ID #26050305, Christina Saenz, Ascent Real Estate Group. MichRIC
- $369,9003 bd3 ba1.6k sqft3998 Reserve Dr SW, Grandville, MI 49418For SaleMLS ID #26050306, Christina Saenz, Ascent Real Estate Group. MichRIC
- $439,9004 bd3 ba1.8k sqft6330 Southtown Ln, Byron Center, MI 49315New ConstructionMichRIC
