WELCOME HOME TO THIS BEAUTIFULLY UPDATED 2 BED/2 BATH 1484sf UNIT OFFERING COMFORT, STYLE AND THOUGHTFUL UPGRADES THROUGHOUT! THIS METICULOUSLY MAINTAINED HOME FEATURES A LONG LIST OF IMPROVEMENTS. IN 2025, BOTH BATHROOMS RECEIVED NEW VENTILATION SYSTEMS. A NEW WATER HEATER WAS INSTALLED IN 2024. IN 2023, ENJOY THE CONVENIENCE OF A NEW SAMSUNG WASHER & DRYER, ALONG WITH A NEWLY ADDED SCREENED BALCONY DOOR. THE KITCHEN AND LIVING SPACES SHINE WITH UPDATES COMPLETED IN 2022, INCLUDING A NEW REFRIGERATOR, QUARTZ COUNTERTOPS THROUGHOUT, A STAINLESS STEEL SINK, UPDATED KITCHEN COUNTERS, AND REFRESHED LIGHTING FIXTURES. BOTH BATHROOMS WERE ENHANCED, WITH A FULL PRIMARY BATH REMODEL FEATURING A NEW STEAM SHOWER CREATING A SPA-LIKE RETREAT RIGHT AT HOME! THE 2ND BATH WAS HAS ALSO BEEN TASTEFULLY UPDATED. THE ENTIRE UNIT WAS FRESHLY PAINTED, CREATING A CLEAN, COHESIVE FEEL. ADDITIONAL IMPROVEMENTS INCLUDE A NEW DISHWASHER & FURNACE IN 2021, AND A NEW STOVE & MICROWAVE IN 2019. THE AIR CONDITONER WAS REPLACED IN 2015. INTERIOR FEATURES INCLUDE ENGINEERED WOOD FLOORING THROUGHOUT (WITH TILE IN THE KITCHEN AND BATHS), ELEGANT CROWN MOLDING, AND ABUNDANT STORAGE WITH CUSTOM ALPHA CLOSET SYSTEMS IN THE PRIMARY WALK-IN CLOSET, SECOND BEDROOM, HALLWAY CLOSET, AND LAUNDRY AREA. THIS MOVE-IN READY UNIT COMBINES MODERN UPDATES WITH FUNCTIONAL DESIGN--DON'T MISS THE OPPORTUNITY TO MAKE IT YOURS! Parking space #3 Storage in front of the parking space
Closed
$445,000
1950 Farnsworth Ln Unit 105, Northbrook, IL 60062
2beds
1,484sqft
Condominium, Single Family Residence
Built in 2004
-- sqft lot
$446,800 Zestimate®
$300/sqft
$2,879 Estimated rent
Home value
$446,800
$407,000 - $491,000
$2,879/mo
Zestimate® history
Owner options
List your home for rent
$2,879/mo
Rent Zestimate®
Find your next renter with Zillow Rental Manager. Plus, with online applications, you can quickly screen prospective tenants – for free.
$2,879/mo
Rent Zestimate®
Refinance and save
$3,701/mo
Est. payment
Refinancing to a lower rate could help reduce your monthly payments and save thousands over the life of the loan.
$3,701/mo
Est. payment
Explore your selling options
Work with a Zillow partner agent
Leverage their expertise and Zillow's premium Showcase listings to get your home seen by more buyers.
Get startedList with your own agent
Get your home in front of millions of buyers by listing it on Zillow.
Learn how to do itSell it yourself
Take full control of how buyers see your home on Zillow by listing For Sale by Owner (FSBO).
List your homeWhat's special
New dishwasherUpdated kitchen countersNew refrigeratorQuartz countertops throughoutStainless steel sinkRefreshed lighting fixturesElegant crown molding
Zillow last checked:
Listing updated:
Listed by:
Heidi Michaels 847-509-0200,
@properties Christie's International Real Estate
Bought with:
Joshua Black
eXp Realty
Source: MRED as distributed by MLS GRID,MLS#: 12637592
Facts & features
Interior
Bedrooms & bathrooms
- Bedrooms: 2
- Bathrooms: 2
- Full bathrooms: 2
Rooms
- Room types: Utility Room-1st Floor, Walk In Closet, Balcony/Porch/Lanai, Foyer
Primary bedroom
- Features: Flooring (Engineered Hardwood), Bathroom (Full)
- Level: Main
- Area: 312 Square Feet
- Dimensions: 24X13
Bedroom 2
- Features: Flooring (Engineered Hardwood)
- Level: Main
- Area: 130 Square Feet
- Dimensions: 13X10
Balcony porch lanai
- Level: Main
- Area: 90 Square Feet
- Dimensions: 18X5
Dining room
- Features: Flooring (Engineered Hardwood)
- Level: Main
- Area: 144 Square Feet
- Dimensions: 18X8
Foyer
- Level: Main
- Area: 70 Square Feet
- Dimensions: 10X7
Kitchen
- Features: Kitchen (Pantry-Closet), Flooring (Ceramic Tile)
- Level: Main
- Area: 156 Square Feet
- Dimensions: 13X12
Living room
- Features: Flooring (Engineered Hardwood)
- Level: Main
- Area: 216 Square Feet
- Dimensions: 18X12
Other
- Features: Flooring (Ceramic Tile)
- Level: Main
- Area: 42 Square Feet
- Dimensions: 7X6
Walk in closet
- Level: Main
- Area: 48 Square Feet
- Dimensions: 12X4
Heating
- Natural Gas, Forced Air
Cooling
- Central Air
Appliances
- Included: Microwave, Dishwasher, Refrigerator, Washer, Dryer, Disposal, Stainless Steel Appliance(s)
- Laundry: Washer Hookup, In Unit
Features
- Windows: Screens
- Basement: None
Interior area
- Total structure area: 0
- Total interior livable area: 1,484 sqft
Property
Parking
- Total spaces: 1
- Parking features: Asphalt, Garage Door Opener, Heated Garage, Yes, Garage Owned, Attached, Garage
- Attached garage spaces: 1
- Has uncovered spaces: Yes
Accessibility
- Accessibility features: No Disability Access
Features
- Exterior features: Balcony
Lot
- Features: Common Grounds
Details
- Additional parcels included: 04151001461032
- Parcel number: 04151001461005
- Special conditions: None
- Other equipment: TV-Cable, Intercom
Construction
Type & style
- Home type: Condo
- Property subtype: Condominium, Single Family Residence
Materials
- Brick
- Foundation: Concrete Perimeter
Condition
- New construction: No
- Year built: 2004
Utilities & green energy
- Sewer: Public Sewer
- Water: Lake Michigan
Community & HOA
Community
- Security: Carbon Monoxide Detector(s)
- Subdivision: Shermer Place
HOA
- Has HOA: Yes
- Amenities included: Elevator in Residence, Security Door Lock(s)
- Services included: Water, Parking, Insurance, Exterior Maintenance, Lawn Care, Scavenger, Snow Removal
- HOA fee: $517 monthly
Location
- Region: Northbrook
Financial & listing details
- Price per square foot: $300/sqft
- Tax assessed value: $254,640
- Annual tax amount: $5,390
- Date on market: 5/4/2026
- Listing terms: Cash
- Ownership: Condo
Price history
| Date | Event | Price |
|---|---|---|
| 6/23/2026 | Sold | $445,000+1.1%$300/sqft |
Source:  MRED as distributed by MLS GRID #12637592 Report a problem MRED as distributed by MLS GRID #12637592 Report a problem | ||
| 6/9/2026 | Pending sale | $440,000$296/sqft |
Source: MRED as distributed by MLS GRID #12637592 Report a problem | ||
| 5/20/2026 | Listing removed | $440,000$296/sqft |
Source: MRED as distributed by MLS GRID #12637592 Report a problem | ||
| 5/14/2026 | Contingent | $440,000$296/sqft |
Source: MRED as distributed by MLS GRID #12637592 Report a problem | ||
| 5/4/2026 | Listed for sale | $440,000+51.7%$296/sqft |
Source: MRED as distributed by MLS GRID #12637592 Report a problem | ||
| 4/29/2015 | Sold | $290,000-3%$195/sqft |
Source: MRED as distributed by MLS GRID #08818608 Report a problem | ||
| 4/28/2015 | Pending sale | $299,000$201/sqft |
Source: @properties #08818608 Report a problem | ||
| 1/18/2015 | Listed for sale | $299,000-38.9%$201/sqft |
Source: @properties #08818608 Report a problem | ||
| 7/17/2010 | Listing removed | $489,000$330/sqft |
Source: Coldwell Banker Residential #07580194 Report a problem | ||
| 7/16/2010 | Listed for sale | $489,000+48.2%$330/sqft |
Source: Coldwell Banker Residential #07580194 Report a problem | ||
| 7/7/2004 | Sold | $330,000$222/sqft |
Source: Public Record Report a problem | ||
Public tax history
| Year | Property taxes | Tax assessment |
|---|---|---|
| 2024 | $4,833 +4.9% | $25,464 +0% |
| 2023 | $4,608 +3.8% | $25,462 |
| 2022 | $4,439 +62.4% | $25,462 +54.1% |
| 2021 | $2,734 -2.8% | $16,520 |
| 2020 | $2,812 +4.2% | $16,520 -9% |
| 2019 | $2,699 -31.6% | $18,156 -18.8% |
| 2018 | $3,948 +1.4% | $22,357 |
| 2017 | $3,892 +0.1% | $22,357 |
| 2016 | $3,887 -20.7% | $22,357 +9.1% |
| 2015 | $4,905 +2.6% | $20,485 |
| 2014 | $4,783 +1.3% | $20,485 |
| 2013 | $4,721 +14.7% | $20,485 +6% |
| 2012 | $4,116 -7.2% | $19,318 -12.6% |
| 2011 | $4,435 +3.7% | $22,114 |
| 2010 | $4,276 -7.9% | $22,114 -15.5% |
| 2009 | $4,645 +6.3% | $26,182 -7% |
| 2008 | $4,371 +0.9% | $28,153 |
| 2007 | $4,332 -6.6% | $28,153 +1.6% |
| 2006 | $4,638 +3.6% | $27,702 |
| 2005 | $4,477 | $27,702 |
Find assessor info on the county website
Neighborhood: 60062
Nearby homes
- $501,1002 bd2 ba1.7k sqft1950 Farnsworth Ln UNIT 101, Northbrook, IL 60062Off Market

- $410,3002 bd2 ba1.5k sqft1950 Farnsworth Ln UNIT 309, Northbrook, IL 60062Off Market
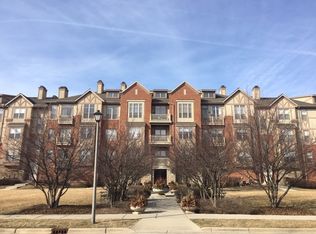
- $370,5002 bd2 ba1.4k sqft1950 Farnsworth Ln UNIT 106, Northbrook, IL 60062Off Market

- $393,0002 bd-- ba68k sqft1950 Farnsworth Ln UNIT 108, Northbrook, IL 60062Off Market

- $525,0002 bd2 ba1.7k sqft1950 Farnsworth Ln UNIT 202, Northbrook, IL 60062Sold
- $517,4002 bd2 ba68k sqft1950 Farnsworth Ln UNIT 203, Northbrook, IL 60062Off Market
- $388,2002 bd2 ba1.4k sqft1950 Farnsworth Ln UNIT 208, Northbrook, IL 60062Off Market
- $399,4002 bd2 ba1.5k sqft1950 Farnsworth Ln UNIT 209, Northbrook, IL 60062Off Market
Nearby schools
GreatSchools rating
- 8/10Wescott Elementary SchoolGrades: K-5Distance: 0.7 mi
- 9/10Maple SchoolGrades: 6-8Distance: 0.9 mi
- 10/10Glenbrook North High SchoolGrades: 9-12Distance: 0.8 mi
Schools provided by the listing agent
- Elementary: Wescott Elementary School
- Middle: Maple School
- High: Glenbrook North High School
- District: 30
Source: MRED as distributed by MLS GRID. This data may not be complete. We recommend contacting the local school district to confirm school assignments for this home.
Get a cash offer in 3 minutes
Find out how much your home could sell for in as little as 3 minutes with a no-obligation cash offer.
Estimated market value
$446,800
Get a cash offer in 3 minutes
Find out how much your home could sell for in as little as 3 minutes with a no-obligation cash offer.
Estimated market value
$446,800
- Illinois
- Cook County
- Northbrook
- 60062
- 1950 Farnsworth Ln Unit 105
Nearby cities
Nearby zip codes
Other Northbrook Topics
