** Multiple Offers Received. Highest & Best Due: Mon, Nov 10 by 8pm** Very Large 2 bed / 2 bath, Plus Den Featuring @ 1700 square of wonderful living space** .Must see this Bright and Spacious Corner / End Unit @ Shermer Place near downtown Northbrook. A Long foyer / entrance hallway greet you as you enter this is gorgeous unit that features generous sized rooms, high ceilings, and great natural light thru-out. Upgraded Eat-In Kitchen with Granite Counter Tops and Stainless Steel Appliances has space for table as well as breakfast bar with stools. Open Living Room has Gas Fireplace, Gracious Dining Room, Cozy Den. Unit also features a nice sized balcony with Views Overlooking Courtyard. Private Master Suite has large walk-in closet. Master bath includes: walk-in shower, soaking tub and double vanity. Large 2nd Bedroom (currently used as office/TV room). 2nd bath has walk-in shower. Tile flooring in hallway/foyer, eat-in kitchen and bathrooms. Hardwood flooring in Living room, dining room and den. Carpet in both bedrooms. Additional feature of this unit: In-Unit Laundry Room with side-by-side washer and dryer. Great closet space and extra storage! This condo comes with 2 deeded parking spaces and 2 large storage units in the attached/heated garage. It is a very well-maintained building that is conveniently situated in a walk-to-the-town location. Close to the train (Metra) and close to both major highways (294 - Tristate) and (94 - Edens). Walking distance to Glenbrook high school and Maple Junior High School. This condo is move-in ready. ** No New Rentals Allowed **
Closed
$525,000
1950 Farnsworth Ln Unit 202, Northbrook, IL 60062
2beds
1,700sqft
Condominium, Single Family Residence
Built in 2004
-- sqft lot
$523,500 Zestimate®
$309/sqft
$3,076 Estimated rent
Home value
$523,500
$492,000 - $555,000
$3,076/mo
Zestimate® history
Owner options
List your home for rent
$3,076/mo
Rent Zestimate®
Find your next renter with Zillow Rental Manager. Plus, with online applications, you can quickly screen prospective tenants – for free.
$3,076/mo
Rent Zestimate®
Refinance and save
$4,320/mo
Est. payment
Refinancing to a lower rate could help reduce your monthly payments and save thousands over the life of the loan.
$4,320/mo
Est. payment
Explore your selling options
Work with a Zillow partner agent
Leverage their expertise and Zillow's premium Showcase listings to get your home seen by more buyers.
Get startedList with your own agent
Get your home in front of millions of buyers by listing it on Zillow.
Learn how to do itSell it yourself
Take full control of how buyers see your home on Zillow by listing For Sale by Owner (FSBO).
List your homeWhat's special
Gas fireplaceHigh ceilingsBalcony with viewsGreat natural lightPrivate master suiteIn-unit laundry roomGreat closet space
Zillow last checked:
Listing updated:
Listed by:
Michael Thomas, CRS,GREEN 847-763-0200,
@properties Christie's International Real Estate,
Derek Eovaldi 773-383-8494,
@properties Christie's International Real Estate
Bought with:
Honore Frumentino, CRS
@properties Christie's International Real Estate
Source: MRED as distributed by MLS GRID,MLS#: 12496970
Facts & features
Interior
Bedrooms & bathrooms
- Bedrooms: 2
- Bathrooms: 2
- Full bathrooms: 2
Rooms
- Room types: Den, Eating Area, Foyer
Primary bedroom
- Features: Flooring (Carpet), Bathroom (Full)
- Level: Second
- Area: 192 Square Feet
- Dimensions: 16X12
Bedroom 2
- Features: Flooring (Carpet)
- Level: Second
- Area: 154 Square Feet
- Dimensions: 14X11
Den
- Features: Flooring (Wood Laminate), Window Treatments (Blinds, Double Pane Windows)
- Level: Second
- Area: 90 Square Feet
- Dimensions: 10X9
Dining room
- Features: Flooring (Wood Laminate), Window Treatments (Blinds, Double Pane Windows)
- Level: Second
- Area: 78 Square Feet
- Dimensions: 13X6
Eating area
- Features: Flooring (Ceramic Tile)
- Level: Second
- Area: 56 Square Feet
- Dimensions: 8X7
Foyer
- Features: Flooring (Ceramic Tile)
- Level: Second
- Area: 112 Square Feet
- Dimensions: 16X7
Kitchen
- Features: Kitchen (Eating Area-Breakfast Bar, Eating Area-Table Space, Pantry-Closet, Granite Counters, Updated Kitchen), Flooring (Ceramic Tile), Window Treatments (Blinds, Double Pane Windows)
- Level: Second
- Area: 110 Square Feet
- Dimensions: 11X10
Laundry
- Features: Flooring (Ceramic Tile)
- Level: Second
- Area: 64 Square Feet
- Dimensions: 8X8
Living room
- Features: Flooring (Wood Laminate), Window Treatments (Blinds, Double Pane Windows)
- Level: Second
- Area: 272 Square Feet
- Dimensions: 17X16
Heating
- Natural Gas, Forced Air
Cooling
- Central Air
Appliances
- Included: Range, Microwave, Dishwasher, Refrigerator, Washer, Dryer, Disposal
- Laundry: Washer Hookup, In Unit
Features
- Elevator
- Basement: None
- Number of fireplaces: 1
- Fireplace features: Gas Log, Gas Starter, Living Room
- Common walls with other units/homes: End Unit
Interior area
- Total structure area: 0
- Total interior livable area: 1,700 sqft
Property
Parking
- Total spaces: 2
- Parking features: Asphalt, Garage Door Opener, Yes, Garage Owned, Attached, Garage
- Attached garage spaces: 2
- Has uncovered spaces: Yes
Accessibility
- Accessibility features: No Disability Access
Features
- Exterior features: Balcony
Details
- Additional parcels included: 04151001461059,04151001461052
- Parcel number: 04151001461012
- Special conditions: None
Construction
Type & style
- Home type: Condo
- Property subtype: Condominium, Single Family Residence
Materials
- Brick
Condition
- New construction: No
- Year built: 2004
Utilities & green energy
- Sewer: Public Sewer
- Water: Lake Michigan, Public
Community & HOA
Community
- Subdivision: Shermer Place
HOA
- Has HOA: Yes
- Services included: Water, Parking, Insurance, Exterior Maintenance, Lawn Care, Scavenger, Snow Removal
- HOA fee: $588 monthly
Location
- Region: Northbrook
Financial & listing details
- Price per square foot: $309/sqft
- Tax assessed value: $305,580
- Annual tax amount: $8,286
- Date on market: 11/3/2025
- Listing terms: Cash
- Ownership: Condo
Price history
| Date | Event | Price |
|---|---|---|
| 12/15/2025 | Sold | $525,000+10.8%$309/sqft |
Source:  MRED as distributed by MLS GRID #12496970 Report a problem MRED as distributed by MLS GRID #12496970 Report a problem | ||
| 11/12/2025 | Contingent | $474,000$279/sqft |
Source: MRED as distributed by MLS GRID #12496970 Report a problem | ||
| 11/3/2025 | Listed for sale | $474,000+37.4%$279/sqft |
Source: MRED as distributed by MLS GRID #12496970 Report a problem | ||
| 8/20/2014 | Sold | $345,000$203/sqft |
Source: MRED as distributed by MLS GRID #08669574 Report a problem | ||
| 7/12/2014 | Listed for sale | $345,000-21%$203/sqft |
Source: Coldwell Banker Residential Brokerage - Northbrook #08669574 Report a problem | ||
| 2/19/2004 | Sold | $436,500$257/sqft |
Source: Public Record Report a problem | ||
Public tax history
| Year | Property taxes | Tax assessment |
|---|---|---|
| 2024 | -- | $30,558 +0% |
| 2023 | $7,222 +121.1% | $30,557 |
| 2022 | $3,266 -4.5% | $30,557 +54.1% |
| 2021 | $3,419 -6.6% | $19,826 |
| 2020 | $3,662 +4.1% | $19,826 -9% |
| 2019 | $3,518 -26.7% | $21,790 -18.8% |
| 2018 | $4,797 +3.9% | $26,829 |
| 2017 | $4,616 -4.8% | $26,829 |
| 2016 | $4,849 -11.4% | $26,829 +17.3% |
| 2015 | $5,474 +27% | $22,863 |
| 2014 | $4,310 -7.6% | $22,863 |
| 2013 | $4,664 +5.8% | $22,863 -1.4% |
| 2012 | $4,408 -10.4% | $23,183 -12.6% |
| 2011 | $4,917 +2.9% | $26,538 |
| 2010 | $4,780 -9.1% | $26,538 -15.5% |
| 2009 | $5,258 +6% | $31,420 -7% |
| 2008 | $4,959 +0.6% | $33,786 |
| 2007 | $4,929 -6.3% | $33,786 +1.6% |
| 2006 | $5,257 -2.1% | $33,245 |
| 2005 | $5,372 | $33,245 |
Find assessor info on the county website
Neighborhood: 60062
Nearby homes
- $502,9002 bd2 ba1.7k sqft1950 Farnsworth Ln UNIT 101, Northbrook, IL 60062Off Market

- $410,3002 bd2 ba1.5k sqft1950 Farnsworth Ln UNIT 309, Northbrook, IL 60062Off Market
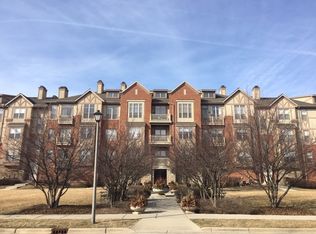
- $445,0002 bd2 ba1.4k sqft1950 Farnsworth Ln UNIT 105, Northbrook, IL 60062Sold

- $367,2002 bd2 ba1.4k sqft1950 Farnsworth Ln UNIT 106, Northbrook, IL 60062Off Market

- $381,4002 bd-- ba68k sqft1950 Farnsworth Ln UNIT 108, Northbrook, IL 60062Off Market
- $540,3002 bd2 ba68k sqft1950 Farnsworth Ln UNIT 203, Northbrook, IL 60062Off Market
- $388,2002 bd2 ba1.4k sqft1950 Farnsworth Ln UNIT 208, Northbrook, IL 60062Off Market
- $393,4002 bd2 ba1.5k sqft1950 Farnsworth Ln UNIT 209, Northbrook, IL 60062Off Market
Nearby schools
GreatSchools rating
- 8/10Wescott Elementary SchoolGrades: K-5Distance: 0.7 mi
- 9/10Maple SchoolGrades: 6-8Distance: 0.9 mi
- 10/10Glenbrook North High SchoolGrades: 9-12Distance: 0.8 mi
Schools provided by the listing agent
- Elementary: Wescott Elementary School
- Middle: Maple School
- High: Glenbrook North High School
- District: 30
Source: MRED as distributed by MLS GRID. This data may not be complete. We recommend contacting the local school district to confirm school assignments for this home.
Get a cash offer in 3 minutes
Find out how much your home could sell for in as little as 3 minutes with a no-obligation cash offer.
Estimated market value
$523,500
Get a cash offer in 3 minutes
Find out how much your home could sell for in as little as 3 minutes with a no-obligation cash offer.
Estimated market value
$523,500
- Illinois
- Cook County
- Northbrook
- 60062
- 1950 Farnsworth Ln Unit 202
Nearby cities
Nearby zip codes
Other Northbrook Topics
