Welcome to 1950 Kelly Lane, where modern design, comfortable living, and a desirable Northeast Clovis location come together in the gated Elevation community.This 3-bedroom, 2.5-bath home offers 1,648 square feet with a bright, open-concept layout designed to feel spacious and inviting from the moment you walk in. The main living area is filled with natural light and flows effortlessly into the dining space and kitchen, creating an ideal setting for everyday living and entertaining.At the center of the home, the kitchen features quartz countertops, sleek gray cabinetry, stainless steel appliances, and an oversized island with plenty of room for meal prep, casual dining, and gathering with family and friends.Upstairs, the generously sized primary suite offers abundant natural light and an ensuite bath with dual vanities, a soaking tub, and separate shower. The secondary bedrooms are also noticeably larger than what you typically find in homes of this size, providing comfortable space for family, guests, a home office, or flexible living.Out back, the home enjoys open space with no immediate rear neighbors, creating a more peaceful and private setting. Residents of Elevation also enjoy the benefits of a gated community and community pool, adding to the easy, low-maintenance lifestyle.Located within Clovis Unified School District and zoned for Century Elementary, Alta Sierra Intermediate, and Buchanan High School, the home is also conveniently located near California Health Sciences University (CHSU), shopping, dining, medical facilities, and Highway 168.1950 Kelly Lane offers the combination buyers are looking for: modern finishes, spacious bedrooms, privacy, community amenities, strong schools, and a prime Northeast Clovis location.
For sale
Price cut: $10K (10/16)
$419,000
1950 Kelly Ln, Clovis, CA 93611
3beds
3baths
1,648sqft
Residential, Single Family Residence
Built in 2021
2,173 Square Feet Lot
$418,600 Zestimate®
$254/sqft
$96/mo HOA
What's special
- 43 days
- 665
- 52
Zillow last checked:
Listing updated:
Listed by:
James Liang DRE #01400553 559-696-6888 jamesliangrealestate@gmail.com,
Real Brokerage Technologies
Source: Fresno MLS,MLS#: 655098Originating MLS: Fresno MLS
Facts & features
Interior
Bedrooms & bathrooms
- Bedrooms: 3
- Bathrooms: 3
Primary bedroom
- Area: 0
- Dimensions: 0 x 0
Bedroom 1
- Area: 0
- Dimensions: 0 x 0
Bedroom 2
- Area: 0
- Dimensions: 0 x 0
Bedroom 3
- Area: 0
- Dimensions: 0 x 0
Bedroom 4
- Area: 0
- Dimensions: 0 x 0
Bathroom
- Features: Tub/Shower, Shower, Oval Tub
Dining room
- Area: 0
- Dimensions: 0 x 0
Family room
- Area: 0
- Dimensions: 0 x 0
Kitchen
- Area: 0
- Dimensions: 0 x 0
Living room
- Area: 0
- Dimensions: 0 x 0
Basement
- Area: 0
Heating
- Has Heating (Unspecified Type)
Cooling
- Central Air
Appliances
- Included: F/S Range/Oven, Gas Appliances, Disposal, Dishwasher, Microwave
- Laundry: Inside, Utility Room, Upper Level
Features
- Flooring: Carpet, Tile
- Windows: Double Pane Windows
- Has fireplace: No
Interior area
- Total structure area: 1,648
- Total interior livable area: 1,648 sqft
Property
Parking
- Total spaces: 2
- Parking features: Garage - Attached
- Attached garage spaces: 2
Features
- Levels: Two
- Stories: 2
- Has private pool: Yes
- Pool features: Fenced, Community, In Ground
Lot
- Size: 2,173 Square Feet
- Features: Urban, Sprinklers In Front, Sprinklers In Rear, Sprinklers Auto
Details
- Parcel number: 56326121
Construction
Type & style
- Home type: SingleFamily
- Architectural style: Contemporary
- Property subtype: Residential, Single Family Residence
Materials
- Stucco, Wood Siding
- Foundation: Concrete
- Roof: Tile
Condition
- Year built: 2021
Details
- Builder name: Wilson
Utilities & green energy
- Electric: On
- Sewer: Public Sewer
- Water: Public
- Utilities for property: Public Utilities
Community & HOA
HOA
- Has HOA: Yes
- Amenities included: Pool, Gated
- HOA fee: $96 monthly
Location
- Region: Clovis
Financial & listing details
- Price per square foot: $254/sqft
- Tax assessed value: $355,399
- Date on market: 9/10/2026
- Cumulative days on market: 43 days
- Listing agreement: Exclusive Right To Sell
Estimated market value
$418,600
$398,000 - $440,000
$2,434/mo
Price history
| Date | Event | Price |
|---|---|---|
| 10/16/2026 | Price change | $419,000-2.3%$254/sqft |
Source: Fresno MLS #655098 Report a problem | ||
| 9/30/2026 | Price change | $429,000-2.3%$260/sqft |
Source: Fresno MLS #655098 Report a problem | ||
| 9/11/2026 | Listed for sale | $439,000+26.1%$266/sqft |
Source: Fresno MLS #655098 Report a problem | ||
| 9/10/2026 | Listing removed | $2,395$1/sqft |
Source: Zillow Rentals Report a problem | ||
| 7/3/2026 | Listed for rent | $2,395$1/sqft |
Source: Zillow Rentals Report a problem | ||
| 4/30/2021 | Sold | $348,000+8.1%$211/sqft |
Source: Agent Provided Report a problem | ||
| 3/30/2021 | Sold | $322,000$195/sqft |
Source: Public Record Report a problem | ||
Public tax history
| Year | Property taxes | Tax assessment |
|---|---|---|
| 2026 | -- | $355,399 +2% |
| 2025 | $4,586 +2.4% | $348,432 +2% |
| 2024 | $4,480 +2% | $341,601 +2% |
| 2023 | $4,392 +1.7% | $334,904 +2% |
| 2022 | $4,320 +10.3% | $328,338 +180% |
| 2021 | $3,916 +658.5% | $117,252 +267.3% |
| 2020 | $516 +60.7% | $31,922 +107.1% |
| 2019 | $321 | $15,414 |
Find assessor info on the county website
Monthly payment
Est. payment
Payment breakdown
Explore the cost of this home by adjusting the details. Changes won't be saved.Climate risks
Neighborhood: 93611
Nearby schools
Schools provided by the listing agent
- Elementary: Century
- Middle: Granite Ridge
- High: Buchanan
Source: Fresno MLS. This data may not be complete. We recommend contacting the local school district to confirm school assignments for this home.


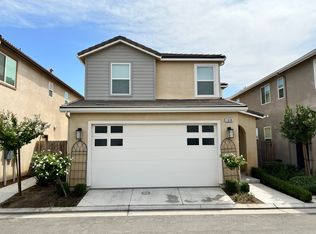
Similar homes
- $475,0004 bd2 ba1.6k sqft2137 Goshen Ave, Clovis, CA 93611For Sale
 MLS ID #657050, Nina Sensenbaugh. Fresno MLS
- $425,0003 bd3 ba1.9k sqft927 Palo Alto Ave, Clovis, CA 93612For Sale
 MLS ID #656471, Courtnee Waldron. Fresno MLS
- $450,0004 bd2 ba1.6k sqft210 Sunnyside Ave, Clovis, CA 93611For Sale
 MLS ID #656592, Matthew Astone. Fresno MLS
- $399,0003 bd3 ba1.3k sqft1957 Kelly Ln, Clovis, CA 93611For Sale
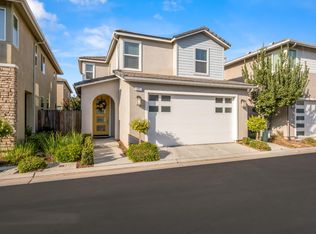 MLS ID #653642, Linda A. Leonard. Fresno MLS
